Save
Ask
Tour
Hide
Share
$1,900
1 Day On Site

4878 Powers Common N/A C1111
Burlington, ON L7M 2B4

For Rent|Condominium|Active
1
Bed
1
Total Bath
500-599
SqFt

/SqFt
County:
Halton
4878 Powers Common N/A C11114878 Powers Common N/A C11114878 Powers Common N/A C11114878 Powers Common N/A C1111
Save
Ask
Tour
Hide
Share

Mortgage Calculator

Monthly Payment (Est.)

$9
Calculator powered by Showcase IDX, a Constellation1 Company. Copyright ©2026 Information is deemed reliable but not guaranteed.

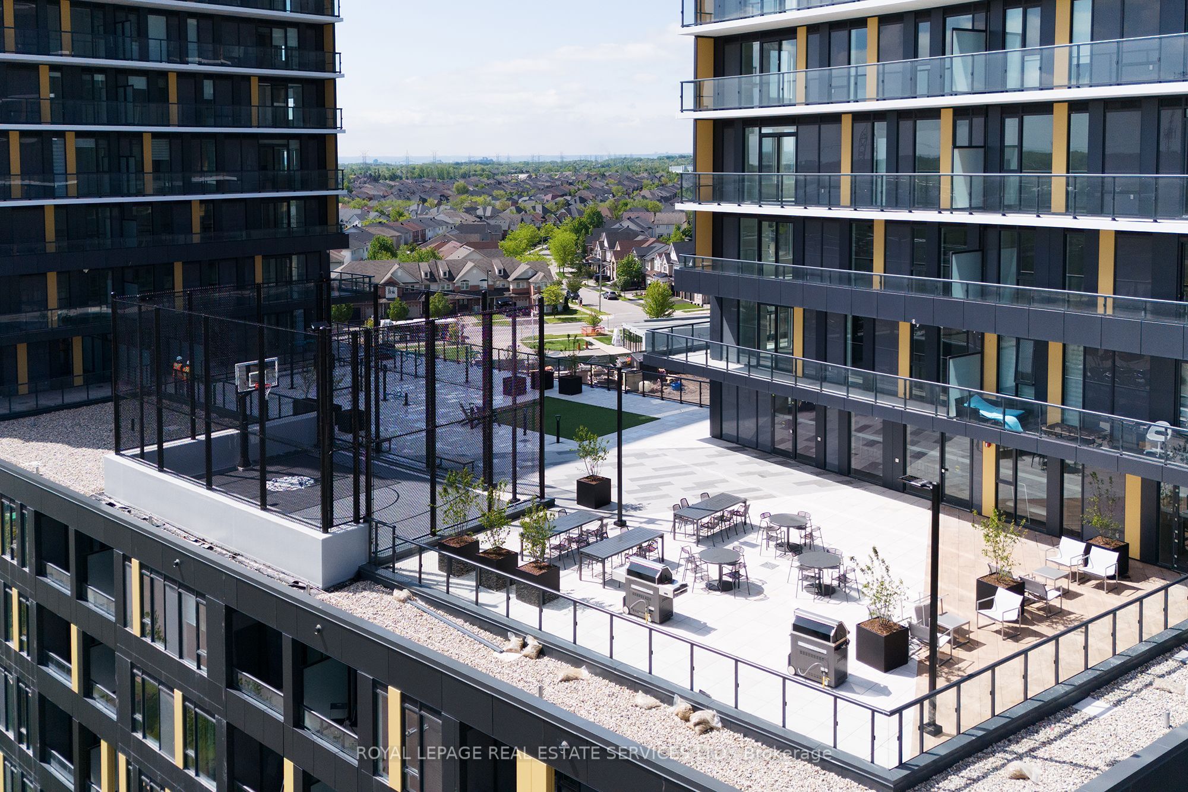
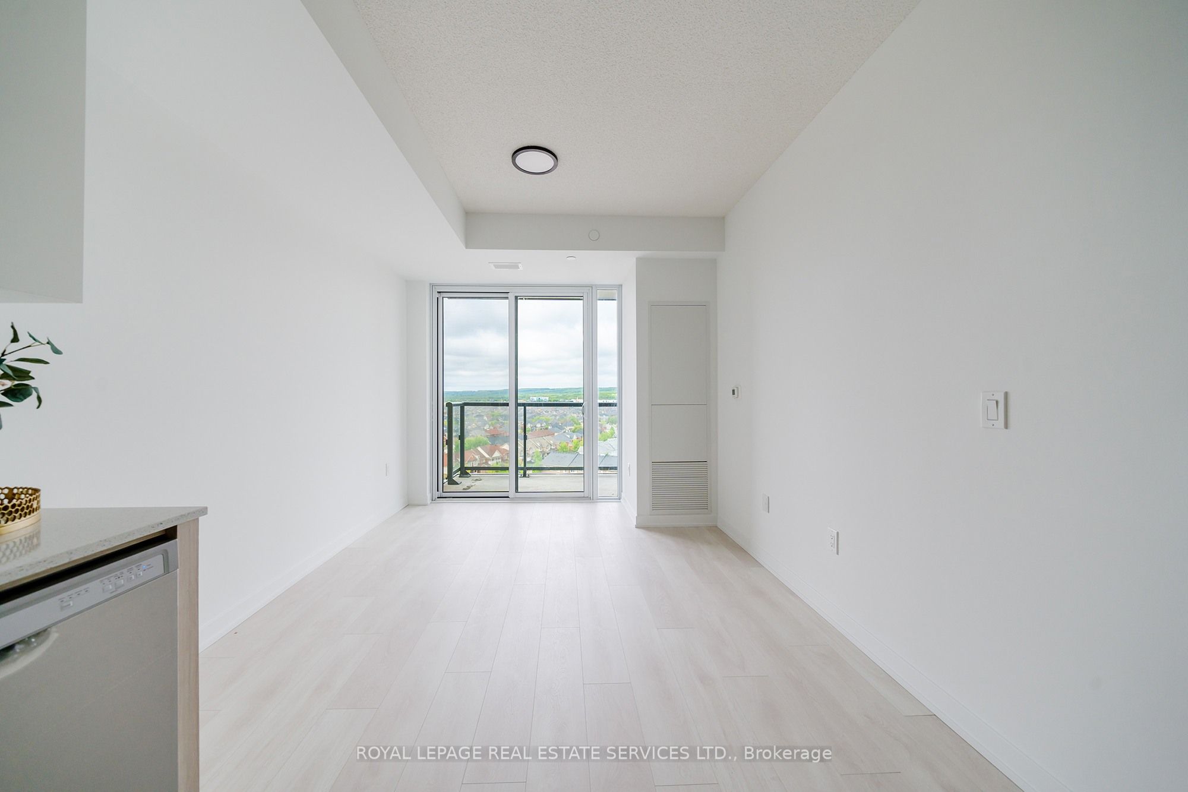
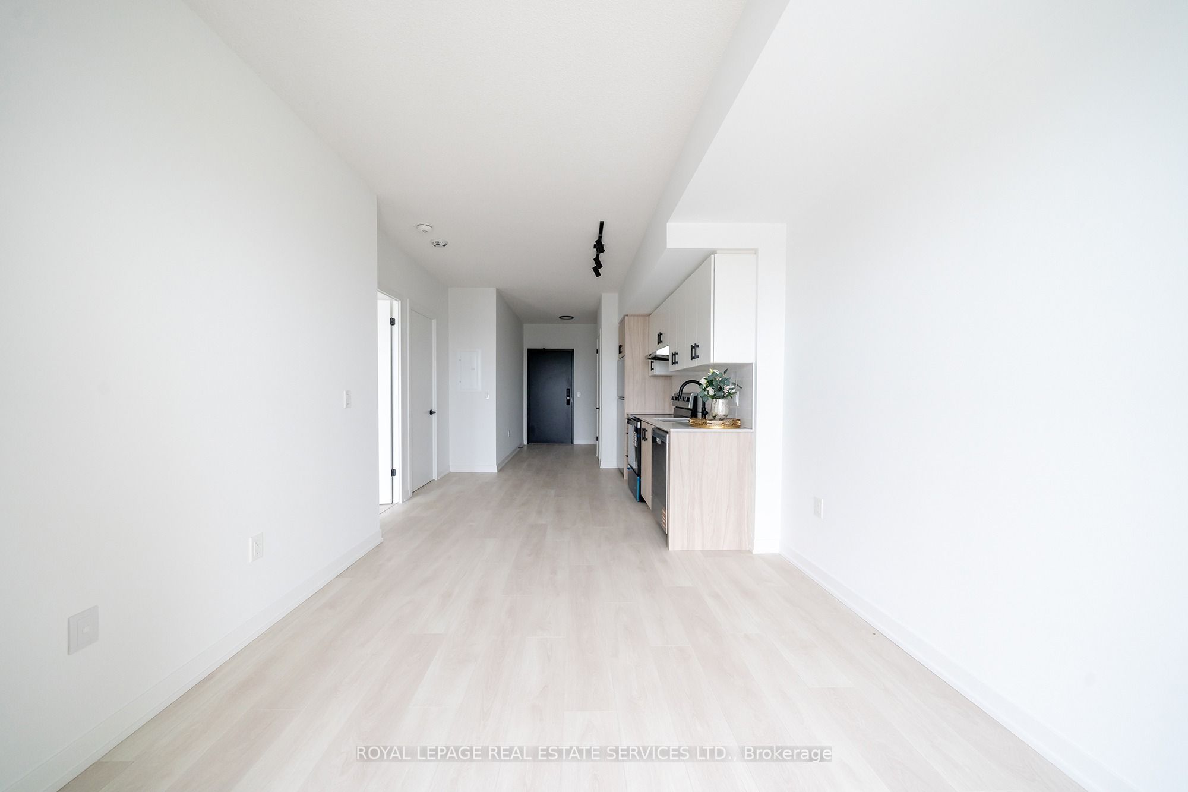
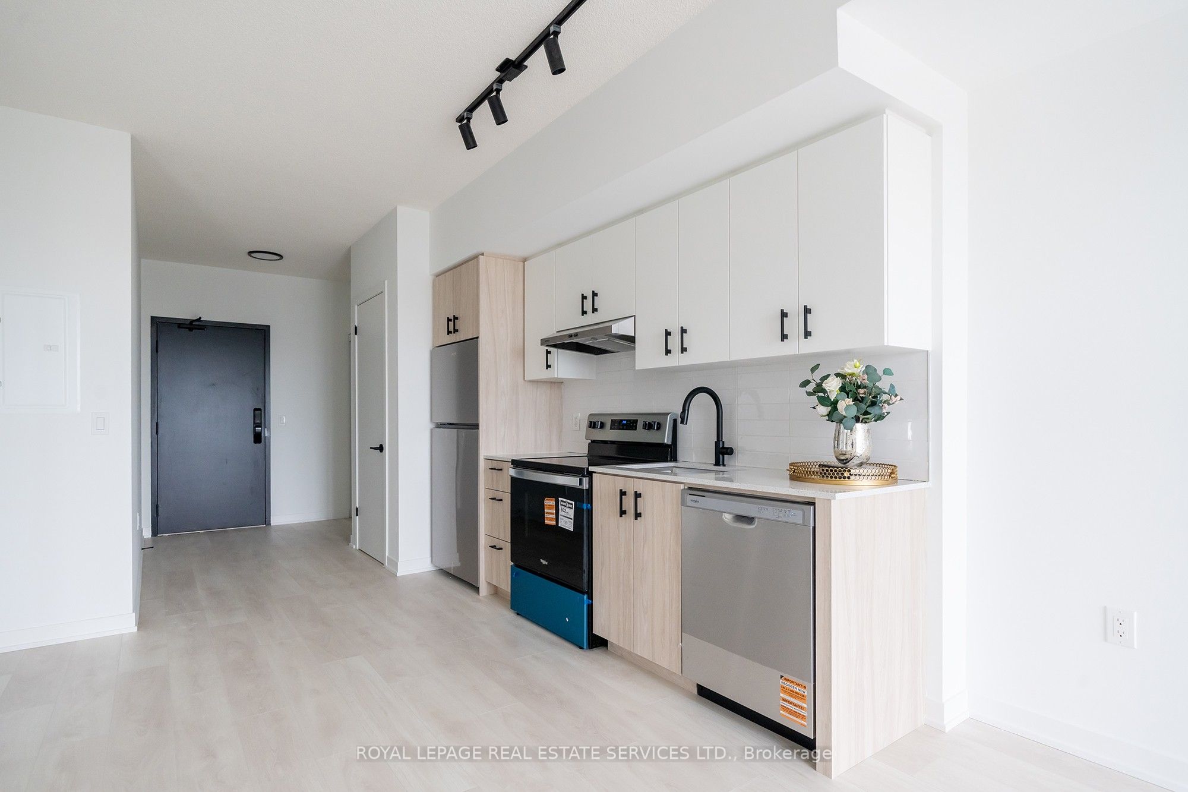
Brand New Luxury Living in Alton Village! Welcome to this stunning, never-lived-in 1-bed, 1-bath suite at the highly anticipated Realm Condos. Featuring a functional open-concept layout with premium contemporary finishes, this unit boasts a sleek kitchen equipped with quartz countertops, stainless steel appliances, a modern backsplash, and stylish cabinetry. Enjoy durable vinyl flooring throughout and step out to your private balcony showcasing clear, unobstructed southwest views and gorgeous sunsets. Rent Includes 1 Parking Space & High-Speed Internet! Unbeatable building amenities: Fitness Centre, Sauna, Basketball Court, Co-Working Space, Rooftop Garden BBQ, Party Room, Youth Zone, and a Pet Grooming Station. Steps to Walmart, Shoppers, Rona, dining, and transit. Commuter's dream with instant access to Hwy 403/407 and just minutes to Appleby GO. Move-in ready!

Save
Ask
Tour
Hide
Share
Listing Snapshot
Price 
$1,900
Days On Site 
1 Day
Bedrooms 
1
Inside Area (SqFt) 
500-599 sqft
Total Baths 
1
Full Baths 
N/A
Partial Baths 
N/A
Lot Size 
N/A
Year Built 
N/A
MLS® Number 
W13188696
Status 
Active
Property Tax 
N/A
Maintenance Fees 
N/A
Sq Ft Source 
N/A
Friends & Family
Recent Activity
yesterdayListing updated with changes from the MLS®
yesterdayListing first seen on site
General Features
Cross Street 
Appleby Line & Dundas St
Direction Faces 
Southwest
Garage 
Yes
Number Of Stories 
11
Parking Spaces 
1
Pets 
Yes
Property Sub Type 
Condominium
Style 
Multi-Level
Interior Features
Appliances 
Oven
Basement 
None
Cooling 
Central Air
Furnished 
Unfurnished
Heating 
Natural GasForced Air
Interior 
Elevator
Save
Ask
Tour
Hide
Share
Exterior Features
Construction Details 
BrickConcrete
Exterior 
Balcony
Roof 
Flat
Community Features
Association Amenities 
ConciergeSauna
Listing courtesy of ROYAL LEPAGE REAL ESTATE SERVICES LTD.

Listing information is provided by Participants of the Toronto Real Estate Board. IDX information is provided exclusively for personal, non-commercial use, and may not be used for any purpose other than to identify prospective properties consumers may be interested in purchasing. Information is deemed reliable but not guaranteed. Copyright 2026, Toronto Real Estate Board
Last checked 2026-05-29 09:48 PM UTC

Neighborhood & Commute
Source: Walkscore
Disclosure: Community information and market data powered by Constellation Data Labs. Information is deemed reliable but not guaranteed.
Save
Ask
Tour
Hide
Share
Scroll to Top