
5187 Carousel CourtBurlington, ON L7L 3W7
Mortgage Calculator
Monthly Payment (Est.)
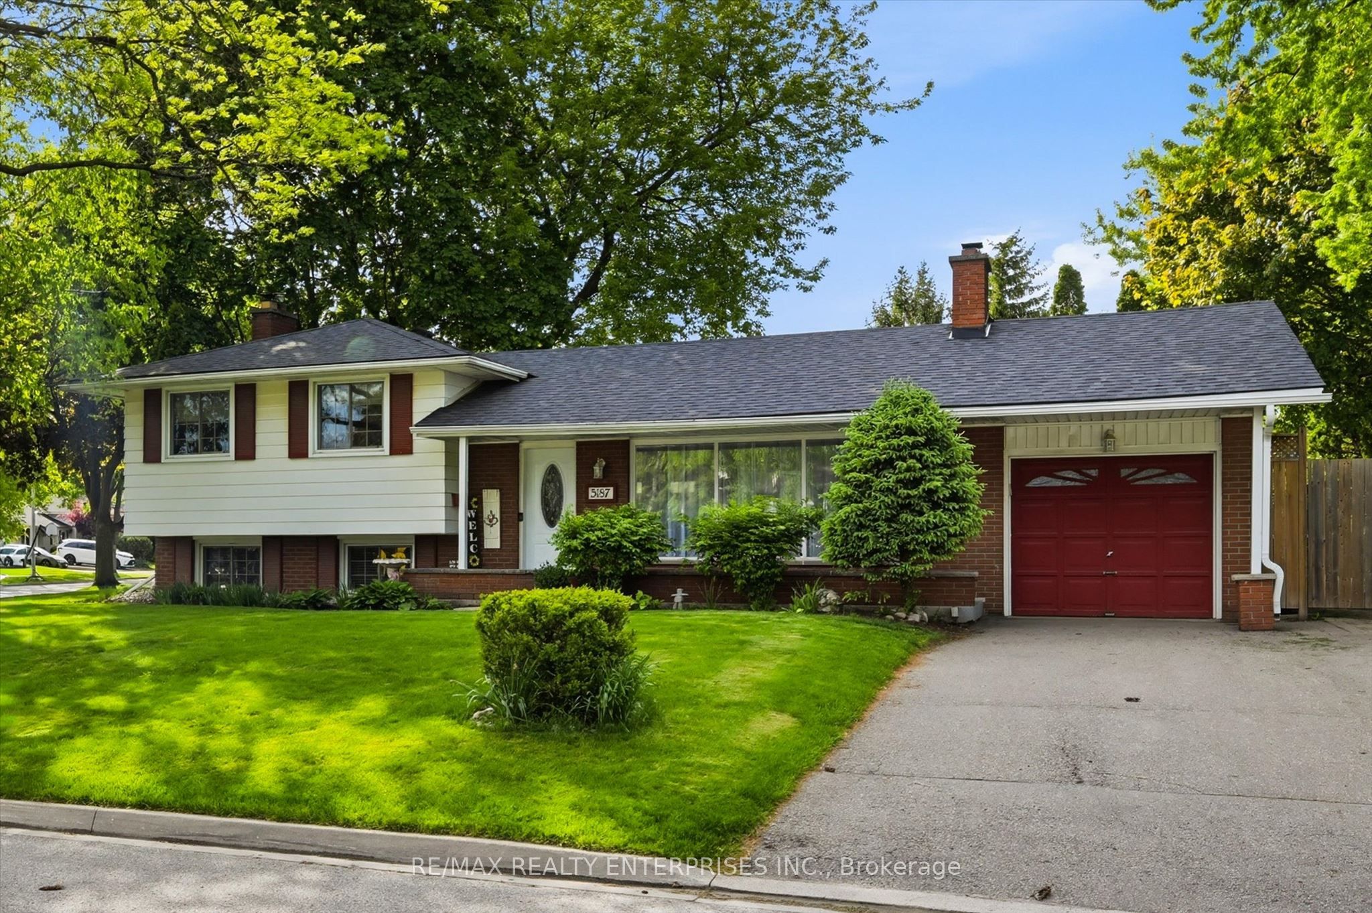
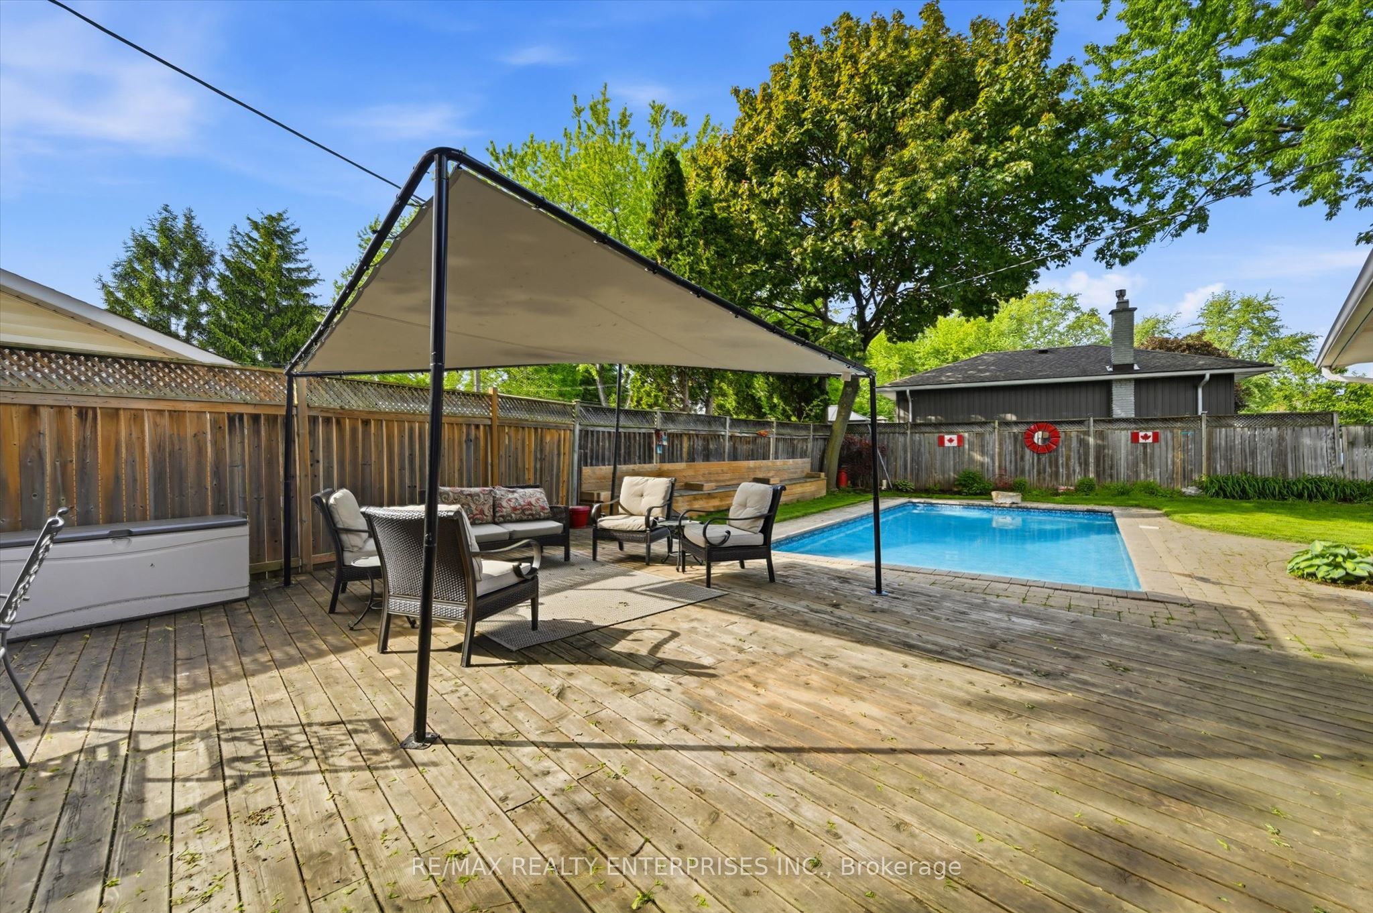
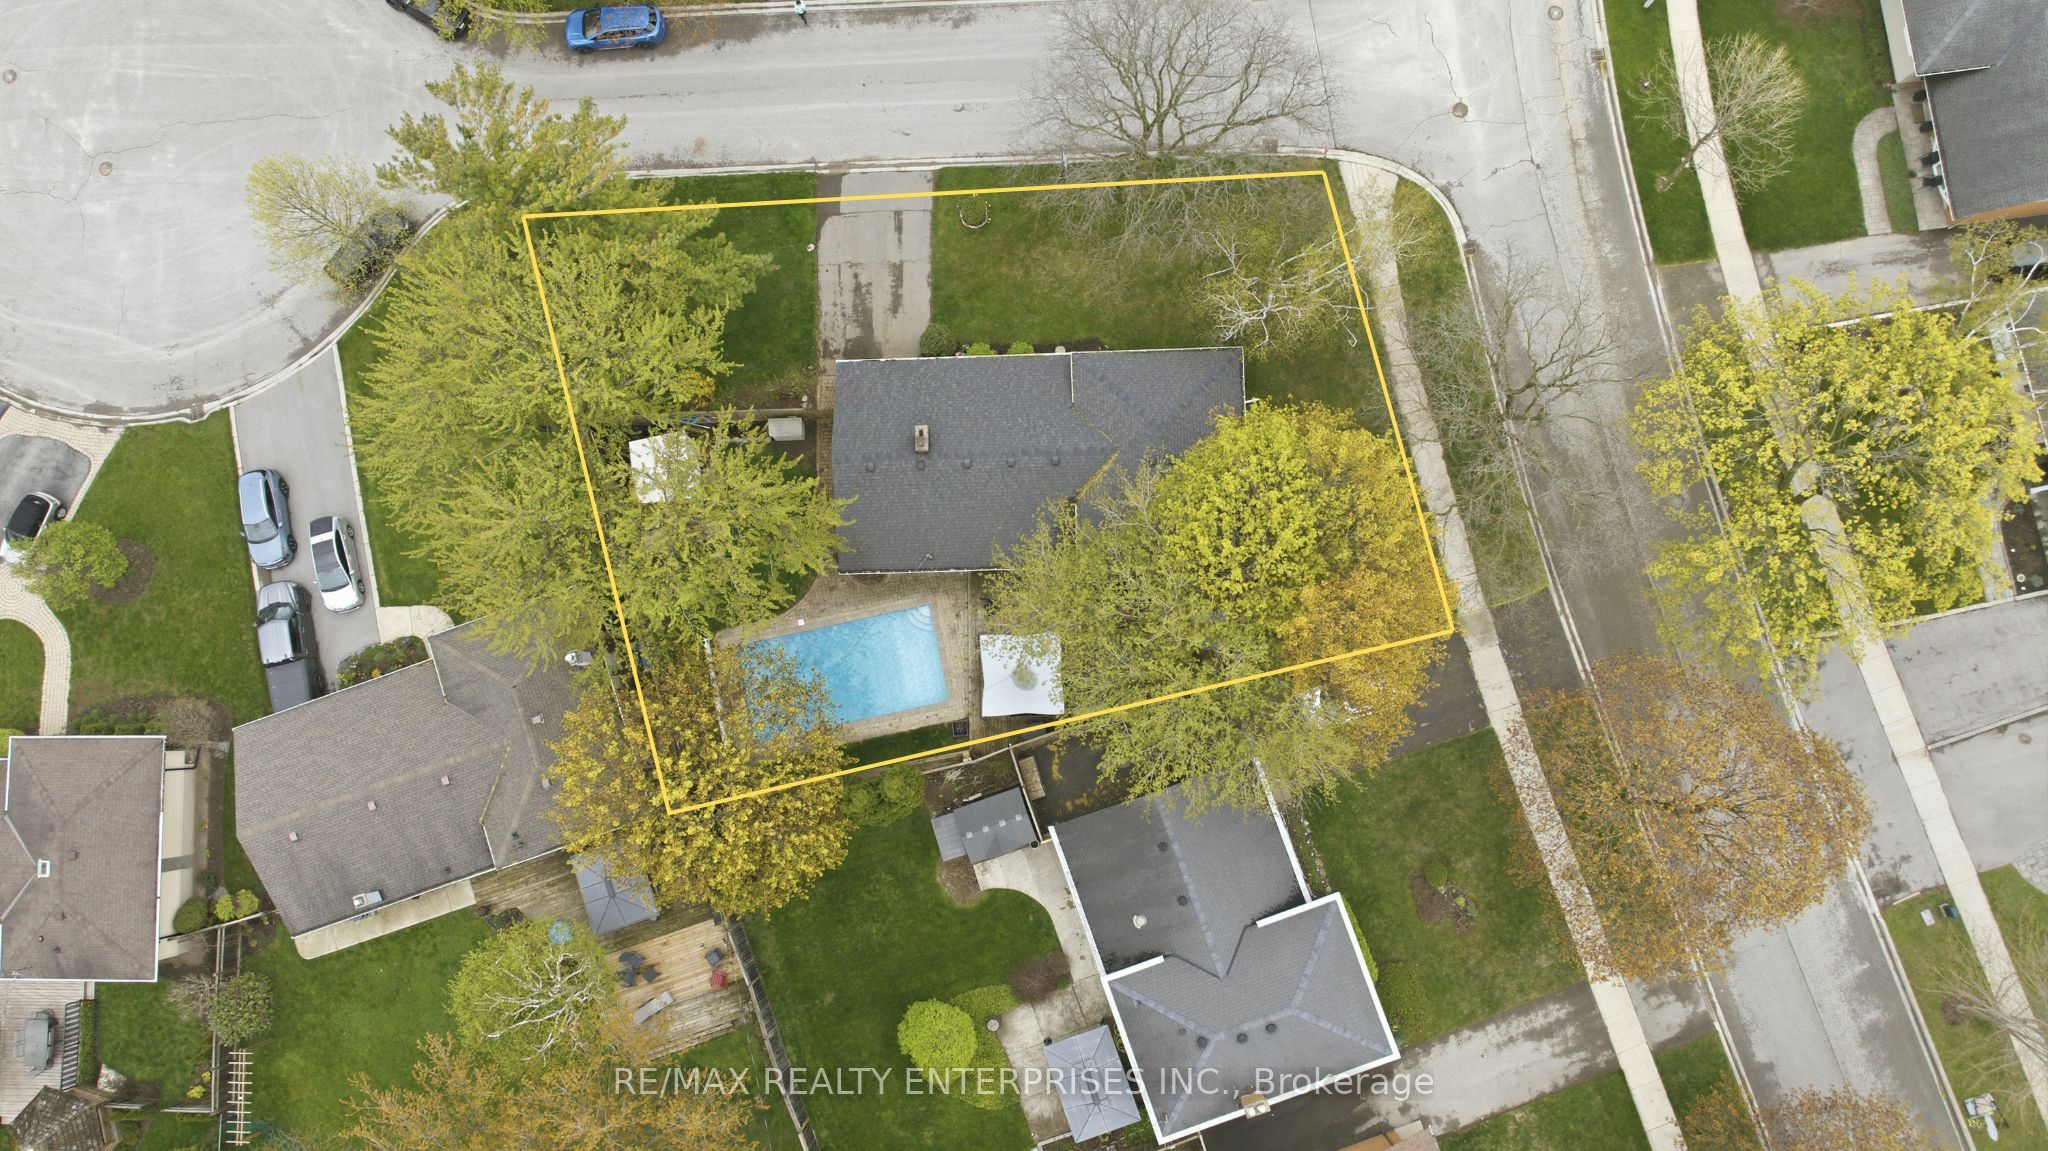
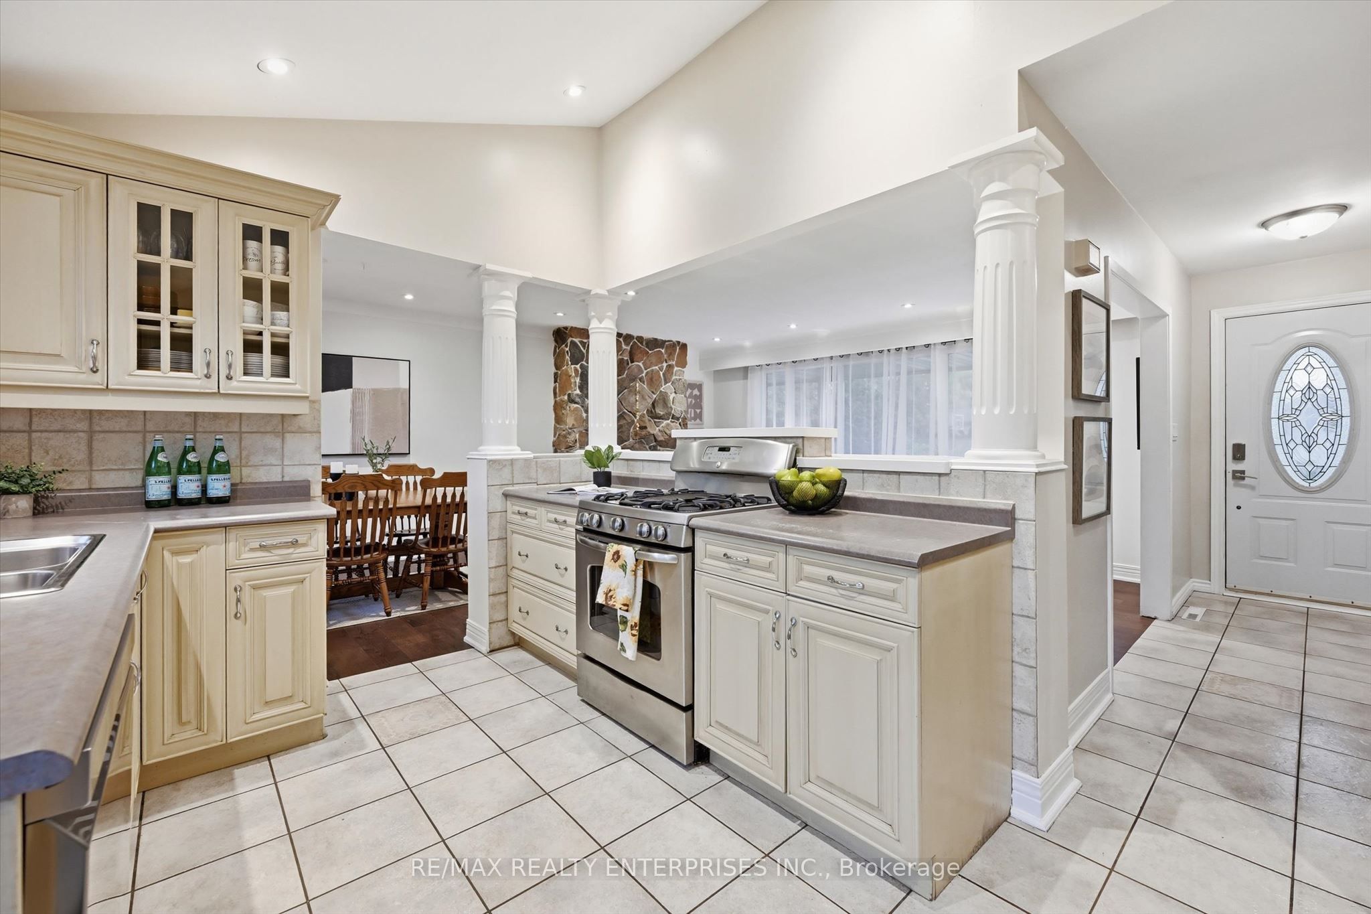
$5,473Set on tree-lined family friendly Carousel Court in one of Burlington's most established neighbourhoods, this lovingly maintained 4-level side-split blends classic character with thoughtful updates throughout. Step inside to a bright, sun-filled living room anchored by a stunning floor-to-ceiling natural stone fireplace.. Rich hardwood floors (New), crown molding, and pot lights create a refined yet inviting atmosphere. The heart of the home is a spacious custom kitchen featuring a cathedral ceiling, stainless steel appliances with gas range, generous cabinetry, built-in pantry, and walk-out to the backyard. Upstairs, three comfortable bedrooms share a beautifully appointed 5-piece bath with double granite vanities, rich wood cabinetry, and deep soaking tub. The lower level offers a warm family room with cozy gas fireplace, 3-piece bath, and laundry area. The finished basement adds even more space, with a generous recreation area featuring a charming stone fireplace and a tucked-away office nook ideal for working from home. Step outside to your own private backyard oasis. A heated inground pool surrounded by decking and interlocking stone, with a covered lounge area and separate dining made for entertaining. Beyond the pool, a lush grassy area offers space for kids and pets, complete with a garden shed. Mature trees provide privacy and natural beauty. Complete with attached garage, private double drive. All in a prime Appleby location steps to top-rated schools, transit, parks, restaurants and shopping, Only minutes to GO Train (5 min drive), the lake, and easy QEW access.
| 2 days ago | Listing updated with changes from the MLS® | |
| 2 days ago | Listing first seen on site |

Listing information is provided by Participants of the Toronto Real Estate Board. IDX information is provided exclusively for personal, non-commercial use, and may not be used for any purpose other than to identify prospective properties consumers may be interested in purchasing. Information is deemed reliable but not guaranteed. Copyright 2026, Toronto Real Estate Board
Last checked 2026-05-29 09:43 PM UTC