
3025 The Credit Woodlands Drive 314Mississauga, ON L5C 2V3
Mortgage Calculator
Monthly Payment (Est.)
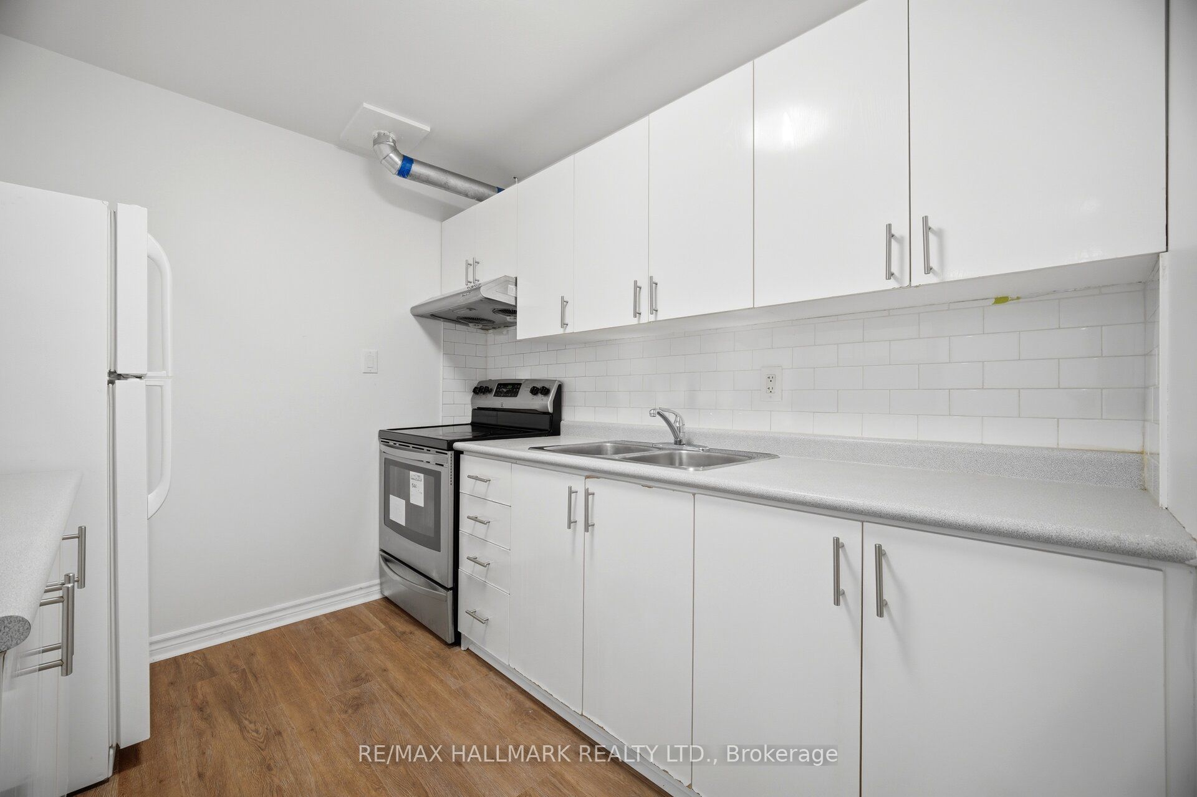
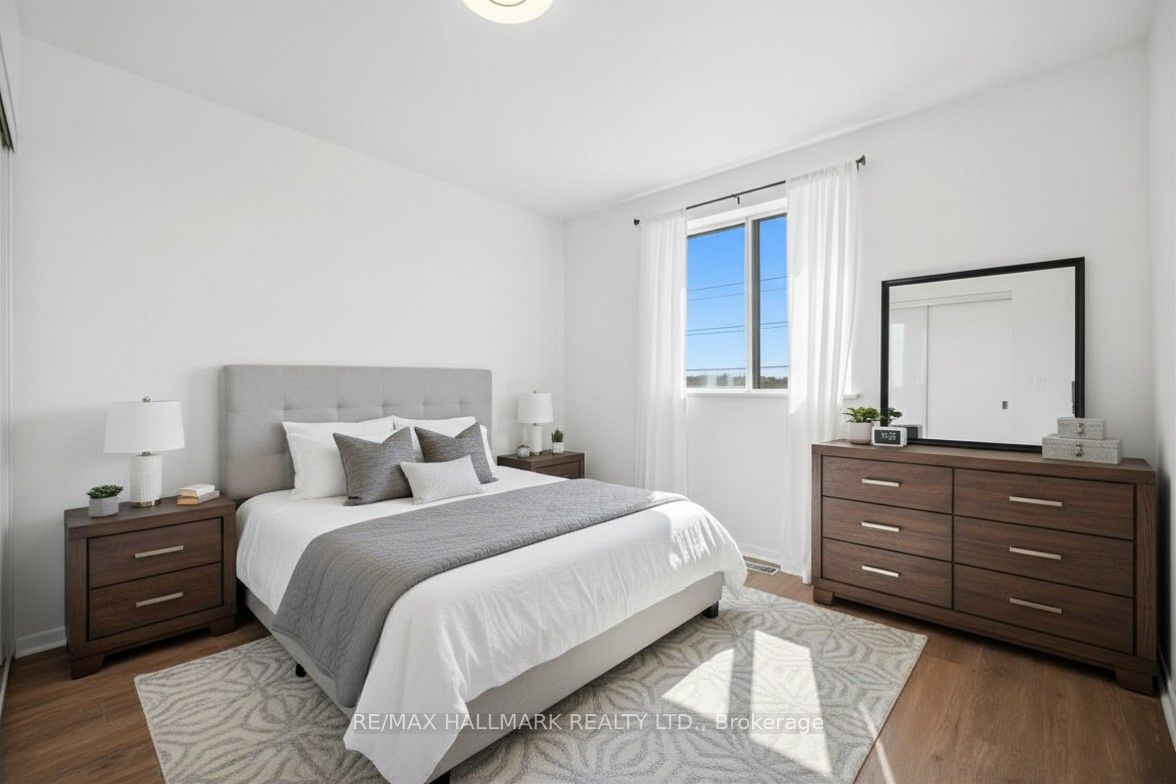
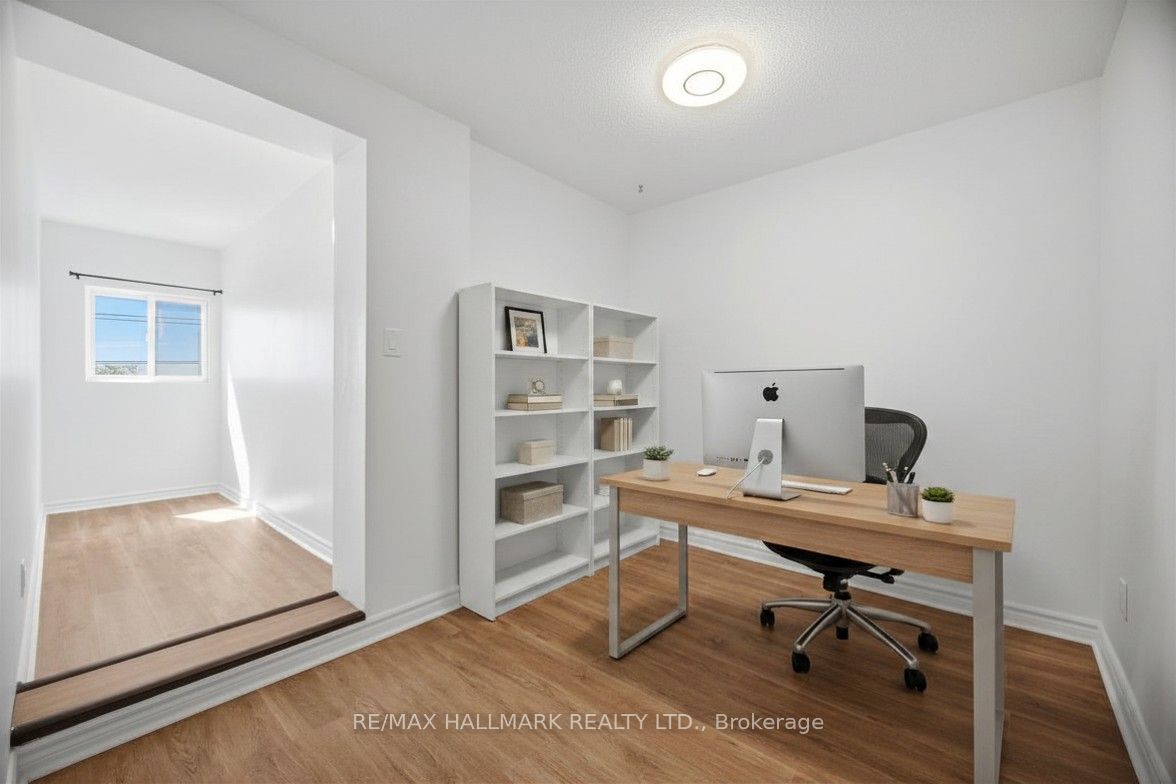
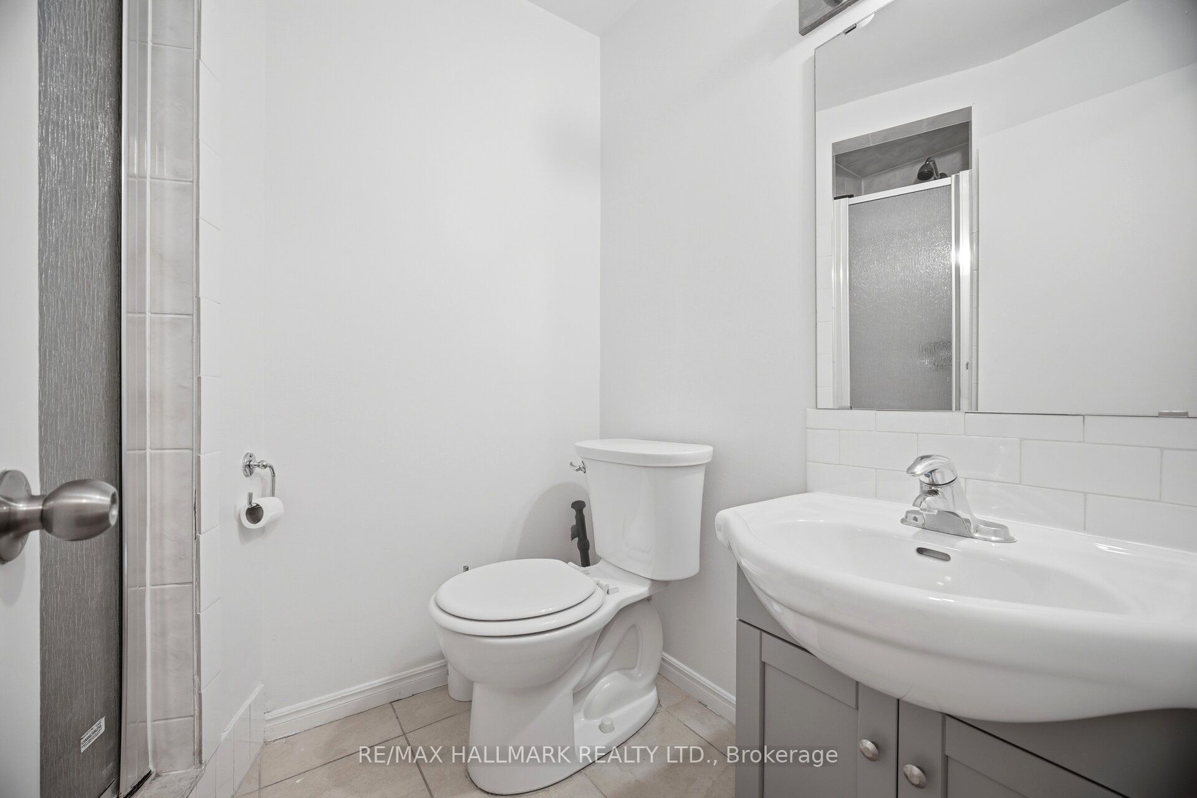
$15Welcome to 3025 The Credit Woodlands an expansive, newly upgraded 4 bedroom condominium residence with two dedicated home offices and parking, set in one of Mississauga's most sought-after pockets. Just minutes from major highways and tucked into the mature, tree-lined streets of the Credit Woodlands, this rare two storey suite delivers the space and flexibility of a detached home with the lock-and-leave convenience of condo living. A bright, sunlit entranceway opens to a sprawling combined living and dining room with a quiet reading nook tucked off to the side. The main floor is rounded out by a full bathroom and a bedroom, offering true single-level accessibility for guests or family members who'd prefer to skip the stairs. Upstairs, the generous primary retreat is paired with an adjoining bonus room-currently used as a private home office, but just as easily reimagined as an oversized walk-in closet or nursery. Two additional bedrooms comfortably accommodate queen-sized beds, giving every member of the household genuine room to spread out. Residents also enjoy a full slate of building amenities, including a gym, sauna, and pool. With quick access to transit and the highway and grocery stores just around the corner, this is a rare opportunity to settle into a home - and a neighbourhood - that truly has it all. Don't miss your chance to call 3025 The Credit Woodlands home.
| 22 hours ago | Listing updated with changes from the MLS® | |
| 22 hours ago | Listing first seen on site |

Listing information is provided by Participants of the Toronto Real Estate Board. IDX information is provided exclusively for personal, non-commercial use, and may not be used for any purpose other than to identify prospective properties consumers may be interested in purchasing. Information is deemed reliable but not guaranteed. Copyright 2026, Toronto Real Estate Board
Last checked 2026-05-28 02:01 PM UTC