
21 Tristan CourtBrampton, ON L6Y 5S2
Mortgage Calculator
Monthly Payment (Est.)
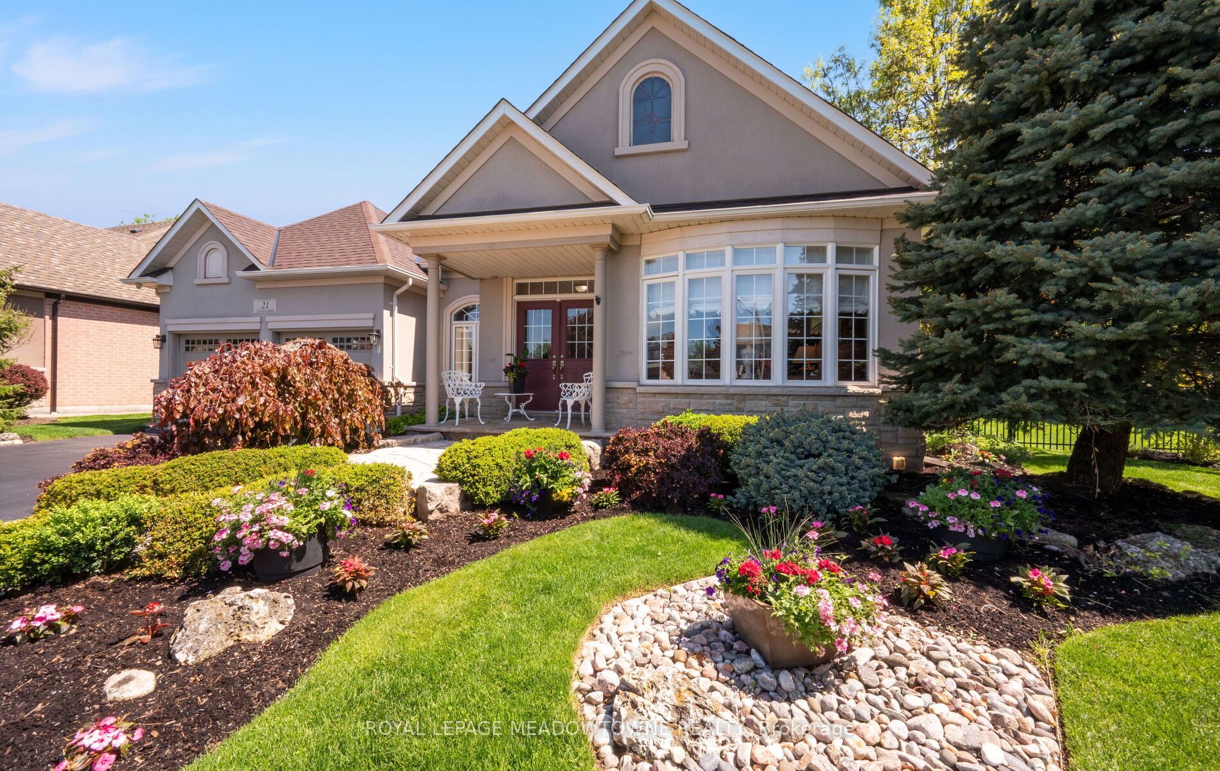
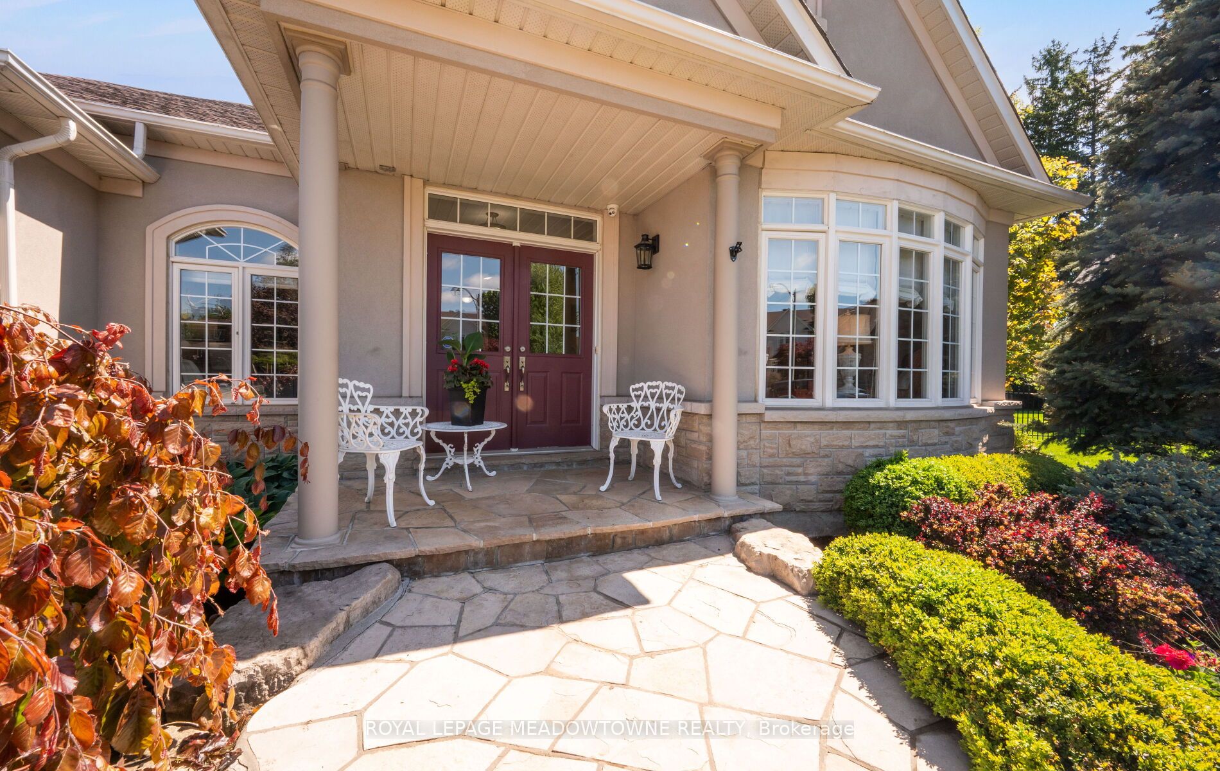
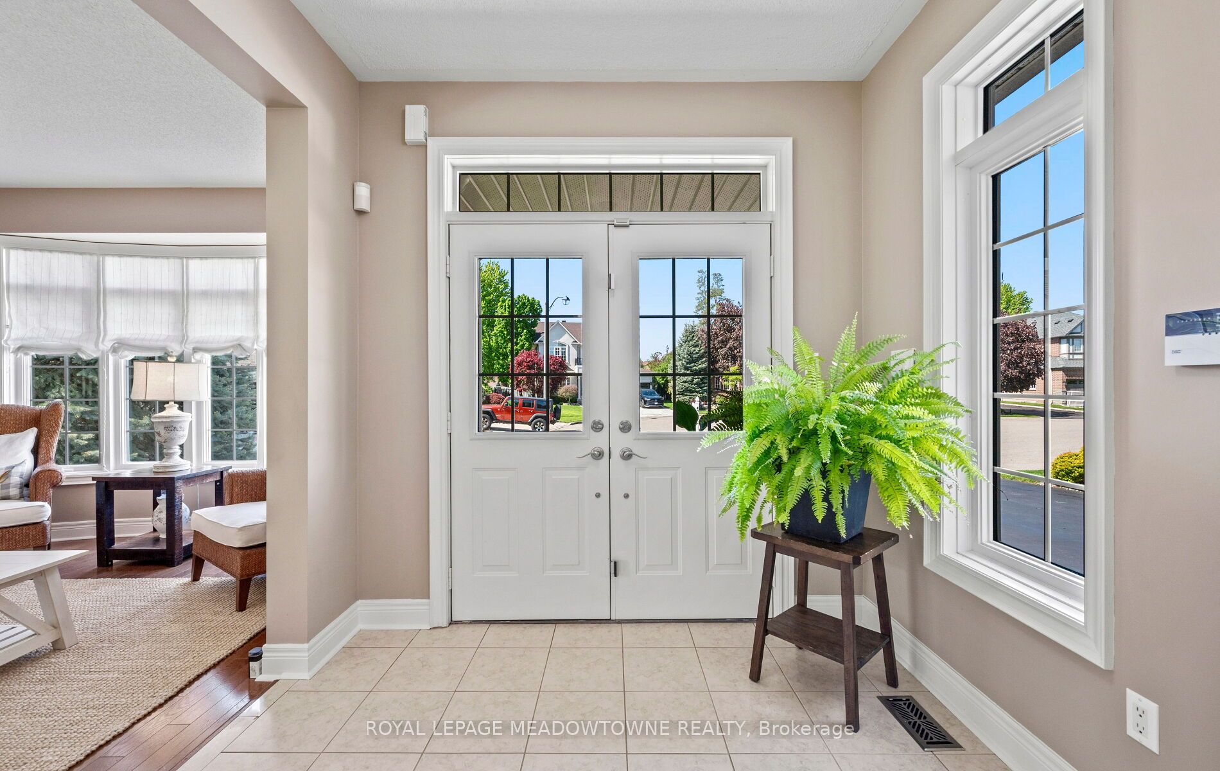
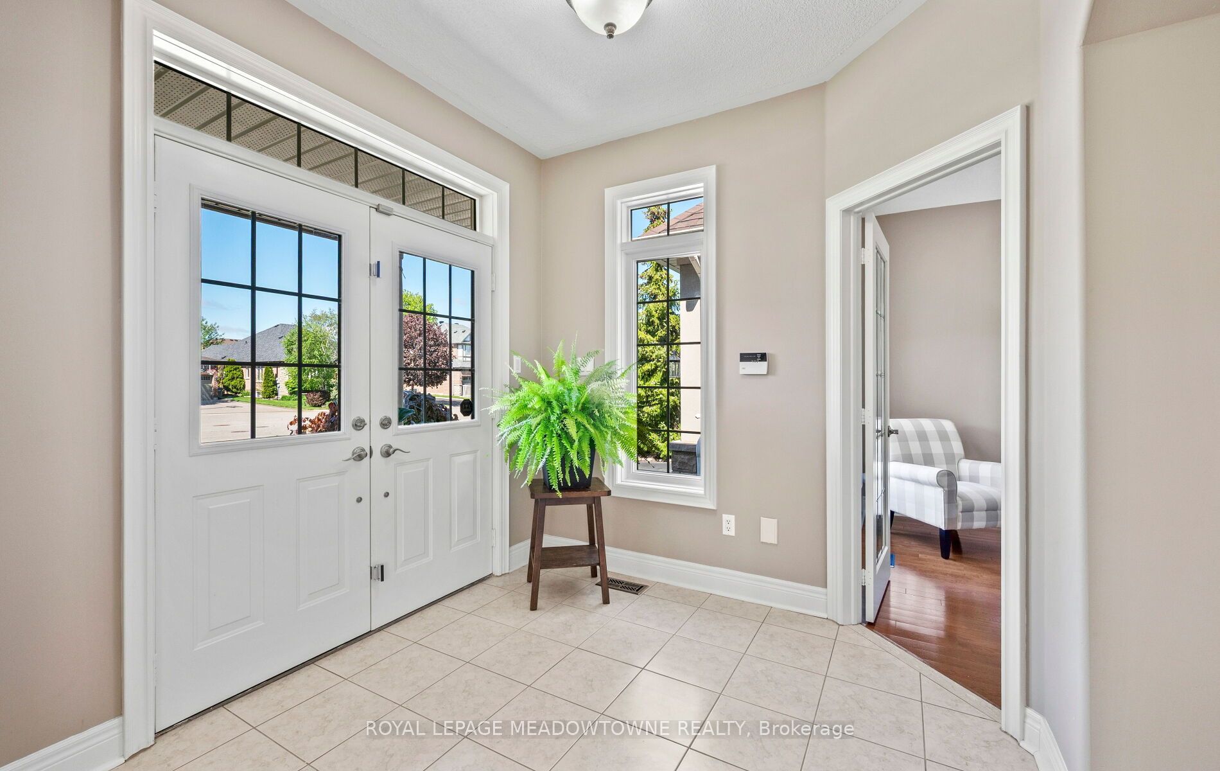
$7,295Welcome to this exceptional executive bungalow nestled on one of Streetsville Glen's most sought-after courts. Offering over 4,000 sq ft of beautifully finished living space, this turnkey home sits on a spectacular pool-sized, fully landscaped lot complete with mature trees, covered backyard porch, and irrigation system.Designed for effortless living and entertaining, the sun-filled open-concept main floor showcases rich hardwood flooring, elegant finishes, and newer skylights that flood the kitchen with natural light. The thoughtfully designed layout offers 3 spacious bedrooms, with the third ideal as a private home office or guest suite.The fully finished 2-car garage is a standout feature, complete with epoxy flooring and custom wall cabinetry for premium organization and storage.The professionally finished lower level features oversized windows, stylish wet bar, pool table with custom billiards lighting, dedicated fitness area, spacious media lounge, plus 2 versatile bonus rooms ideal for guests, hobbies, office space, or family flexibility.Perfectly positioned on a quiet court in prestigious Streetsville Glen, just minutes to major highways, airport, top-rated schools including École secondaire Jeunes sans frontières, Churchville South Park and Lionhead Golf Club.A rare opportunity to own a meticulously maintained bungalow offering luxury, flexibility, and timeless pride of ownership.
| yesterday | Listing updated with changes from the MLS® | |
| 4 days ago | Listing first seen on site |

Listing information is provided by Participants of the Toronto Real Estate Board. IDX information is provided exclusively for personal, non-commercial use, and may not be used for any purpose other than to identify prospective properties consumers may be interested in purchasing. Information is deemed reliable but not guaranteed. Copyright 2026, Toronto Real Estate Board
Last checked 2026-05-31 01:24 PM UTC