
62 Sky Harbour Drive 213Brampton, ON L6Y 6J2
Mortgage Calculator
Monthly Payment (Est.)
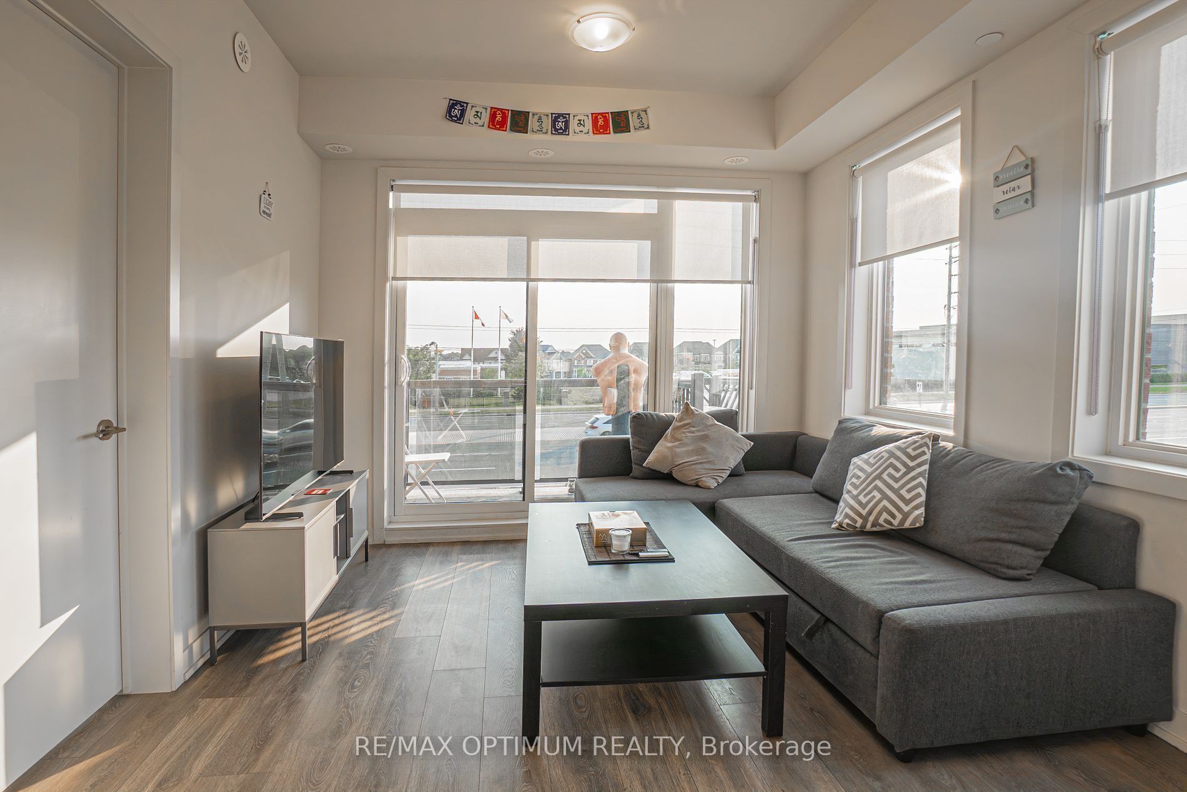
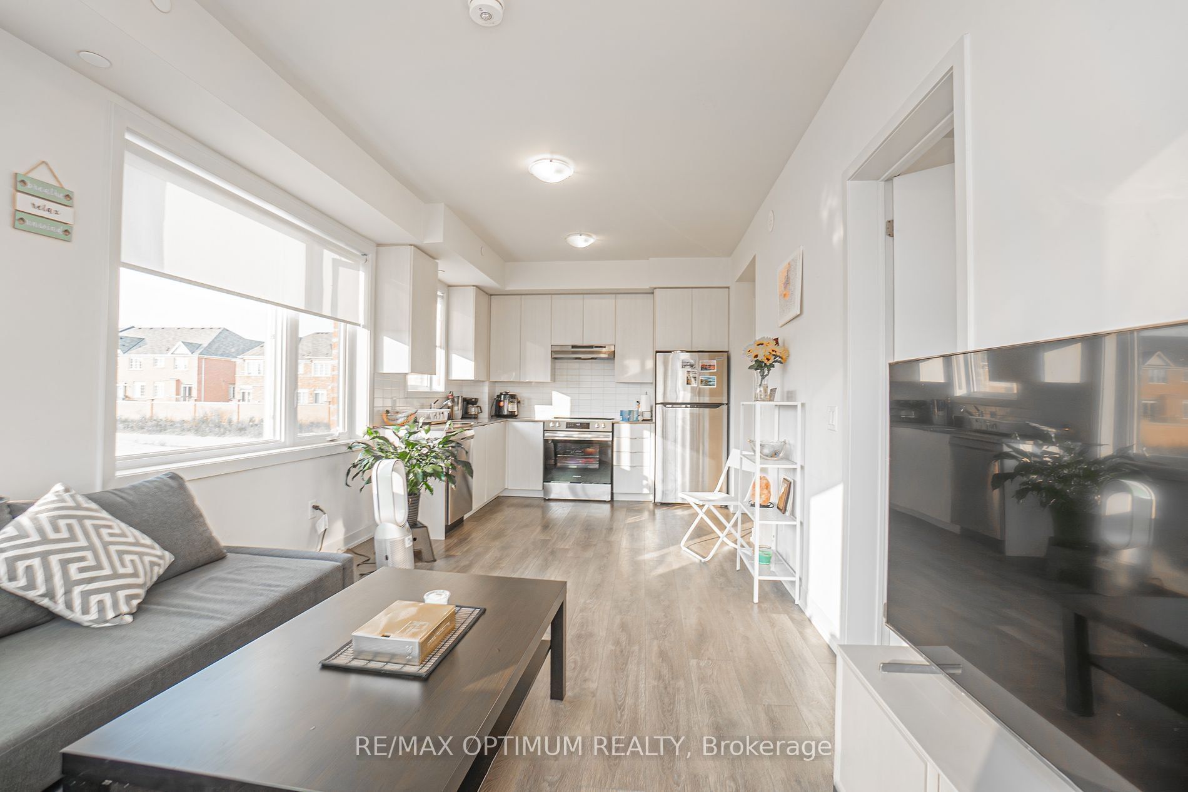
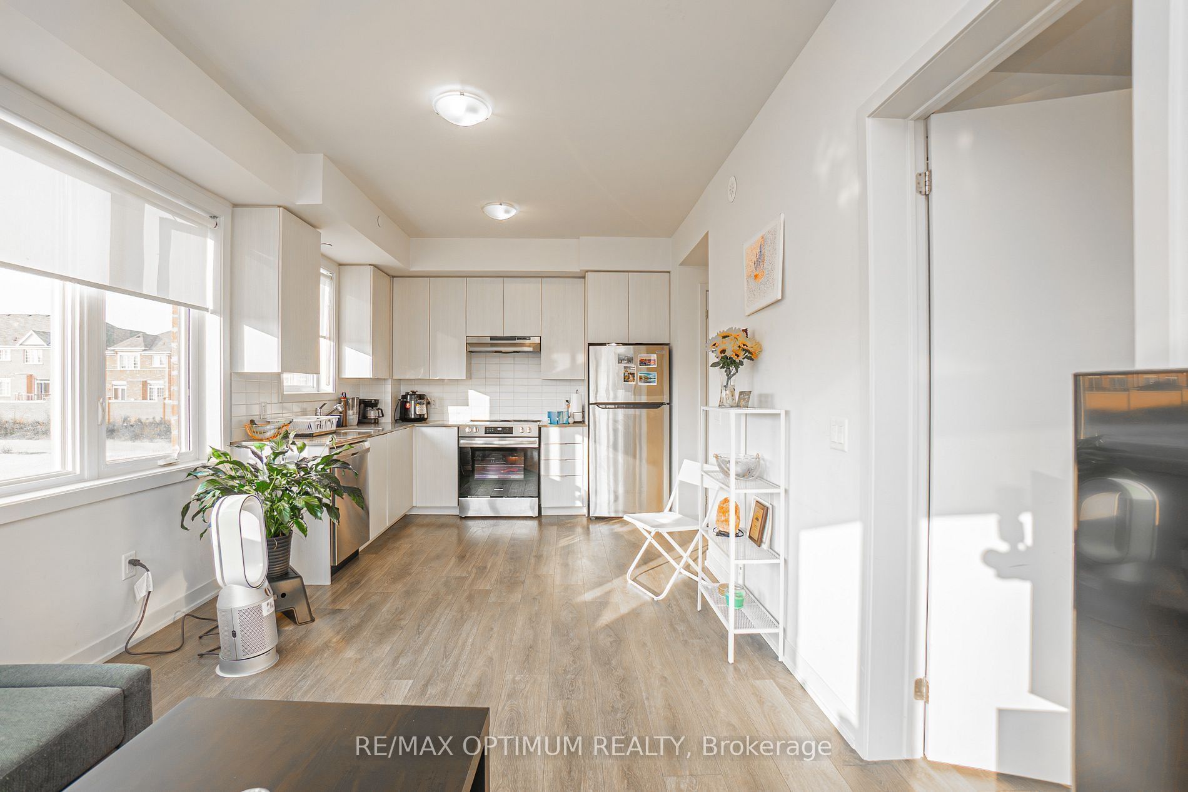
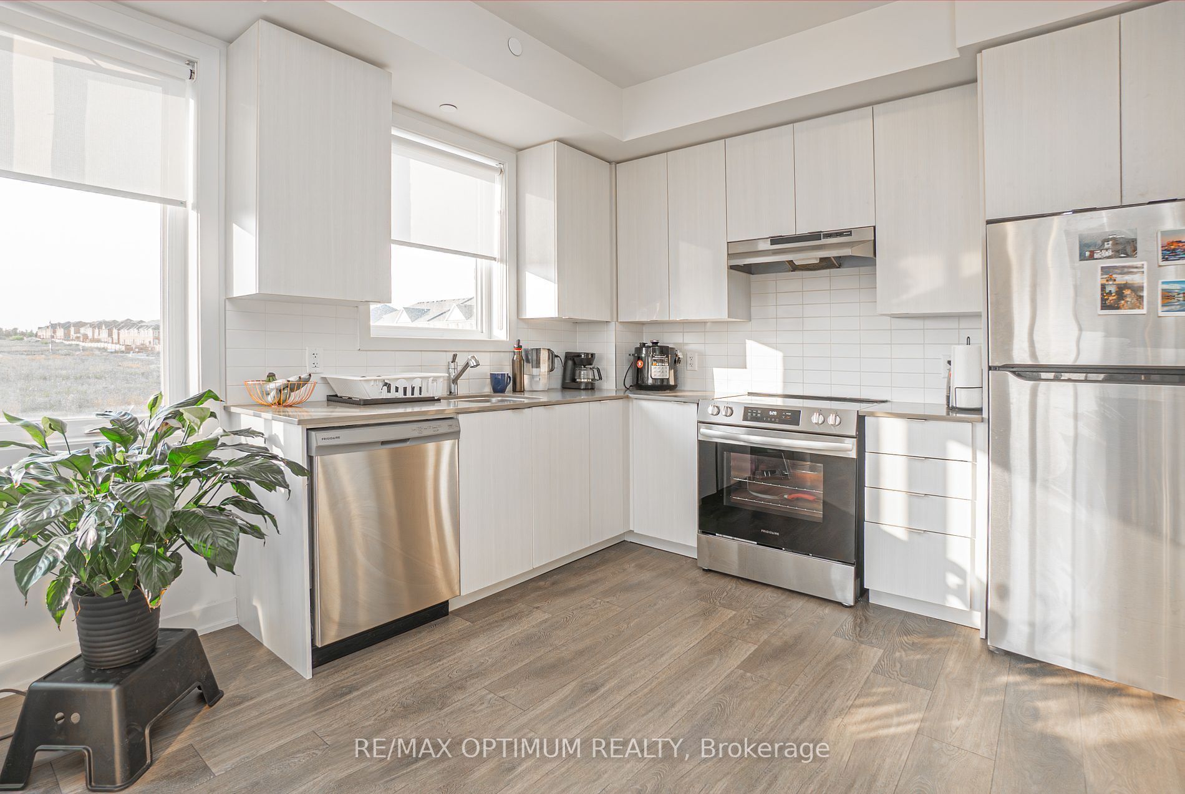
$2,550Welcome to this beautifully upgraded 2-bedroom, 2-bathroom condo in the desirable Bram West community. Offering nearly 900 sq. ft. of modern open-concept living, this bright unit features a combined living and dining area with hardwood floors and a walk-out to a private northwest-facing balcony. The stylish kitchen includes stainless steel appliances, hardwood flooring, and ample counter space, perfect for daily use and entertaining. The spacious primary bedroom offers a closet and 4-piece ensuite, while the second bedroom is bright and functional with easy access to another full 4-piece bathroom. Enjoy the convenience of ensuite laundry, central air, 1 underground parking space, and low condo fees that include water. Ideally located near Steeles Ave W and Mississauga Rd, with easy access to schools, parks, shopping, restaurants, and major highways.
| 4 days ago | Listing updated with changes from the MLS® | |
| 4 days ago | Listing first seen on site |

Listing information is provided by Participants of the Toronto Real Estate Board. IDX information is provided exclusively for personal, non-commercial use, and may not be used for any purpose other than to identify prospective properties consumers may be interested in purchasing. Information is deemed reliable but not guaranteed. Copyright 2026, Toronto Real Estate Board
Last checked 2026-05-31 01:24 PM UTC