
Valera 2 Condos3200 Dakota Common B602Burlington, ON L7M 2A7
Mortgage Calculator
Monthly Payment (Est.)
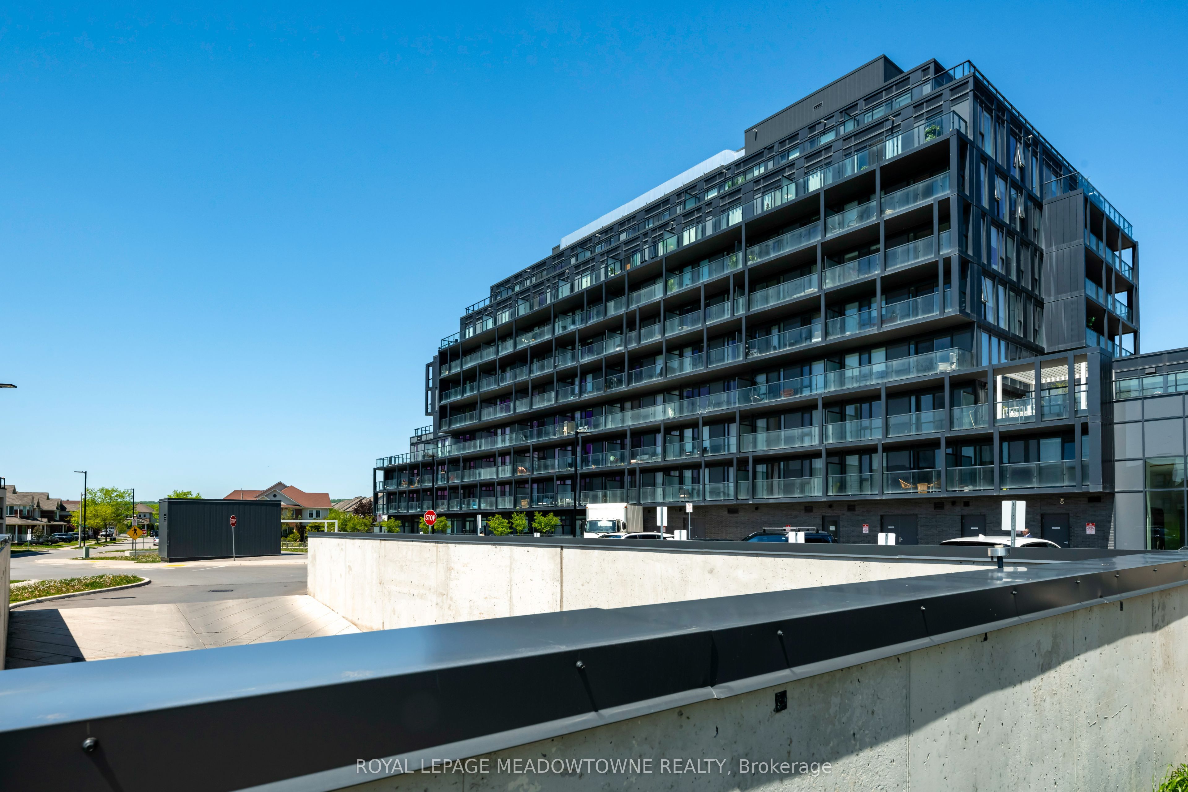
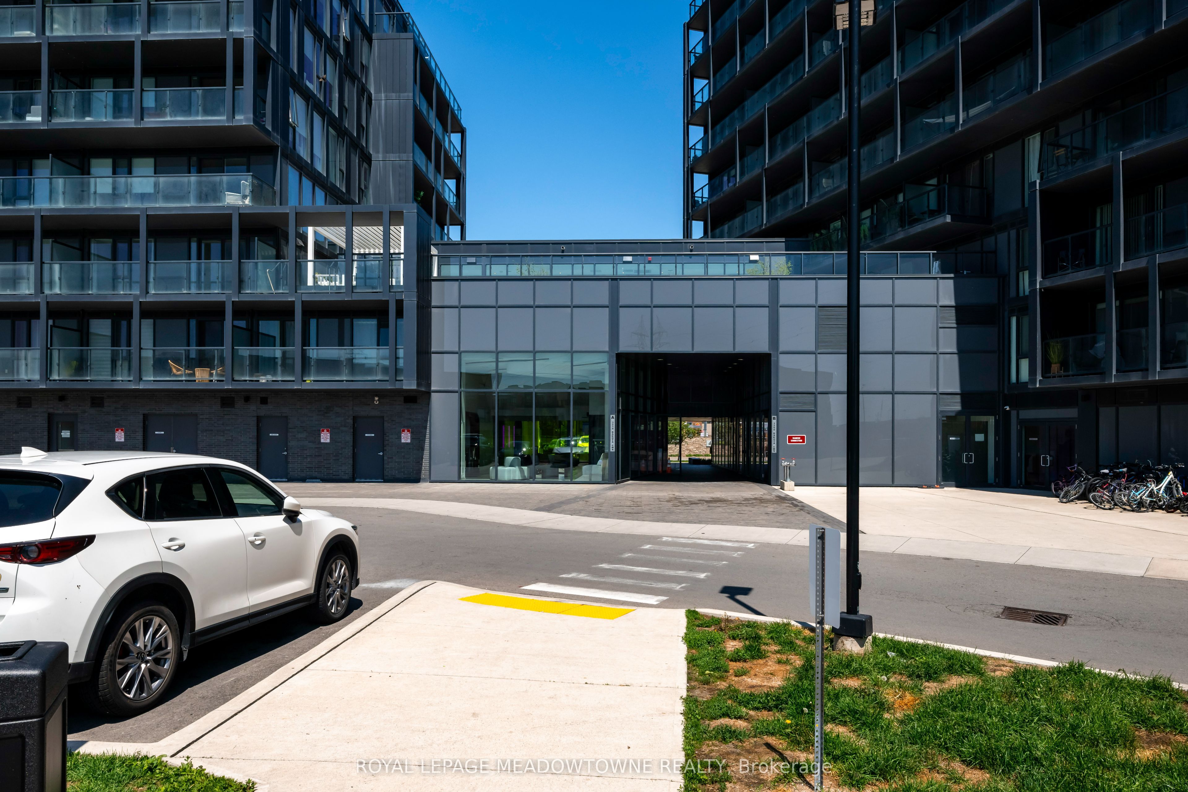
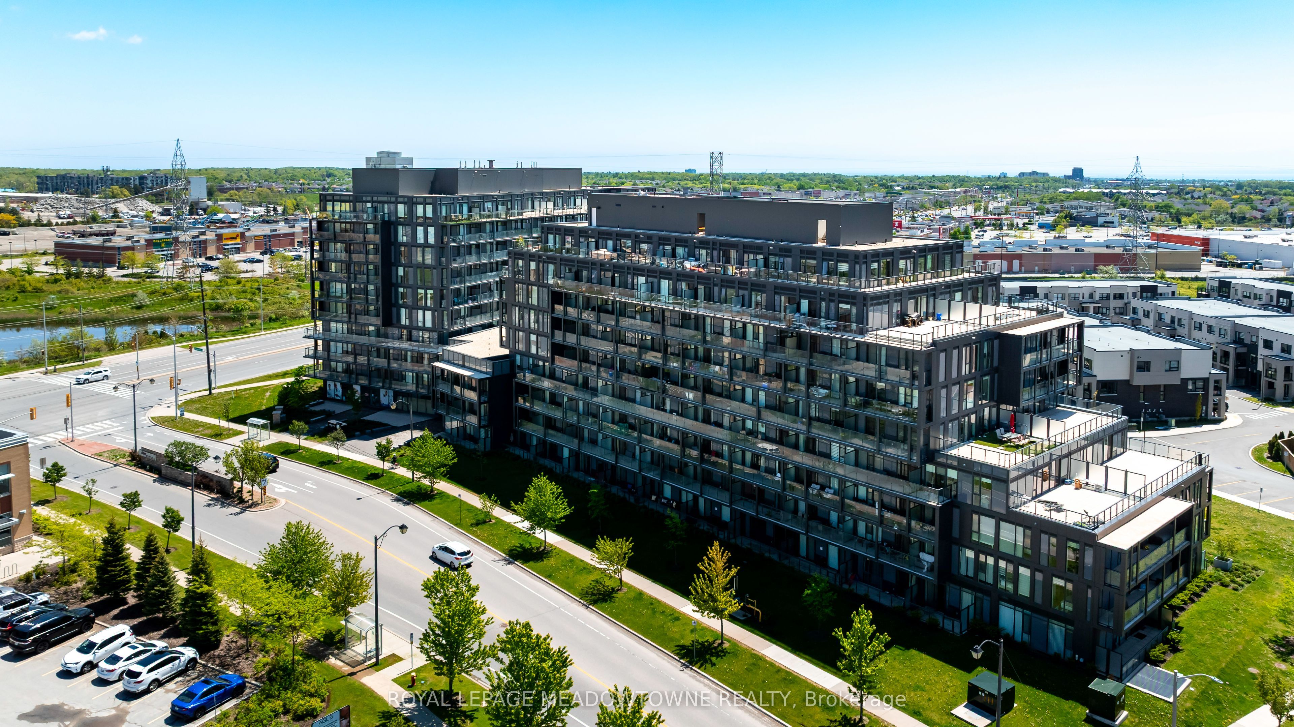
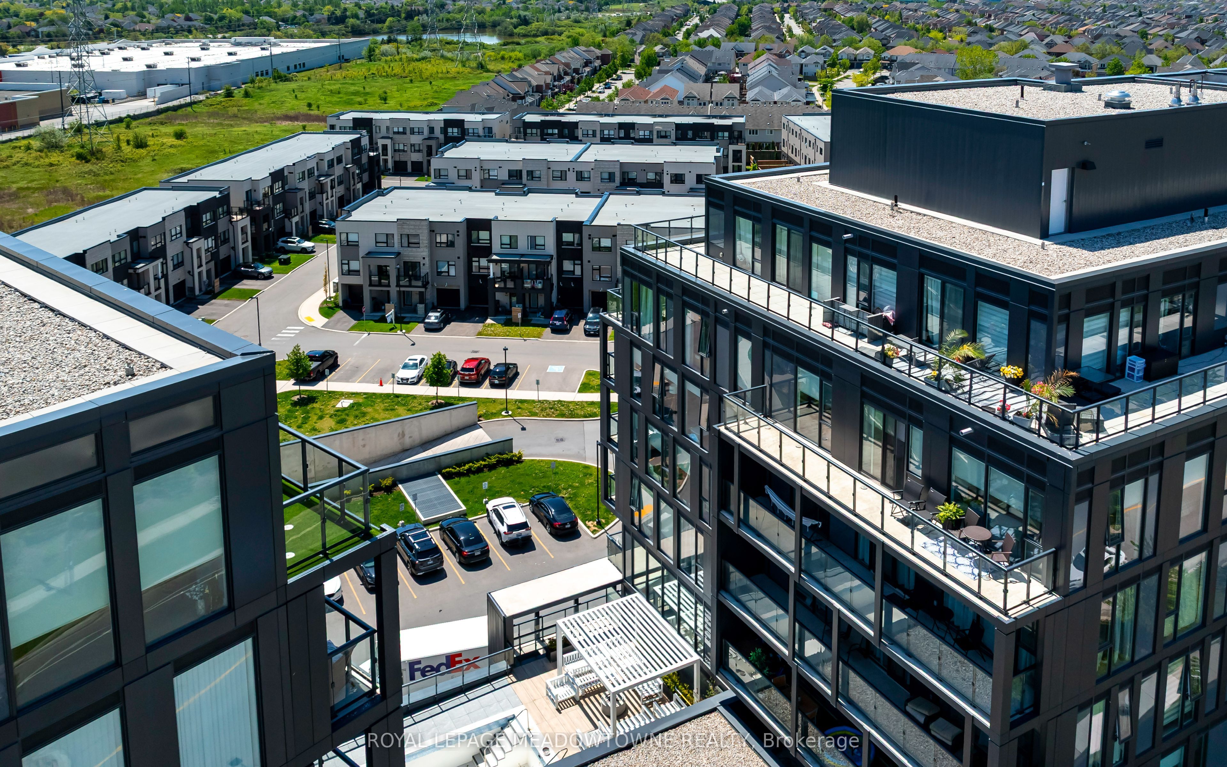
$1,961Premium Executive Suite with Rare Dual Parking & Double Lockers Welcome to modern urban living at the Valera Condos in Burlington's highly sought-after Alton Village. Unit B602 delivers an exceptional lifestyle package rarely found in today's market: two side-by-side underground parking spaces and two separate storage lockers. Inside, the open-concept layout has been beautifully elevated with brand-new, high-end luxury vinyl plank flooring and a crisp, professional paint finish throughout. Floor-to-ceiling windows span the entire width of the unit, bathing the living spaces and primary bedroom in natural light. The upgraded kitchen functions perfectly for daily living or hosting, featuring a central island, sleek quartz countertops, and premium integrated appliances. Step out onto the expansive, full-width 117-square-foot balcony-a private outdoor retreat perfect for enjoying open, west-facing sunset views. The building offers world-class, resort-caliber amenities designed to elevate your everyday routine: a 24/7 concierge, a sparkling outdoor swimming pool, a rooftop BBQ lounge, a fully equipped fitness studio with yoga space, a sauna, steam room, pet wash station, and stylish private party rooms. Located for maximum convenience, you are just steps from local plazas, dining, and parks, with instant access to the 407, QEW, and Appleby GO Station for a seamless GTA commute.
| yesterday | Listing updated with changes from the MLS® | |
| 2 days ago | Listing first seen on site |

Listing information is provided by Participants of the Toronto Real Estate Board. IDX information is provided exclusively for personal, non-commercial use, and may not be used for any purpose other than to identify prospective properties consumers may be interested in purchasing. Information is deemed reliable but not guaranteed. Copyright 2026, Toronto Real Estate Board
Last checked 2026-05-29 09:48 PM UTC