
881 Oasis Drive UpperMississauga, ON L5V 0C6
Mortgage Calculator
Monthly Payment (Est.)
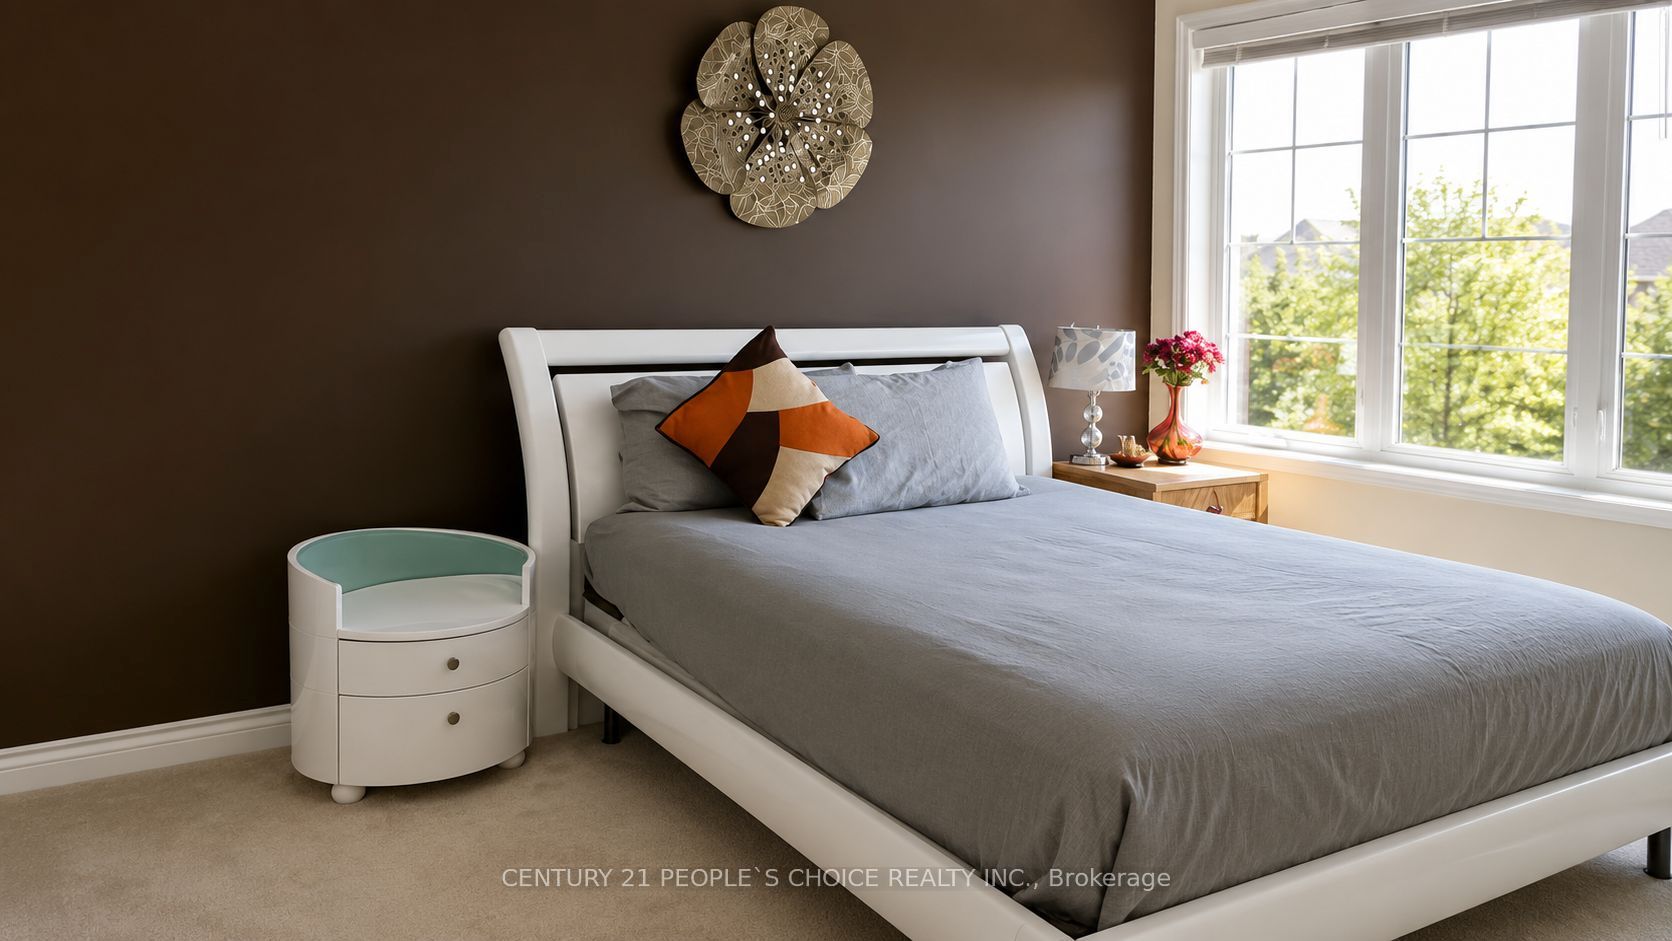
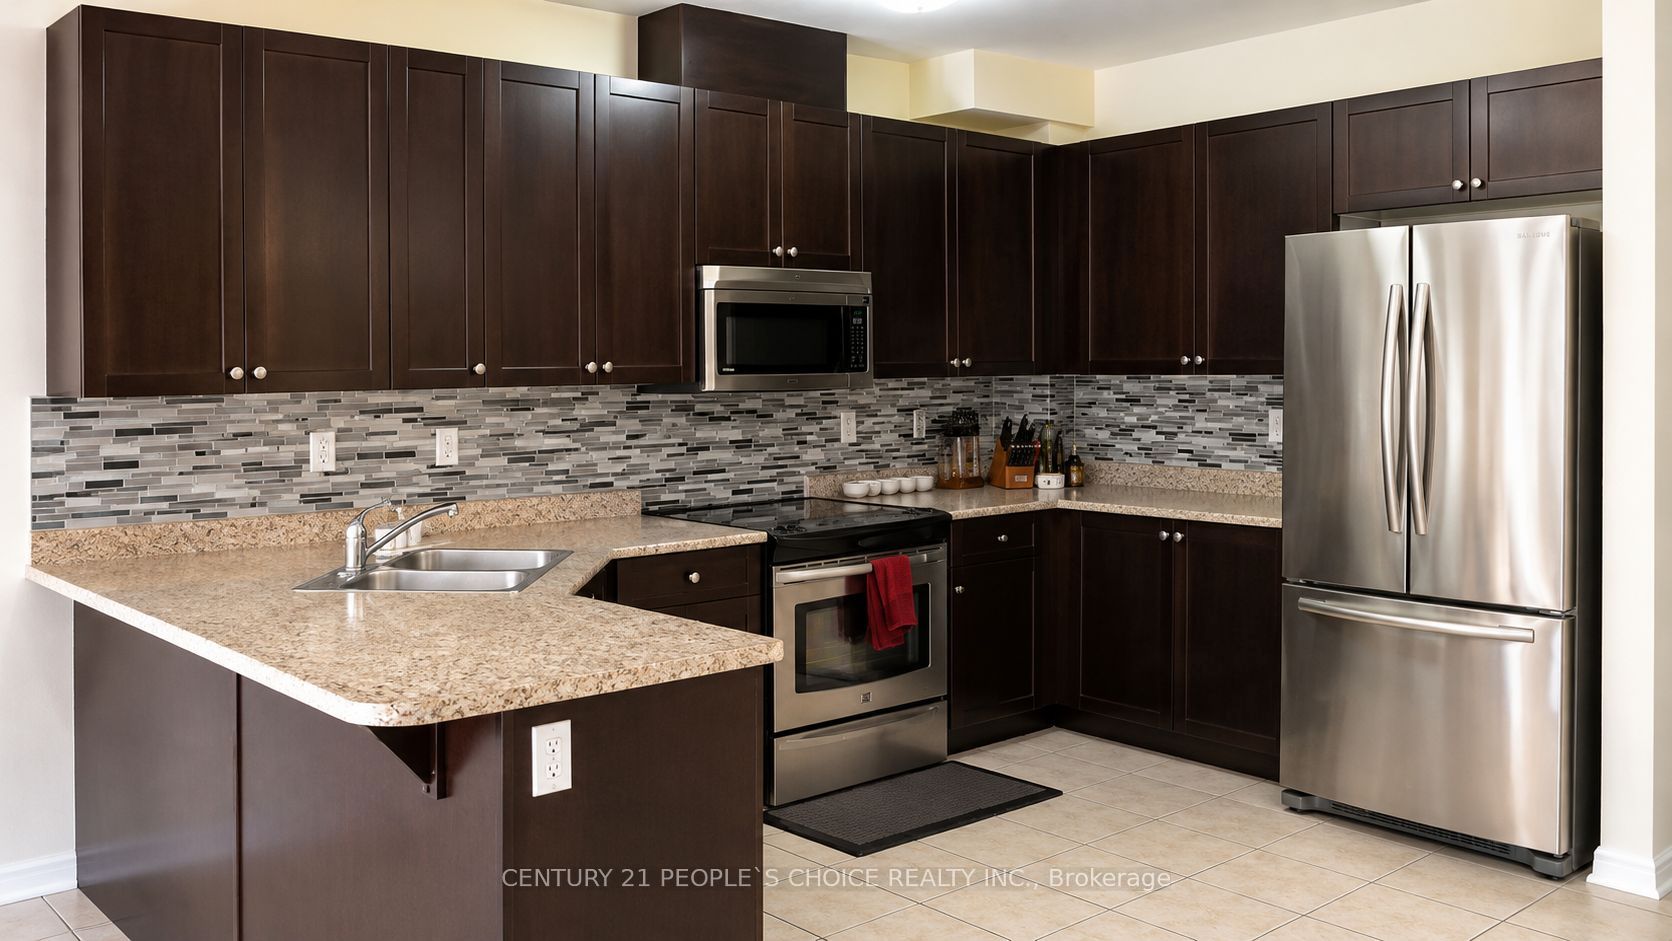
$15Beautiful Upper-Level Lease in a Highly Desirable Mississauga Location! This spacious home features an open-concept living and dining area with gleaming laminate flooring, along with a bright family room conveniently located off the upgraded kitchen and breakfast area. Enjoy 9 ft ceilings on the main floor and an elegant 9 ft coffered ceiling in the primary bedroom. Features include oak staircase with pickets and railings, upgraded kitchen cabinetry, ceramic flooring in foyer, kitchen, breakfast area and all bathrooms. The primary bedroom offers a walk-in closet, oval soaker tub and separate shower. Additional second-floor office/computer niche provides ideal work-from-home space. Prime location close to schools, parks, GO Transit, public transit, major shopping, Square One, and Sheridan College. Professionally selected interior finishes by an interior designer. Upper level only - basement not included. Tenant to pay 70% of utilities.
| 4 days ago | Listing updated with changes from the MLS® | |
| 4 days ago | Listing first seen on site |

Listing information is provided by Participants of the Toronto Real Estate Board. IDX information is provided exclusively for personal, non-commercial use, and may not be used for any purpose other than to identify prospective properties consumers may be interested in purchasing. Information is deemed reliable but not guaranteed. Copyright 2026, Toronto Real Estate Board
Last checked 2026-05-31 02:26 PM UTC