
2437 Hilda DriveOakville, ON L6H 7N5
Mortgage Calculator
Monthly Payment (Est.)
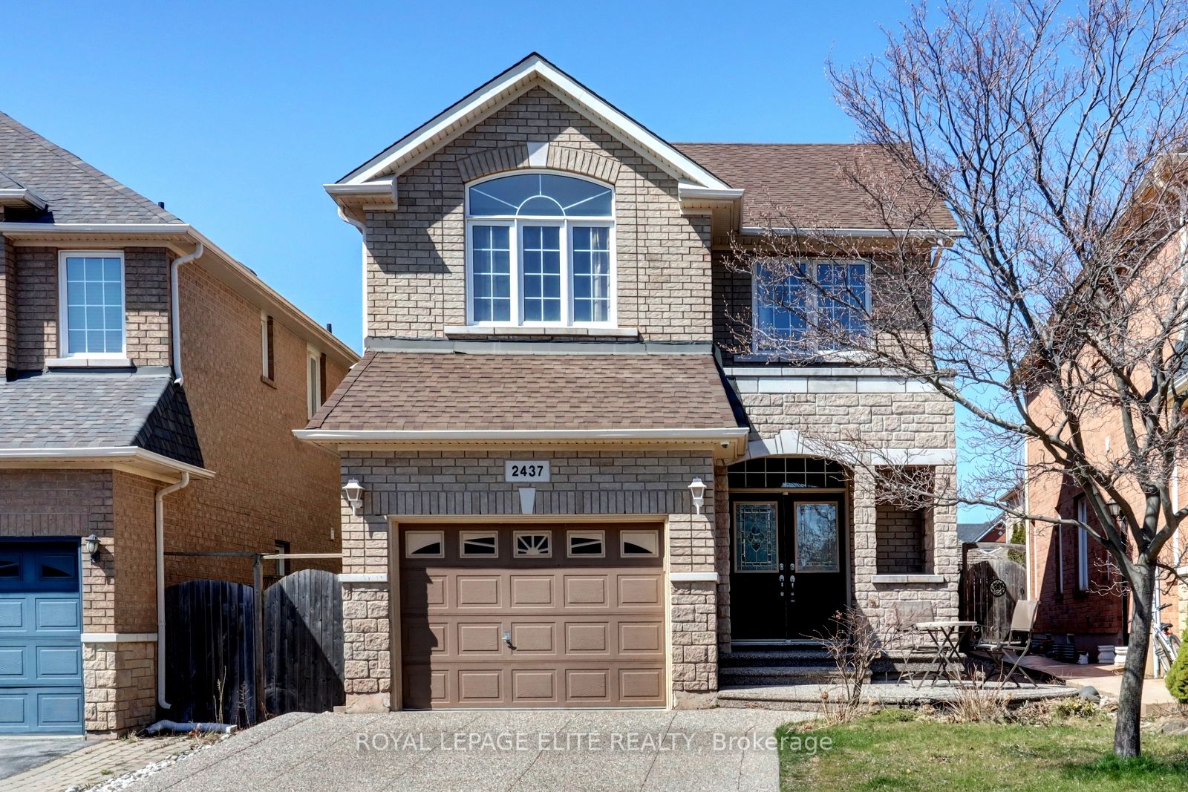
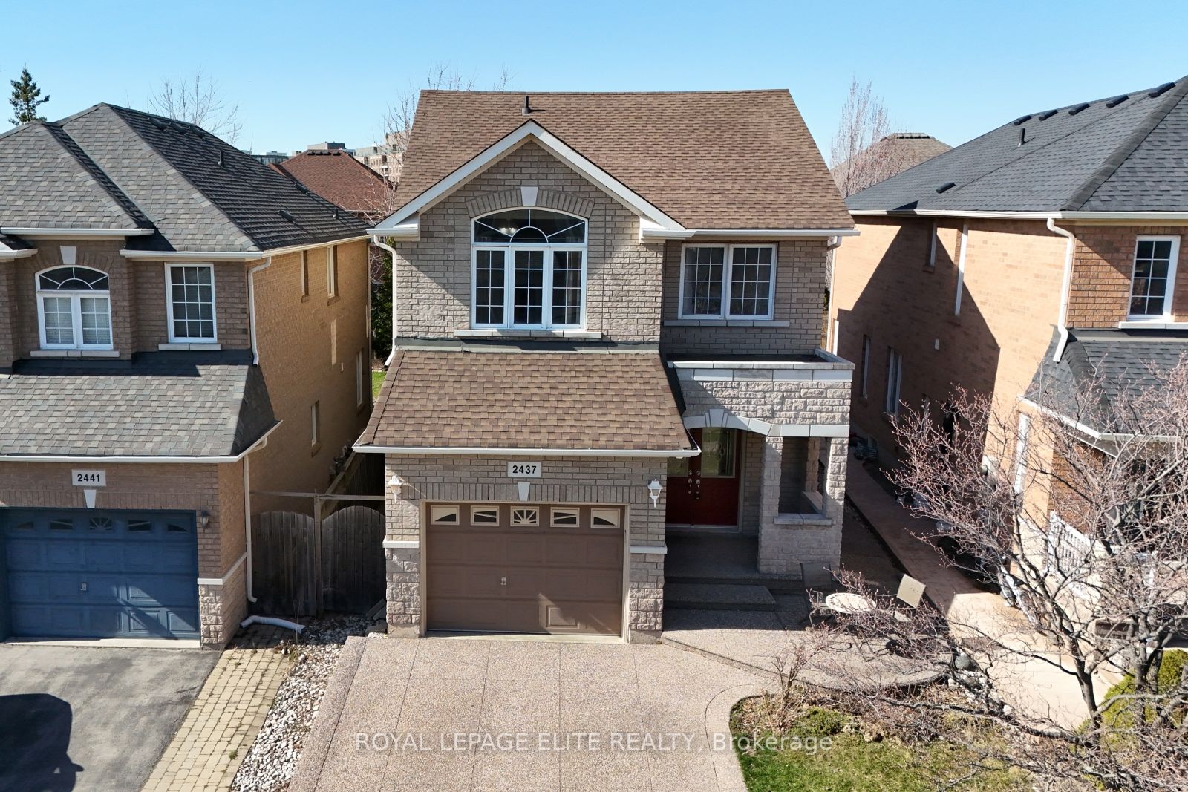
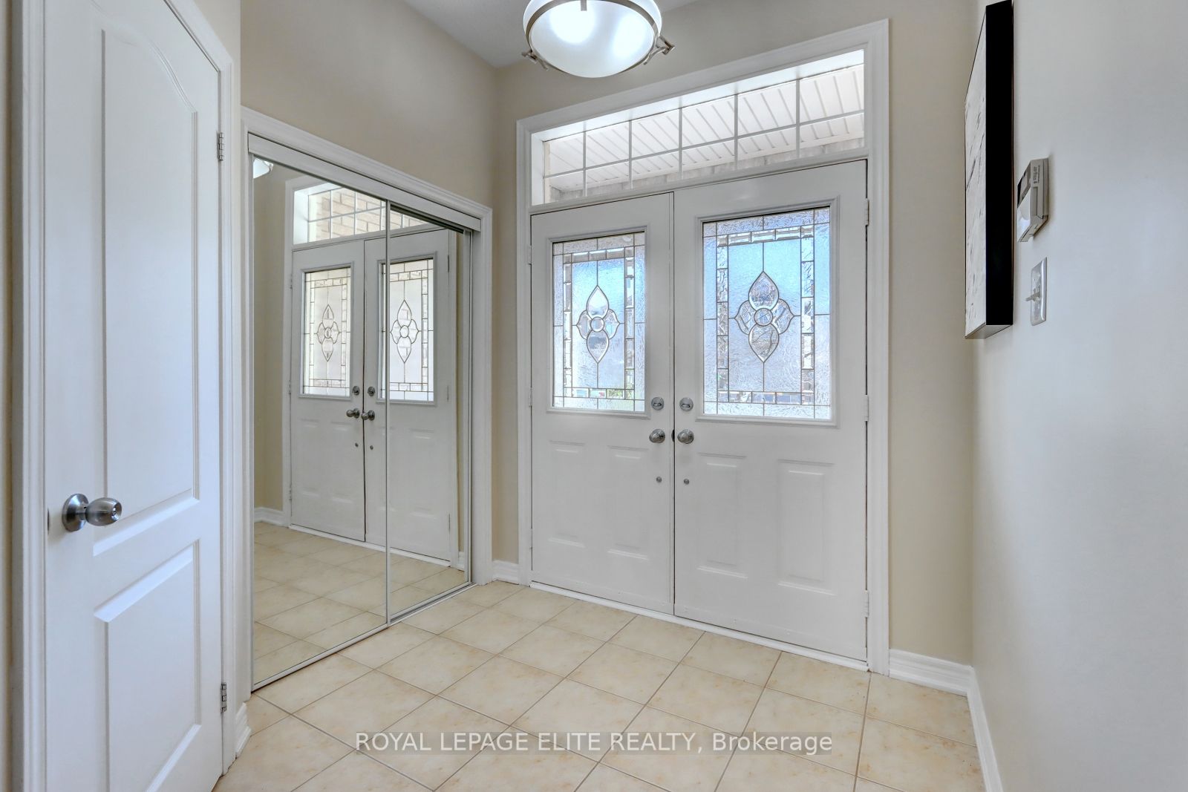
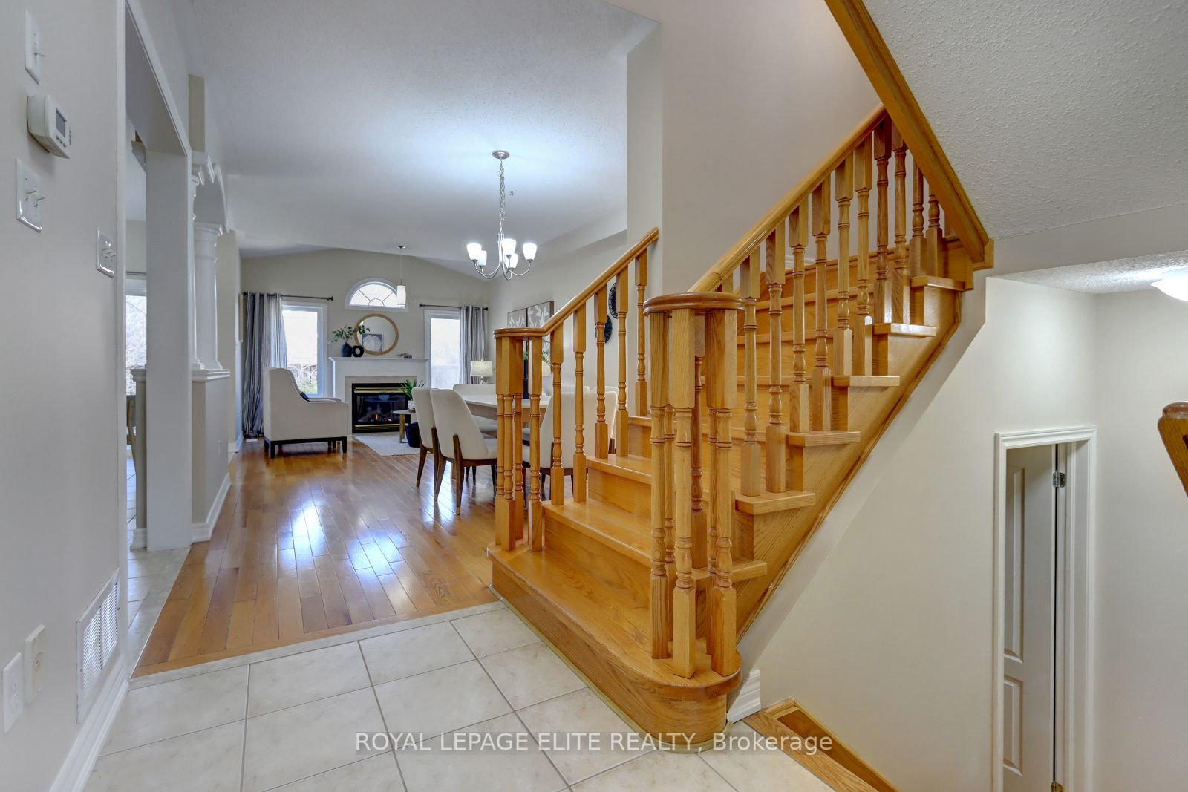
$20Welcome to this beautifully maintained detached 3+1 bedroom home featuring a modern finished in-law/nanny suite with a wetbar in the basement, located in the highly desirable Joshua Creek neighbourhood. This exceptional home offers numerous upgrades and features, including 9-foot ceilings on the main floor, hardwood flooring, an elegant oak staircase, a gas fireplace,granite kitchen countertops, backsplash, upgraded cabinetry with additional storage, and stainless steel kitchen appliances. The main floor also includes a convenient laundry room with interior access to the garage. The second level features a spacious primary bedroom complete with a 5 piece ensuite and his and hers closets, along with an additional 4 piece main bathroom.Enjoy seamless indoor to outdoor living, walkout of the breakfast area to the beautifully landscaped and fully fenced backyard featuring an aggregate patio, natural gas line, aggregate front porch, driveway, and side walkway. Additional highlights include parking for two vehicles in the driveway.
| yesterday | Listing updated with changes from the MLS® | |
| 4 days ago | Listing first seen on site |

Listing information is provided by Participants of the Toronto Real Estate Board. IDX information is provided exclusively for personal, non-commercial use, and may not be used for any purpose other than to identify prospective properties consumers may be interested in purchasing. Information is deemed reliable but not guaranteed. Copyright 2026, Toronto Real Estate Board
Last checked 2026-05-31 06:37 AM UTC