Save
Ask
Tour
Hide
Share
$3,649
1 Day On Site

2273 Turnberry Road 50
Burlington, ON L7M 4Y4

For Rent|Residential Lease|Active
4
Beds
4
Total Baths
1600-1799
SqFt

/SqFt
County:
Halton
2273 Turnberry Road 502273 Turnberry Road 502273 Turnberry Road 502273 Turnberry Road 50
Save
Ask
Tour
Hide
Share

Mortgage Calculator

Monthly Payment (Est.)

$17
Calculator powered by Showcase IDX, a Constellation1 Company. Copyright ©2026 Information is deemed reliable but not guaranteed.

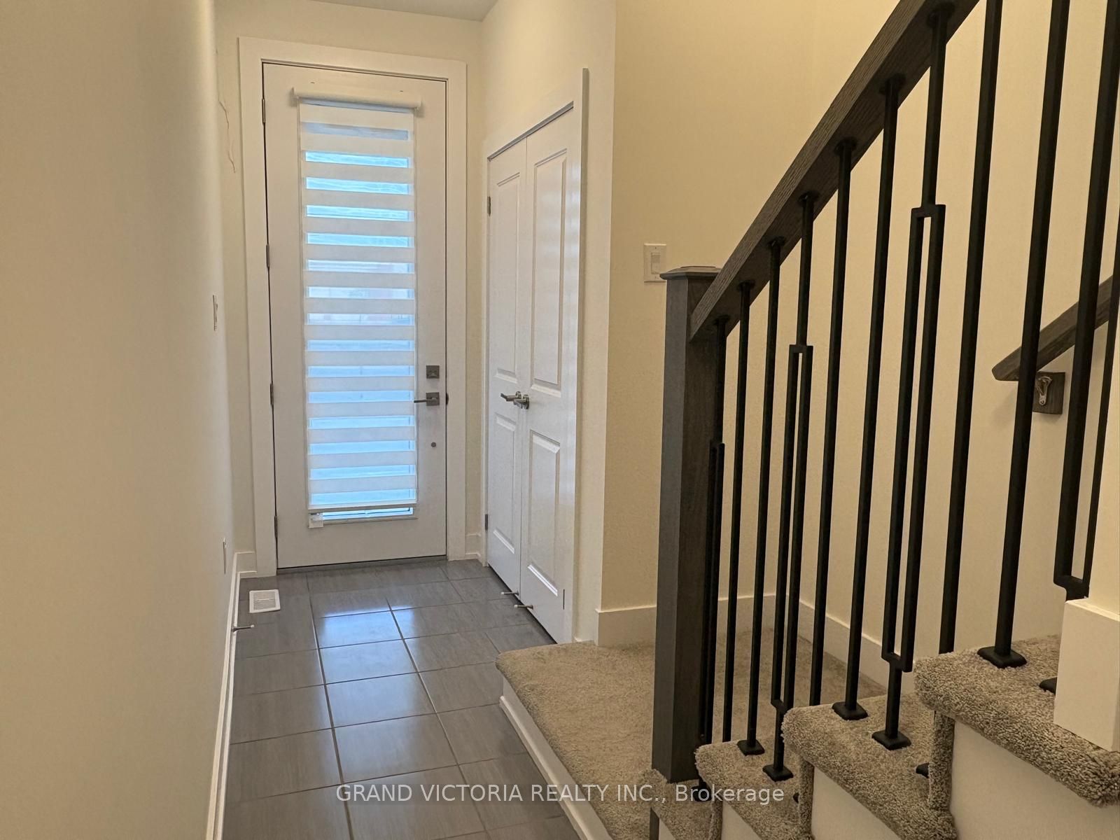
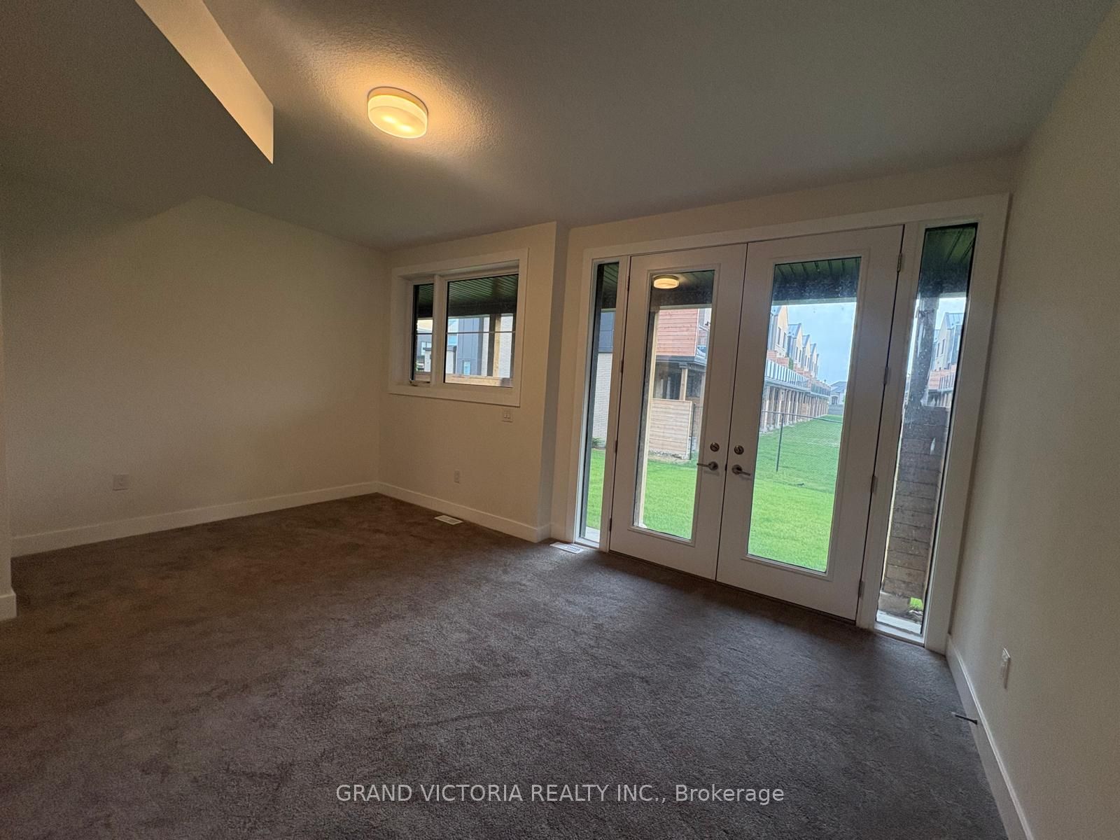
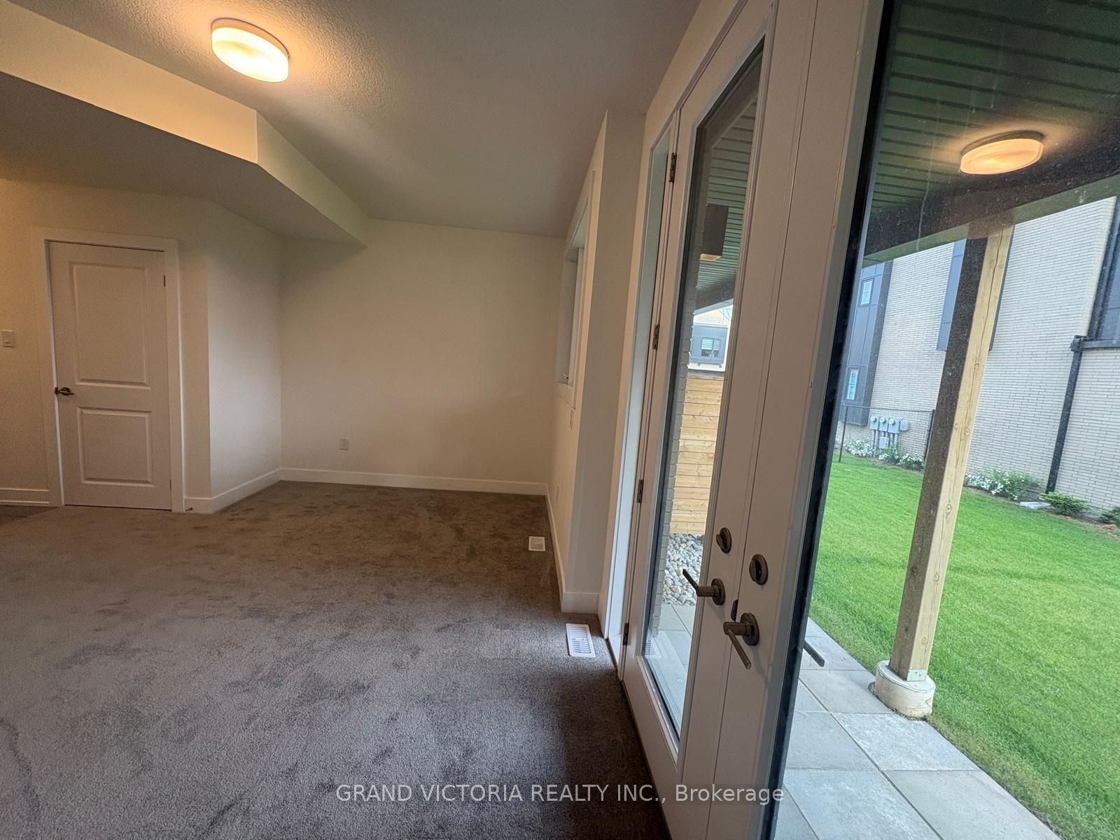
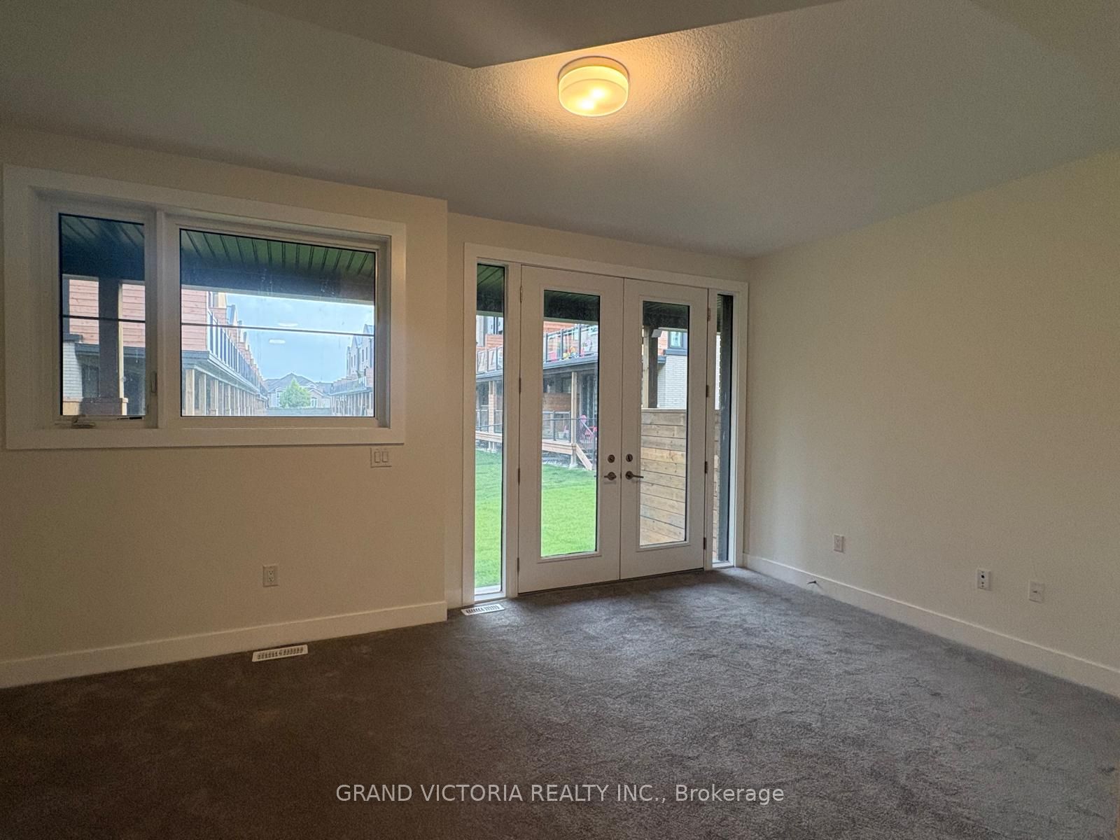
Brand new stunning townhome offers 3+1 bedroom, 3+1 bathroom and 2-car parking. Above grade 1,740 square feet and approximately 360 sqft finished space in basement with 3 Pc washroom. The spacious main level on this Mayfair model features a private office or playroom, and 9' ceilings enhance the airy, open-concept design, perfect for entertaining. The open living and dining areas flow seamlessly into a modern kitchen equipped with quartz countertops and a large island. Step outside to the outdoor patio, complete with a gas BBQ hookup and ample space for both dining and lounging. Excellent schools, Millcroft Golf & Country Club, Vibrant Shopping, Dining, and Easy Access to Major Highways. **EXTRAS** This home can be offered fully furnished or unfurnished, as per tenants preference

Save
Ask
Tour
Hide
Share
Listing Snapshot
Price 
$3,649
Days On Site 
1 Day
Bedrooms 
4
Inside Area (SqFt) 
1600-1799 sqft
Total Baths 
4
Full Baths 
N/A
Partial Baths 
N/A
Lot Size 
N/A
Year Built 
N/A
MLS® Number 
W13205946
Status 
Active
Property Tax 
N/A
Maintenance Fees 
N/A
Sq Ft Source 
N/A
Friends & Family
Recent Activity
7 hours agoListing updated with changes from the MLS®
yesterdayListing first seen on site
General Features
Cross Street 
Appleby/Taywood
Direction Faces 
East
Garage 
Yes
Number Of Stories 
3
Parking Spaces 
2
Pets 
Yes
Style 
3-Storey
Interior Features
Basement 
Finished
Cooling 
Central Air
Furnished 
Furnished
Heating 
ElectricForced Air
Bedroom 2 
Dimensions - 0.0 x 0.0Level - Third
Bedroom 3 
Dimensions - 0.0 x 0.0Level - Third
Den 
Dimensions - 0.0 x 0.0
Dining Room 
Dimensions - 0.0 x 0.0Level - Second
Kitchen 
Dimensions - 0.0 x 0.0Level - SecondFeatures - Granite Counters
Living Room 
Dimensions - 0.0 x 0.0Level - Second
Master Bedroom 
Dimensions - 0.0 x 0.0Level - ThirdFeatures - Walk-In Closet(s)
Recreation 
Dimensions - 0.0 x 0.0Level - Basement
Save
Ask
Tour
Hide
Share
Exterior Features
Construction Details 
Brick
Listing courtesy of GRAND VICTORIA REALTY INC.

Listing information is provided by Participants of the Toronto Real Estate Board. IDX information is provided exclusively for personal, non-commercial use, and may not be used for any purpose other than to identify prospective properties consumers may be interested in purchasing. Information is deemed reliable but not guaranteed. Copyright 2026, Toronto Real Estate Board
Last checked 2026-05-29 09:48 PM UTC

Neighborhood & Commute
Source: Walkscore
Disclosure: Community information and market data powered by Constellation Data Labs. Information is deemed reliable but not guaranteed.
Save
Ask
Tour
Hide
Share
Scroll to Top