
4878 Powers Common D1101Burlington, ON L7M 2B4
Mortgage Calculator
Monthly Payment (Est.)
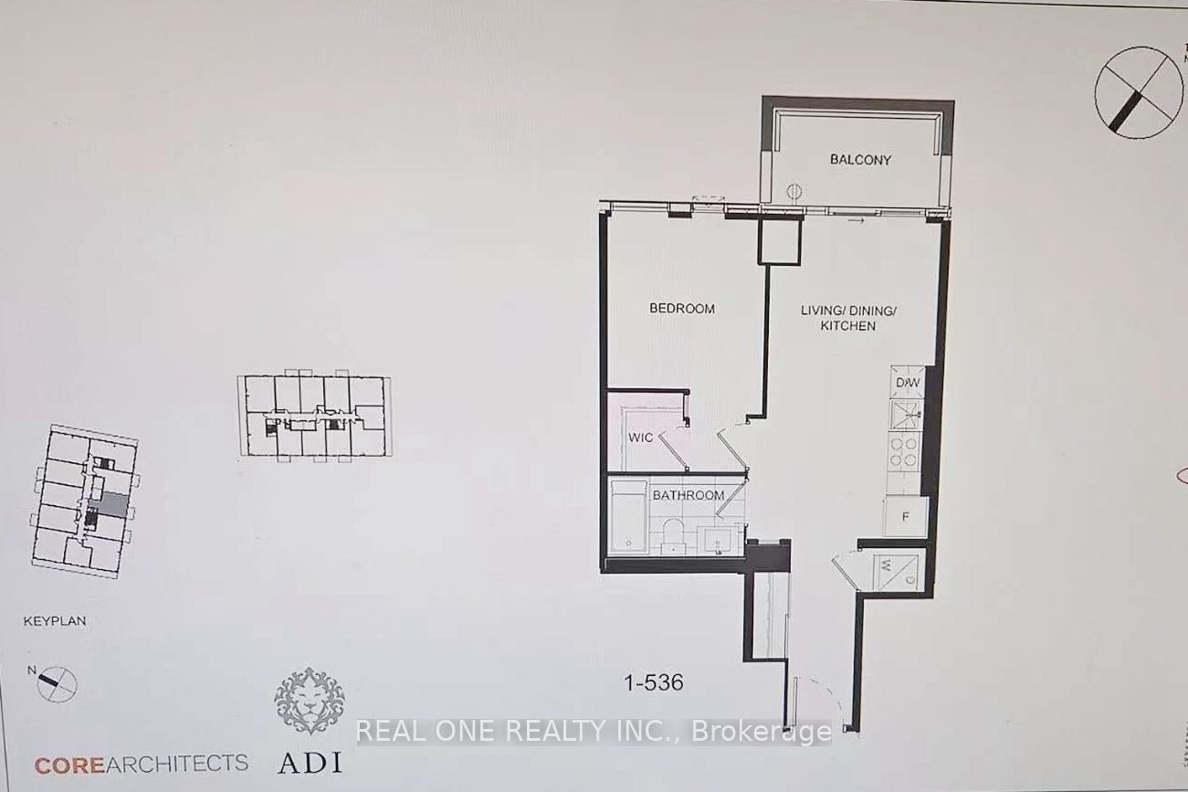
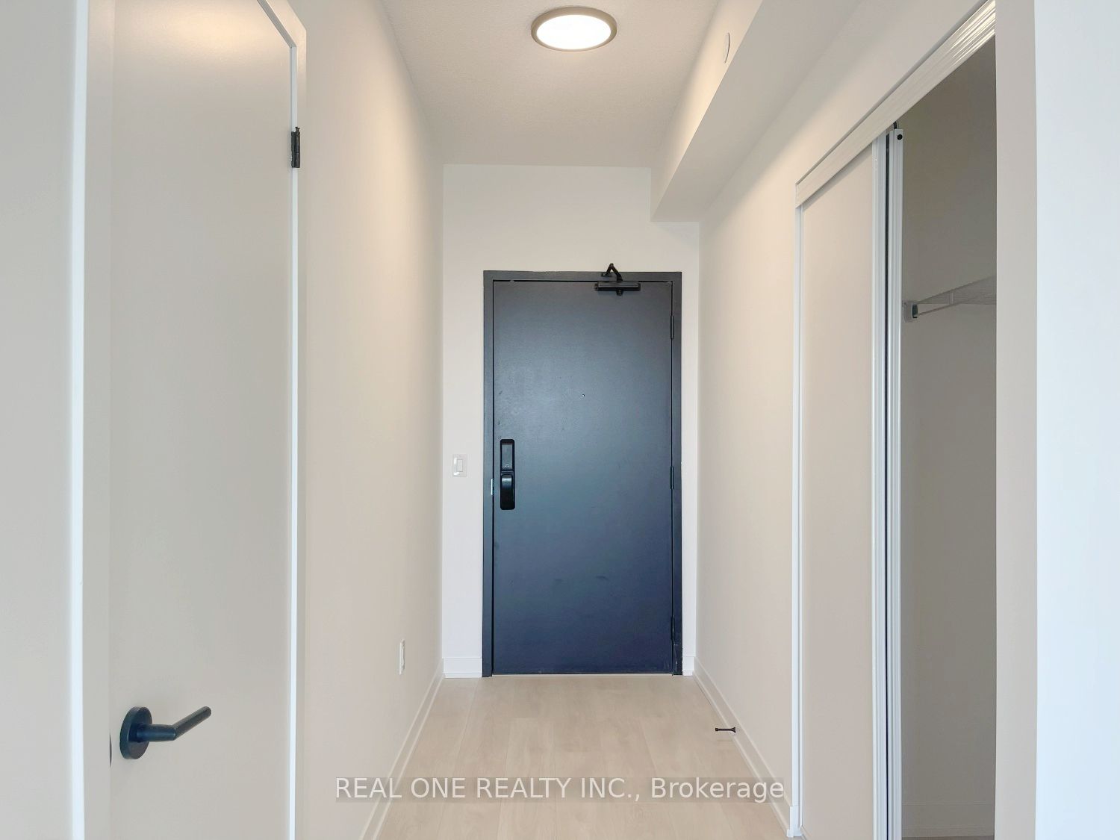
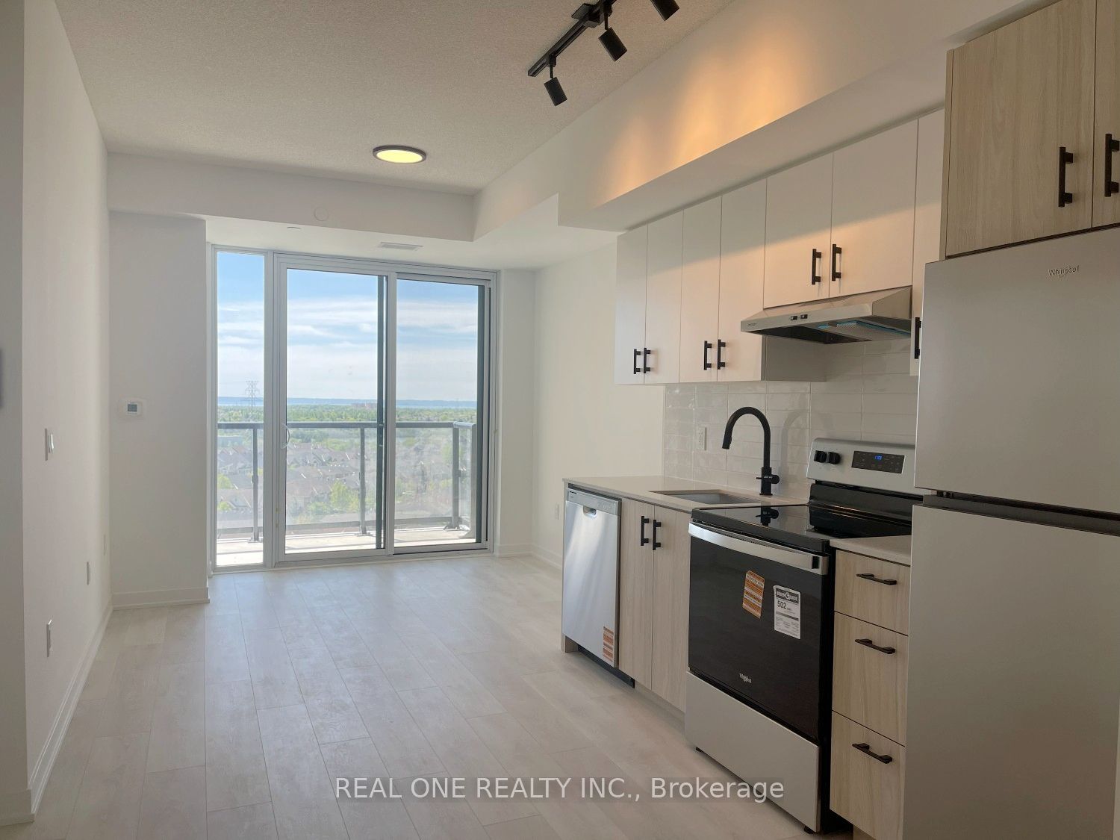
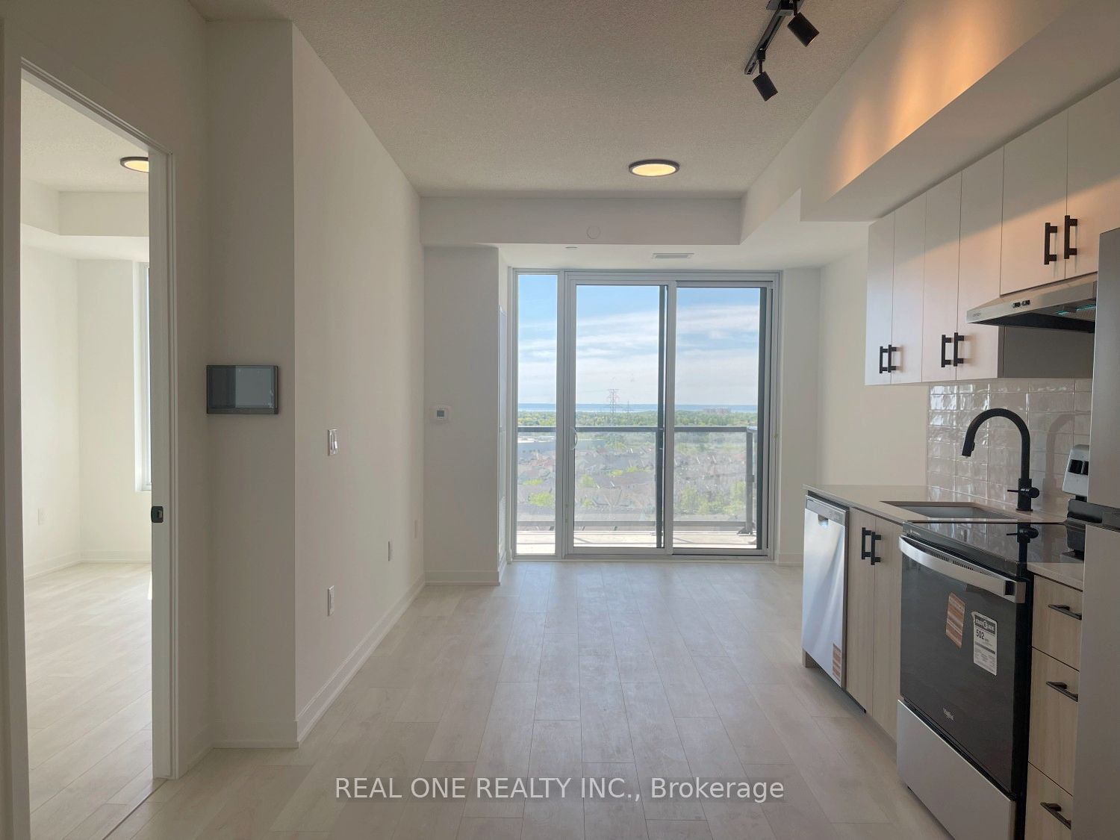
$9South Facing!! Unobstructed View!! High Floor!! Free Bell High Speed Internet!! Brand New bright and beautifully designed 1-bedroom suite in Realm Condo. .9 FT Ceiling. Open-concept layout filled with natural light, and a spacious bedroom complete with a walk-in closet. The contemporary kitchen showcases quartz countertops, sleek cabinetry, and quality finishes throughout, creating a stylish and functional living space.REALM Condos offers over 15,000 sq.ft. of premium indoor and outdoor amenities designed for modern living. Residents enjoy access to a state-of-the-art fitness centre, yoga and meditation studio, co-ed sauna with rinse shower, co-working lounge with private office pods and breakout rooms, stylish party rooms, social lounge, rooftop terrace with BBQ stations and half-court basketball court, beautifully landscaped garden spaces, kids' play zone, pet spa, parcel lockers, and 24/7 concierge service.Experience elevated condominium living in North Burlington, surrounded by shops including Walmart, Fortinos, RONA, and more, while enjoying the comfort, convenience, and lifestyle REALM Condos has to offer. No smoking. Available Immediately.Blinds have been ordered.
| yesterday | Listing updated with changes from the MLS® | |
| yesterday | Listing first seen on site |

Listing information is provided by Participants of the Toronto Real Estate Board. IDX information is provided exclusively for personal, non-commercial use, and may not be used for any purpose other than to identify prospective properties consumers may be interested in purchasing. Information is deemed reliable but not guaranteed. Copyright 2026, Toronto Real Estate Board
Last checked 2026-05-29 09:48 PM UTC