Save
Ask
Tour
Hide
Share
$875,000
1 Day On Site

12 Thirty Seventh Street
Toronto, ON M8W 3L6

For Sale|Single Family Residence|Active
2
Beds
2
Total Baths
700-1100
SqFt

/SqFt
County:
Toronto
12 Thirty Seventh Street12 Thirty Seventh Street12 Thirty Seventh Street12 Thirty Seventh Street
Save
Ask
Tour
Hide
Share

Mortgage Calculator

Monthly Payment (Est.)

$3,992
Calculator powered by Showcase IDX, a Constellation1 Company. Copyright ©2026 Information is deemed reliable but not guaranteed.

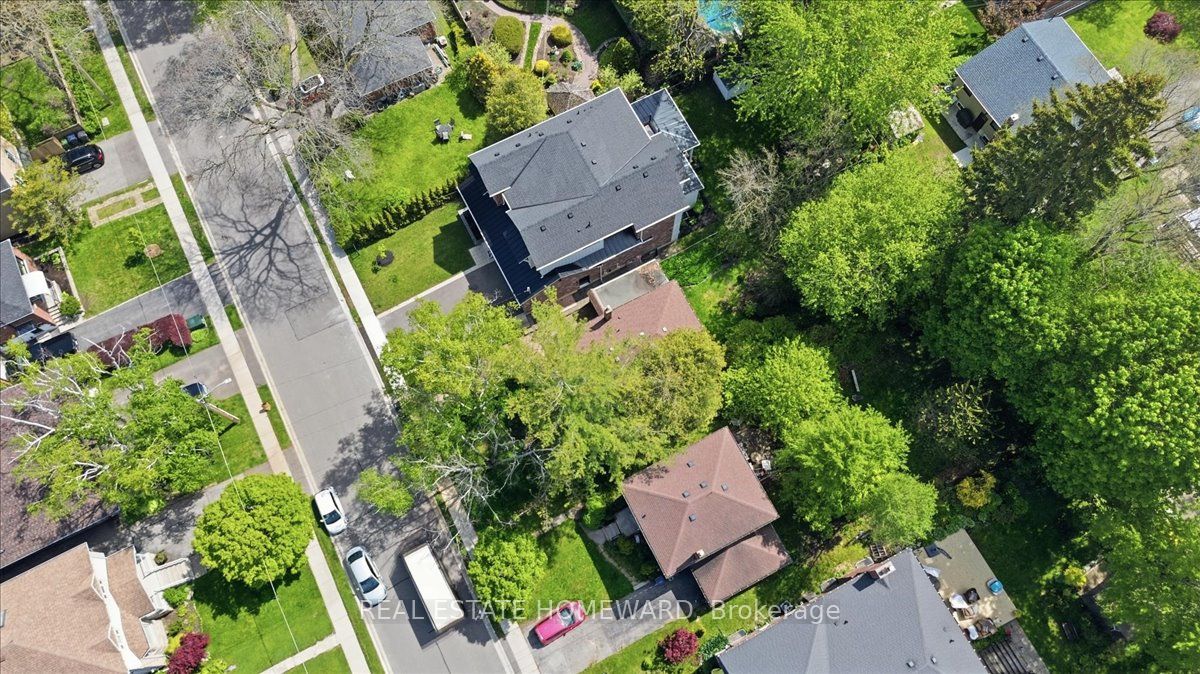
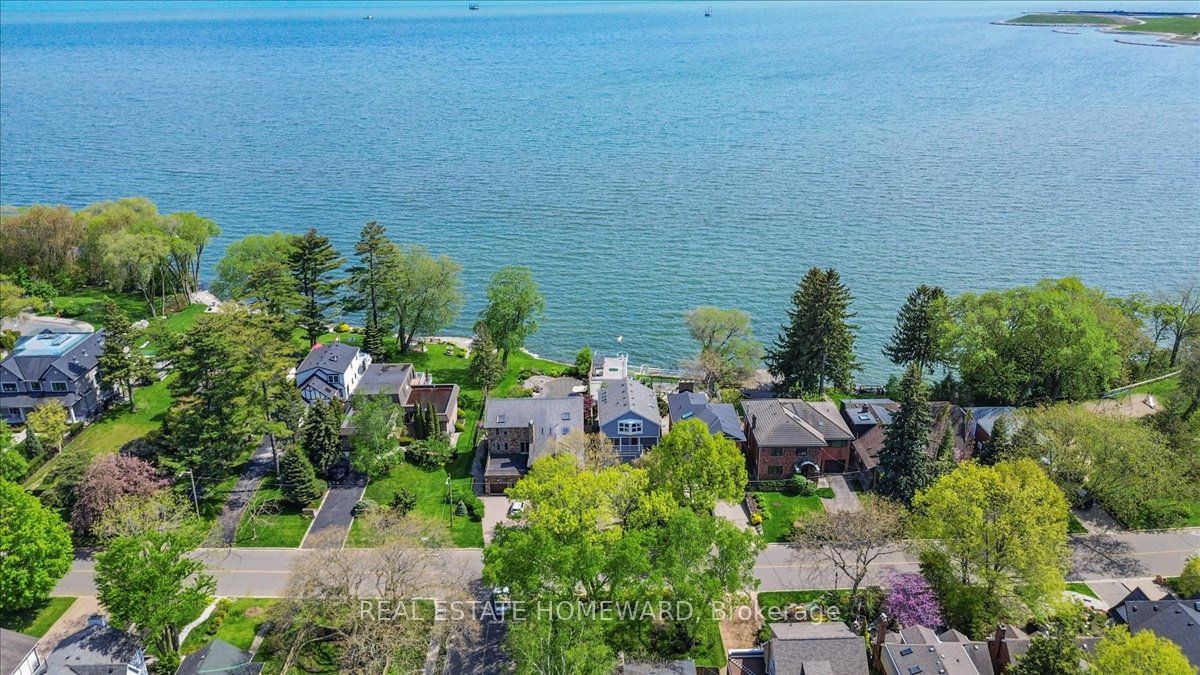
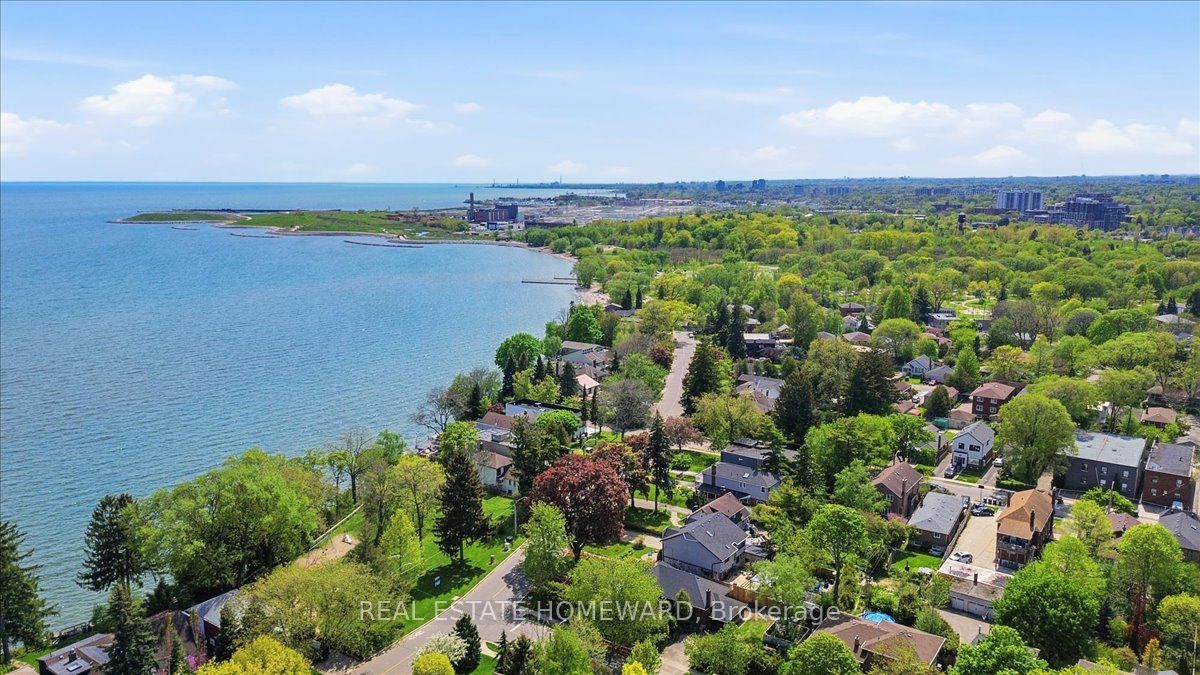
Attention all builders, renovators, and dream home seekers! Nestled in a picturesque highly sought after executive neighbourhood, this 2 bedroom Doll House bungalow on an expansive lot offers a rare opportunity. Enjoy a stunning view of Lake Ontario, framed by two beautiful birch trees and lush green space. The lot features a private driveway, attached garage, and plenty of room to craft your dream home. Walk to the shops on Lakeshore; groceries, pharmacy, cozy coffee shops, and restaurants. Plus you're just minutes from a golf course as well as Marie Curtis Park- a waterfront greenspace with a sandy beach, cycling trails, and top tier children's splash pad and park. Great schools, a 24 hour streetcar, walk to Go Train, easy highway access, and a marina are all included nearby! Don't miss your chance to create the lifestyle you've always dreamed of!

Save
Ask
Tour
Hide
Share
Listing Snapshot
Price 
$875,000
Days On Site 
1 Day
Bedrooms 
2
Inside Area (SqFt) 
700-1100 sqft
Total Baths 
2
Full Baths 
N/A
Partial Baths 
N/A
Lot Size 
40.0x136.25 Acres
Year Built 
N/A
MLS® Number 
W13206508
Status 
Active
Property Tax 
$5,324
Maintenance Fees 
N/A
Sq Ft Source 
N/A
Friends & Family
Recent Activity
yesterdayListing updated with changes from the MLS®
yesterdayListing first seen on site
General Features
Attached Garage 
Yes
Cross Street 
Lakeshore & Browns Line
Direction Faces 
West
Garage 
Yes
Parking 
PrivateAttached
Parking Spaces 
4
Property Sub Type 
Single Family Residence
Style 
Bungalow
Interior Features
Basement 
Full
Cooling 
Central Air
Heating 
Natural GasForced Air
Bedroom 2 
Dimensions - 3.3 x 2.92Level - Main
Cold Room/Cantina 
Dimensions - 2.01 x 1.42Level - Basement
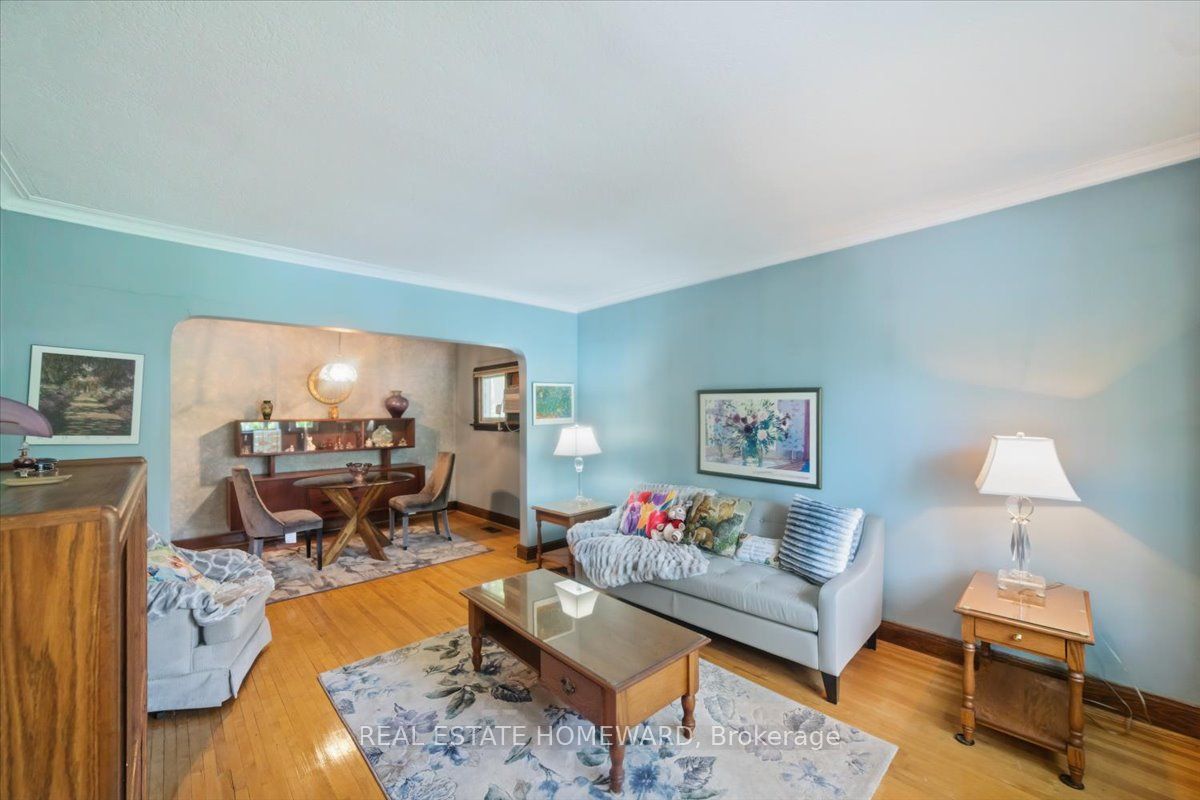
Dining Room 
Dimensions - 2.489 x 3.84Level - MainFeatures - Open Floorplan
Family Room 
Dimensions - 5.36 x 3.12Level - Basement
Kitchen 
Dimensions - 3.38 x 2.95Level - MainFeatures - Eat-in Kitchen
Living Room 
Dimensions - 4.27 x 3.84Level - MainFeatures - Open Floorplan
Master Bedroom 
Dimensions - 3.99 x 3.63Level - Main
Recreation 
Dimensions - 6.65 x 3.81Level - BasementFeatures - Built-in Features
Save
Ask
Tour
Hide
Share
Exterior Features
Construction Details 
Brick
Pool Features 
None
Roof 
Asphalt
Listing courtesy of REAL ESTATE HOMEWARD

Listing information is provided by Participants of the Toronto Real Estate Board. IDX information is provided exclusively for personal, non-commercial use, and may not be used for any purpose other than to identify prospective properties consumers may be interested in purchasing. Information is deemed reliable but not guaranteed. Copyright 2026, Toronto Real Estate Board
Last checked 2026-05-29 09:48 PM UTC

Neighborhood & Commute
Source: Walkscore
Disclosure: Community information and market data powered by Constellation Data Labs. Information is deemed reliable but not guaranteed.
Save
Ask
Tour
Hide
Share
Scroll to Top