Save
Ask
Tour
Hide
Share
$2,274,999
2 Days On Site

2476 Palmerston Road
Oakville, ON L6H 7L6

For Sale|Single Family Residence|Active
4
Beds
5
Total Baths
3000-3500
SqFt

/SqFt
County:
Halton
2476 Palmerston Road2476 Palmerston Road2476 Palmerston Road2476 Palmerston Road
Save
Ask
Tour
Hide
Share

Mortgage Calculator

Monthly Payment (Est.)

$10,379
Calculator powered by Showcase IDX, a Constellation1 Company. Copyright ©2026 Information is deemed reliable but not guaranteed.

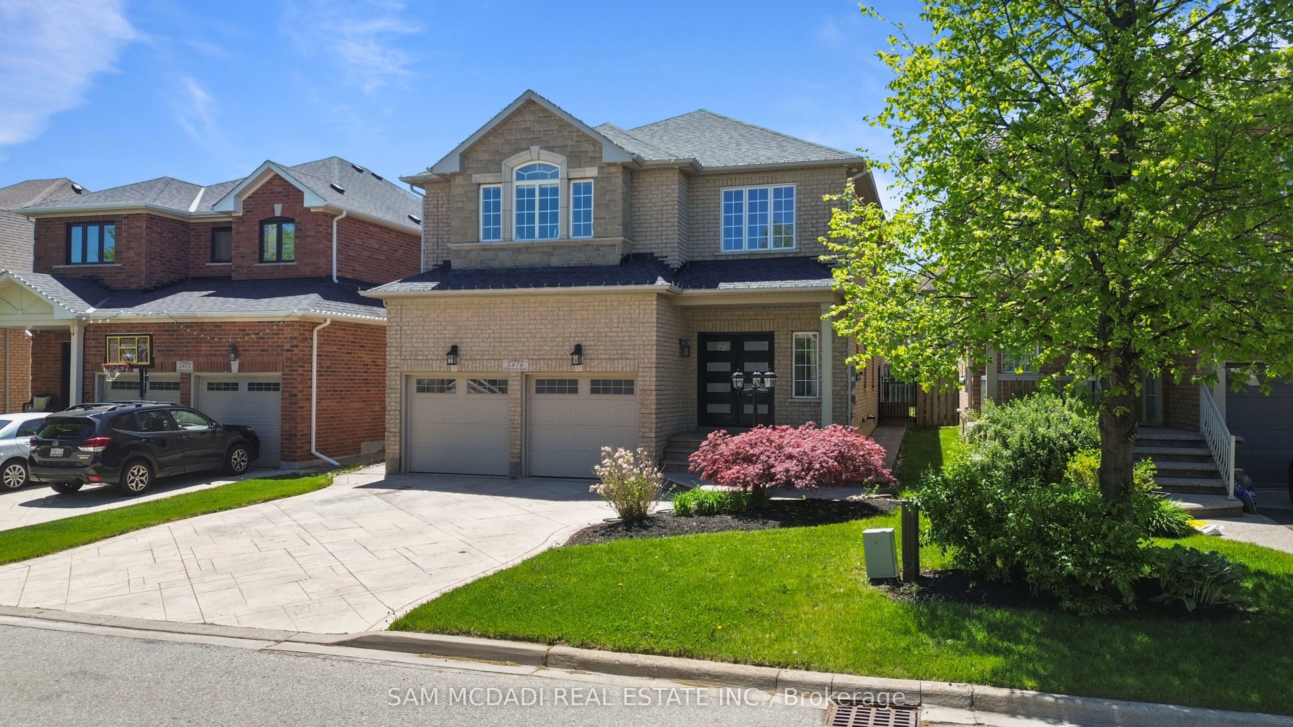
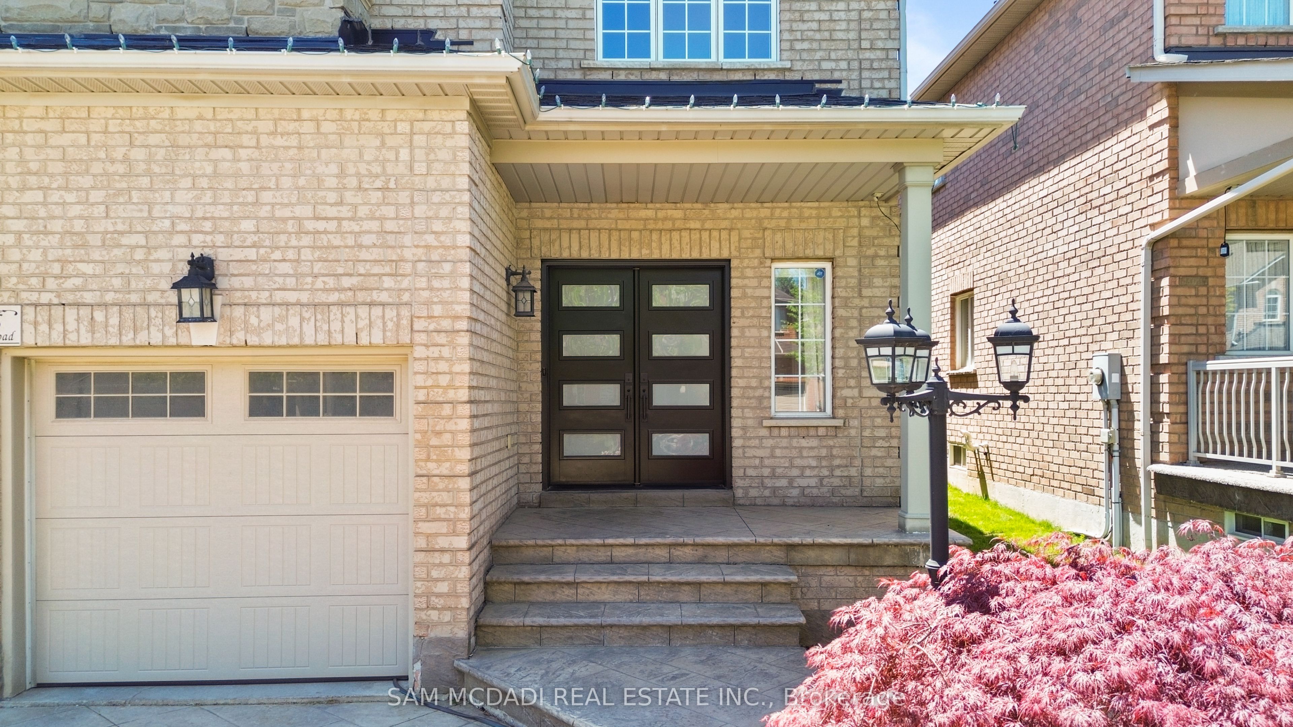
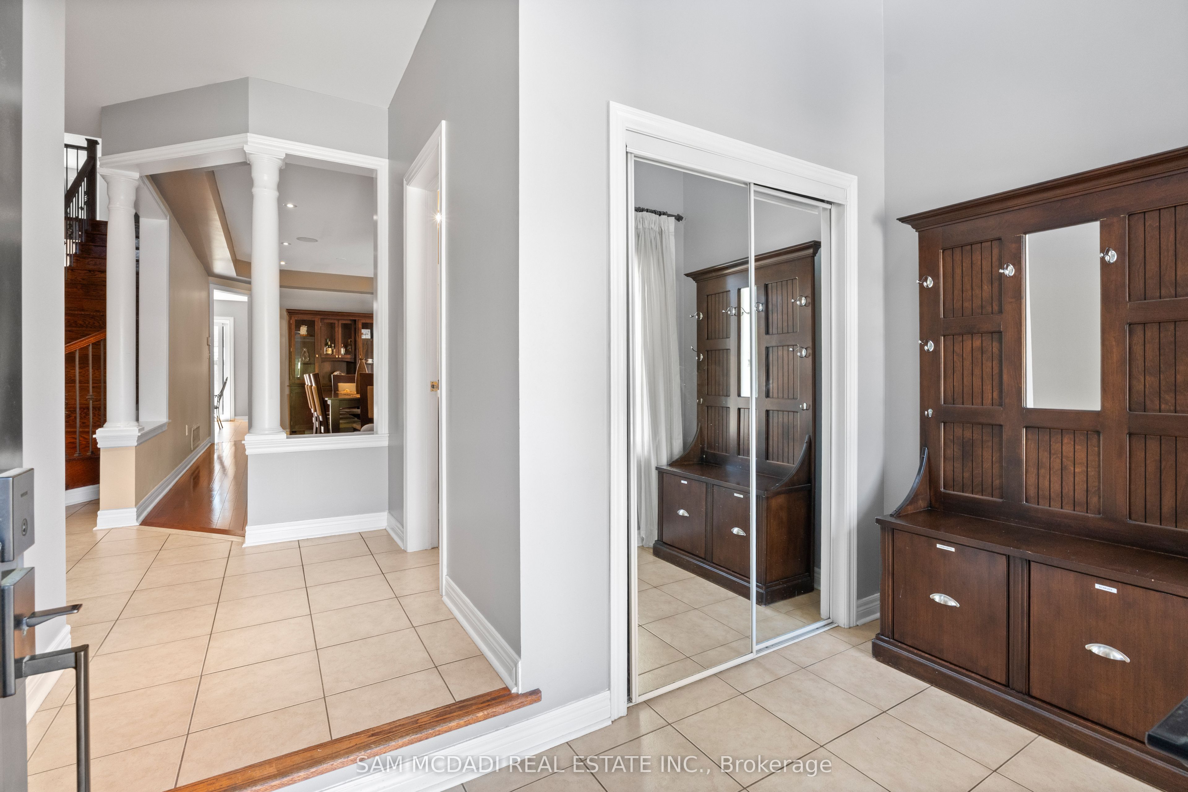
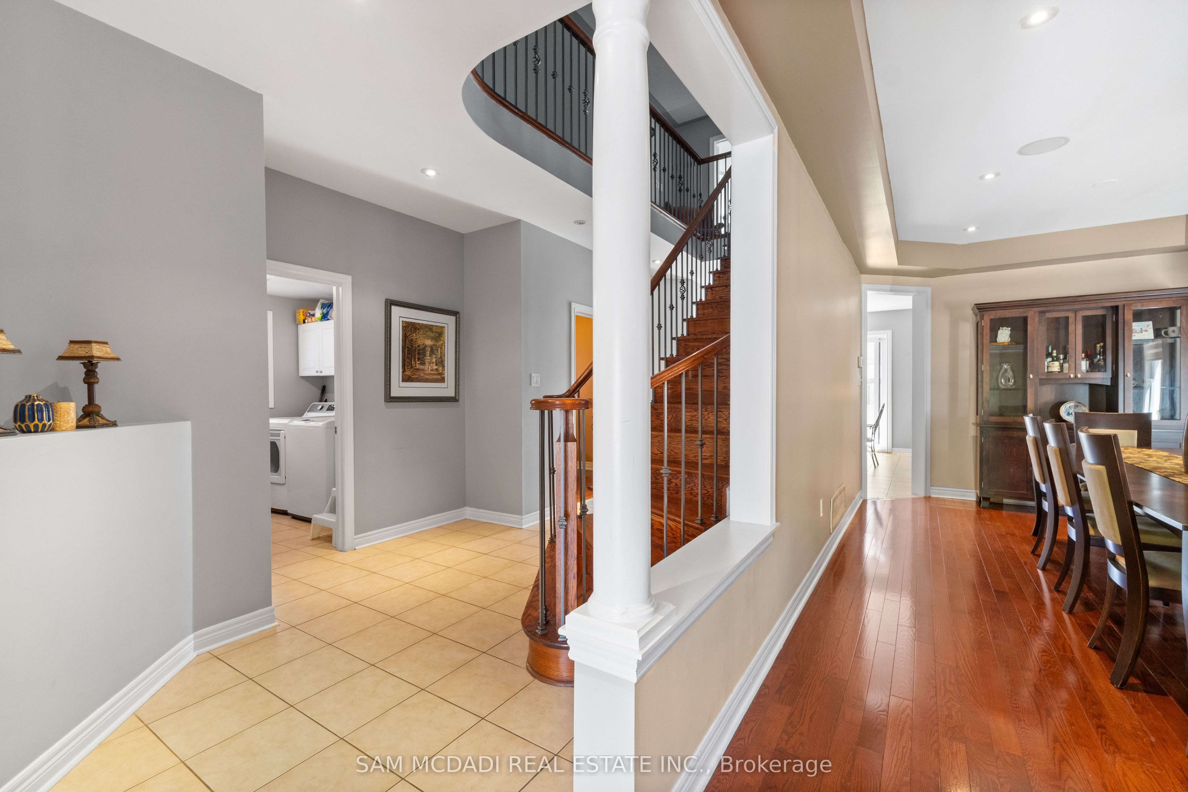
Nicely situated in the highly sought-after Joshua Creek community, this exceptional home offers over 3,000 sqft of living space above grade, plus an additional 1,200 sqft of professionally finished space in the basement. Designed with both family living and entertaining in mind, the home features 9-foot ceilings, elegant strip hardwood flooring, and a bright open-concept layout filled with natural light throughout. The spacious gourmet kitchen is a chef's delight, complete with granite countertops, stainless steel appliances, and a breakfast area with a walkout to the patio, creating the perfect setting for seamless indoor-outdoor living. A grand oak staircase leads to the upper level, featuring four generously sized bedrooms and two full bathrooms. The professionally finished basement offers an expansive open-concept recreation area with pot lights and a 3-piece bathroom, providing excellent in-law suite potential. Additional updates include new front entry doors and stunning patterned concrete driveway, walkways, and rear patio. Step outside to enjoy the beautifully landscaped grounds, complete with a patterned concrete walkway and patio, as well as an outdoor shed for additional storage. Located within a highly ranked school district, this remarkable property presents an incredible opportunity and is truly a must-see!

Save
Ask
Tour
Hide
Share
Listing Snapshot
Price 
$2,274,999
Days On Site 
2 Days
Bedrooms 
4
Inside Area (SqFt) 
3000-3500 sqft
Total Baths 
5
Full Baths 
N/A
Partial Baths 
N/A
Lot Size 
39.37x108.3 Acres
Year Built 
N/A
MLS® Number 
W13206814
Status 
Active
Property Tax 
$8,104
Maintenance Fees 
N/A
Sq Ft Source 
N/A
Friends & Family
Recent Activity
yesterdayListing updated with changes from the MLS®
3 days agoListing first seen on site
General Features
Cross Street 
Eighth Line and Dundas St E
Direction Faces 
West
Garage 
Yes
Number Of Stories 
2
Parking Spaces 
6
Property Sub Type 
Single Family Residence
Style 
2-Storey
Interior Features
Basement 
Finished
Cooling 
Central Air
Fireplace 
Yes
Heating 
Natural GasForced Air
Interior 
Other
Bedroom 2 
Dimensions - 2.43 x 4.79Level - Second
Bedroom 3 
Dimensions - 3.45 x 3.21Level - Second
Bedroom 4 
Dimensions - 3.43 x 3.03Level - Second
Breakfast 
Dimensions - 4.89 x 2.7Level - MainFeatures - Open Floorplan
Dining Room 
Dimensions - 6.65 x 3.37Level - MainFeatures - Coffered Ceiling(s)
Family Room 
Dimensions - 5.38 x 3.35Level - Main
Kitchen 
Dimensions - 4.15 x 2.78Level - Main
Laundry 
Dimensions - 2.17 x 2.33Level - Main
Master Bedroom 
Dimensions - 7.4 x 5.42Level - Second
Office 
Dimensions - 3.04 x 3.01Level - Main
Recreation 
Dimensions - 10.37 x 8.79Level - BasementFeatures - Open Floorplan
Save
Ask
Tour
Hide
Share
Exterior Features
Construction Details 
Brick
Pool Features 
None
Roof 
Asphalt
Listing courtesy of SAM MCDADI REAL ESTATE INC.

Listing information is provided by Participants of the Toronto Real Estate Board. IDX information is provided exclusively for personal, non-commercial use, and may not be used for any purpose other than to identify prospective properties consumers may be interested in purchasing. Information is deemed reliable but not guaranteed. Copyright 2026, Toronto Real Estate Board
Last checked 2026-05-31 06:37 AM UTC

Neighborhood & Commute
Source: Walkscore
Disclosure: Community information and market data powered by Constellation Data Labs. Information is deemed reliable but not guaranteed.
Save
Ask
Tour
Hide
Share
Scroll to Top