
1590 Hallstone RoadBrampton, ON L6Y 5K8
Mortgage Calculator
Monthly Payment (Est.)
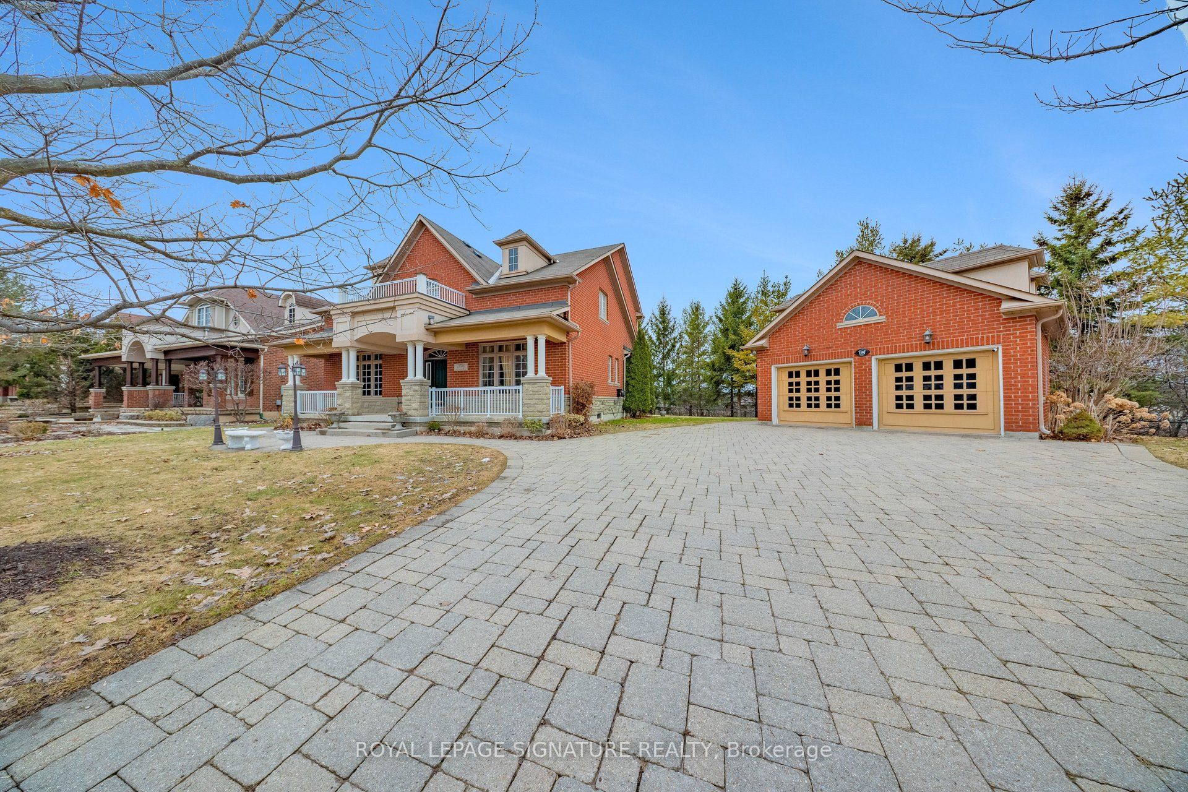
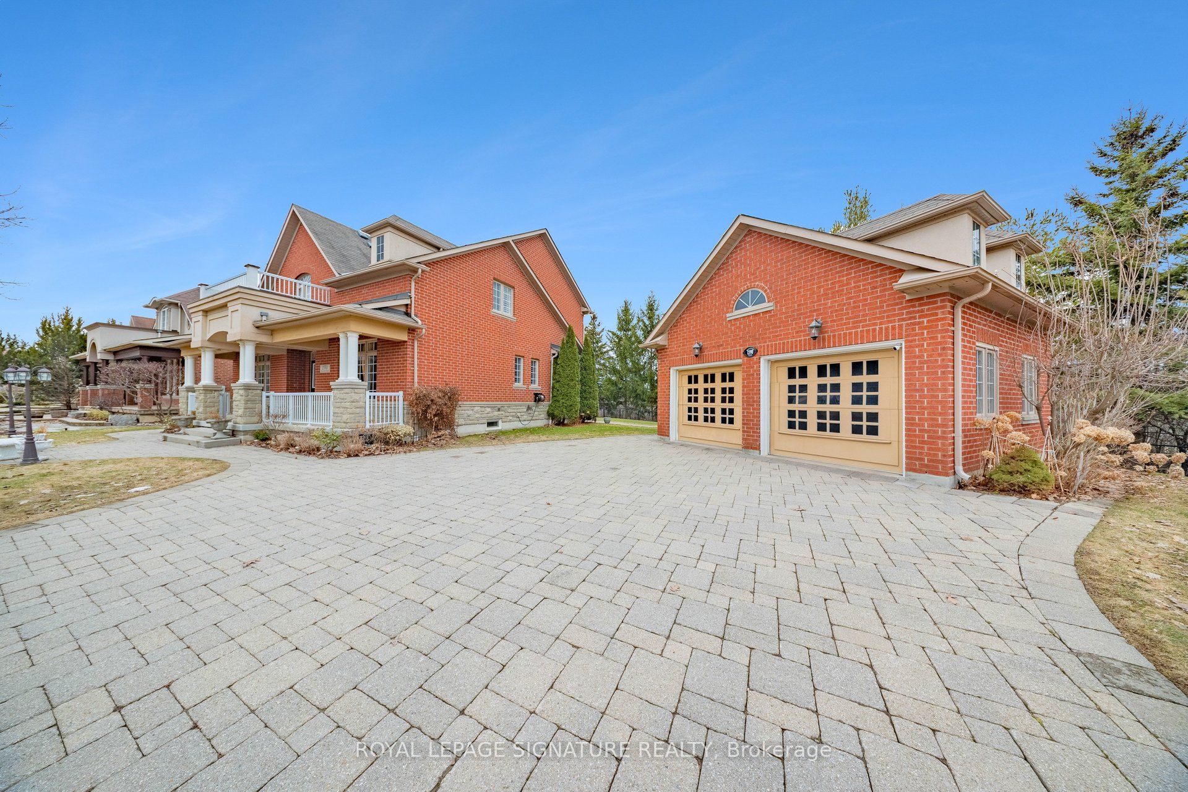
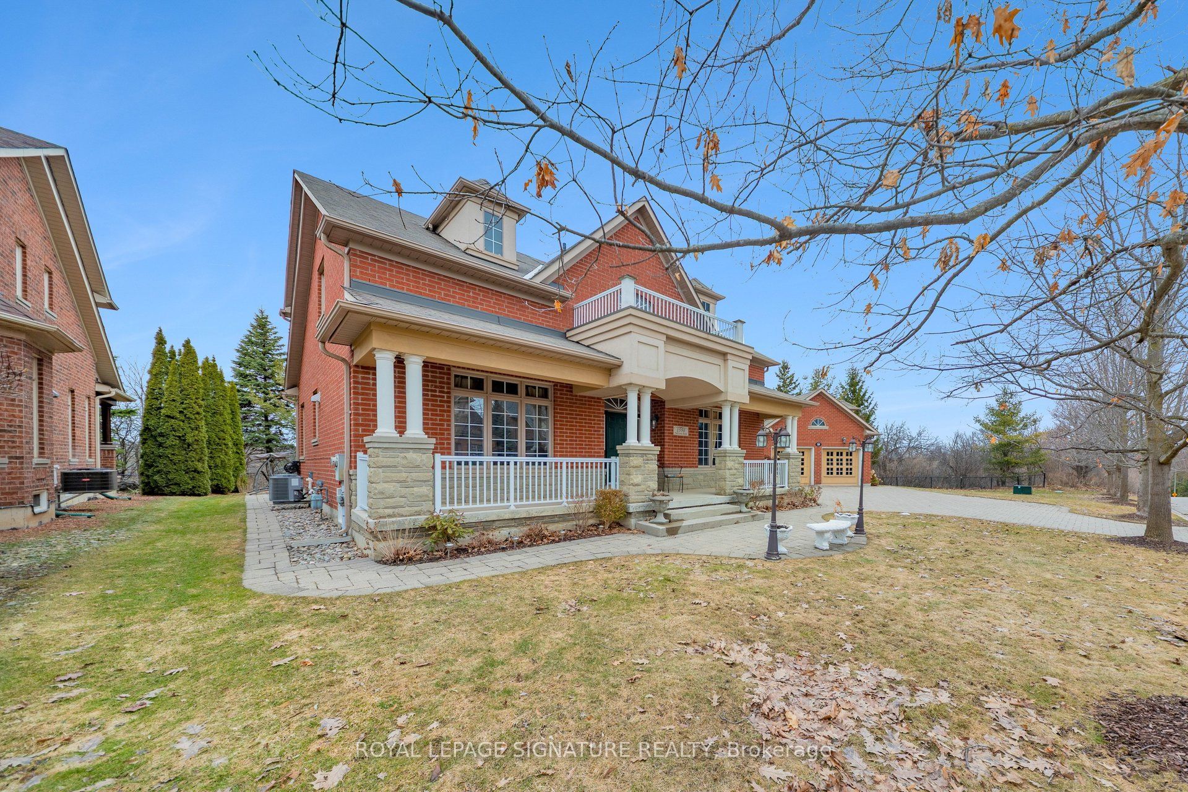
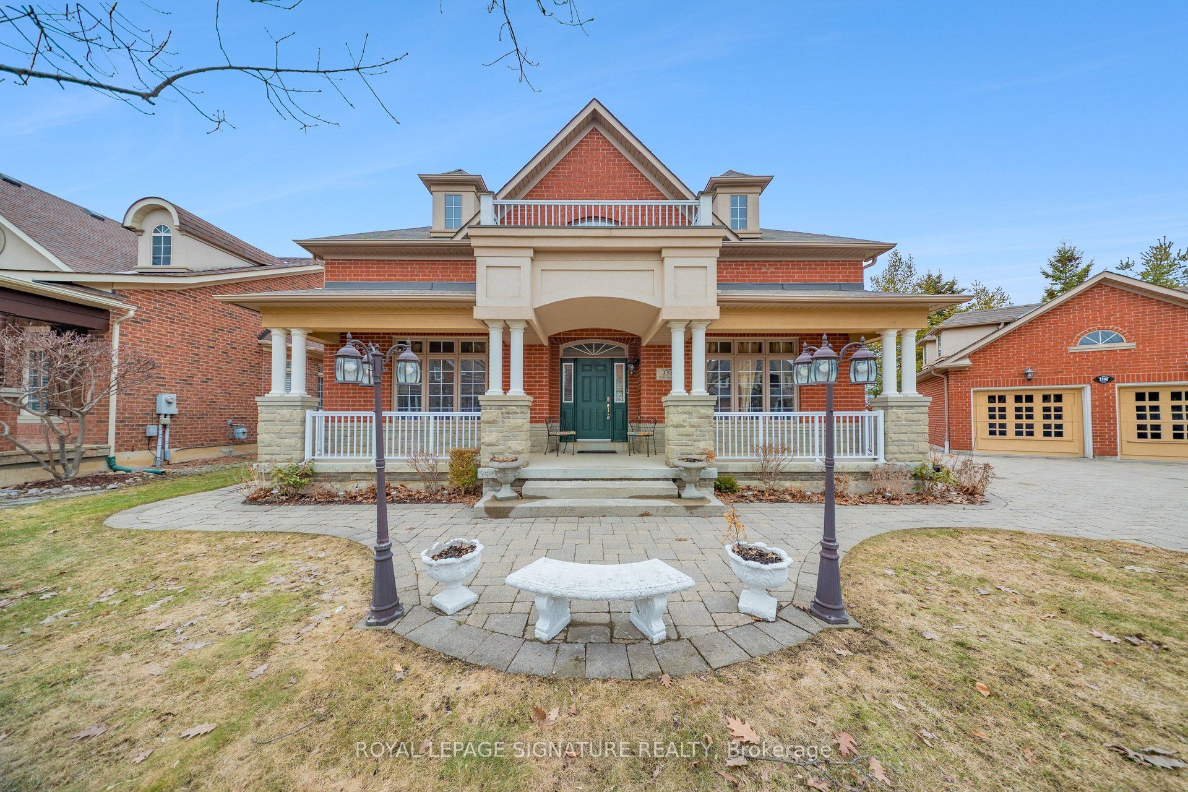
$6,611***Absolutely stunning luxury gem nestled in prestigious sought after Streetsville Glen with fantastic curb appeal and a custom built feel. This home offers the tranquil peacefulness of cottage living in the big city. Situated on a private premium corner ravine lot with no neighbours in the back or one site. This timeless and elegant design boasts a formal dining room with walk thru to kitchen and a formal living room for retreat and conversation. Entertainer's delight with gourmet kitchen, breakfast bar open to the cozy family room with gas fireplace and walk-out to covered porch. The main floor laundry room is ideal as it is situated near the back entrance creating a "mudroom" and the grand foyer entrance is an optional entrance. The upper floor has four spacious bedrooms with large closets. The primary bedroom has a renovated 5 pc. ensuite bath with double sinks, large shower and whirlpool tub. The professionally finished basement has approximately 1,250 sq. ft. of luxury living space featuring a separate entrance, a large recreation room, wet bar, four cold cellars, 3pc. bath, home office and games area with loads of natural light. Huge lot with frontage of 170 ft. and depth of 110 ft. Close to highway 407 and 401. This could easily convert to an in-law suite or an income unit. The professionally landscaped yard is breathtaking in full bloom adding vibrant colour to the treed surroundings. There is no sidewalk and the separate garage with interlock six car driveway and walkways that wrap around to a large patio compliments the exceptional landscaping and ideal for summer backyard entertaining. Nature lover's dream home, steps away from parks, trails and credit river. OPPORTUNITY KNOCKS ONCE...DON'T MISS THIS ONE!
| 3 days ago | Listing updated with changes from the MLS® | |
| 3 days ago | Listing first seen on site |

Listing information is provided by Participants of the Toronto Real Estate Board. IDX information is provided exclusively for personal, non-commercial use, and may not be used for any purpose other than to identify prospective properties consumers may be interested in purchasing. Information is deemed reliable but not guaranteed. Copyright 2026, Toronto Real Estate Board
Last checked 2026-05-31 01:24 PM UTC