
656 Tupelo CourtMississauga, ON L5G 0C4
Mortgage Calculator
Monthly Payment (Est.)
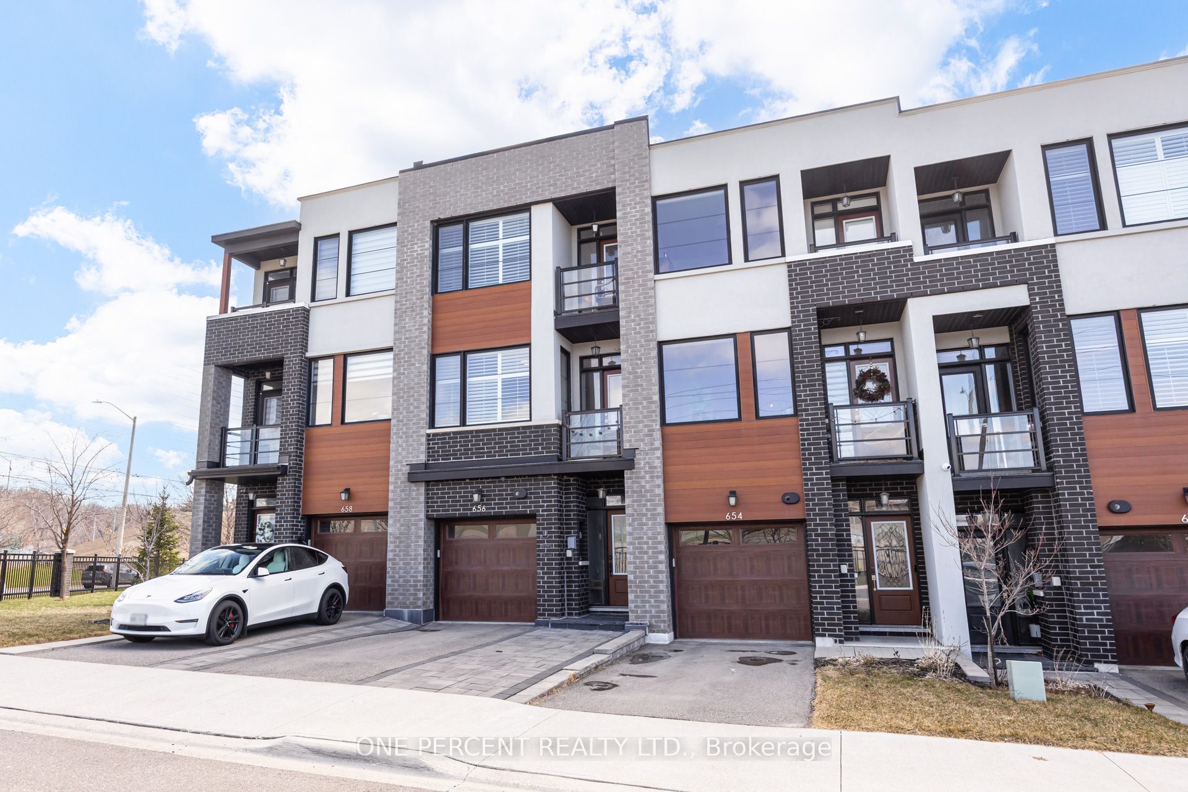
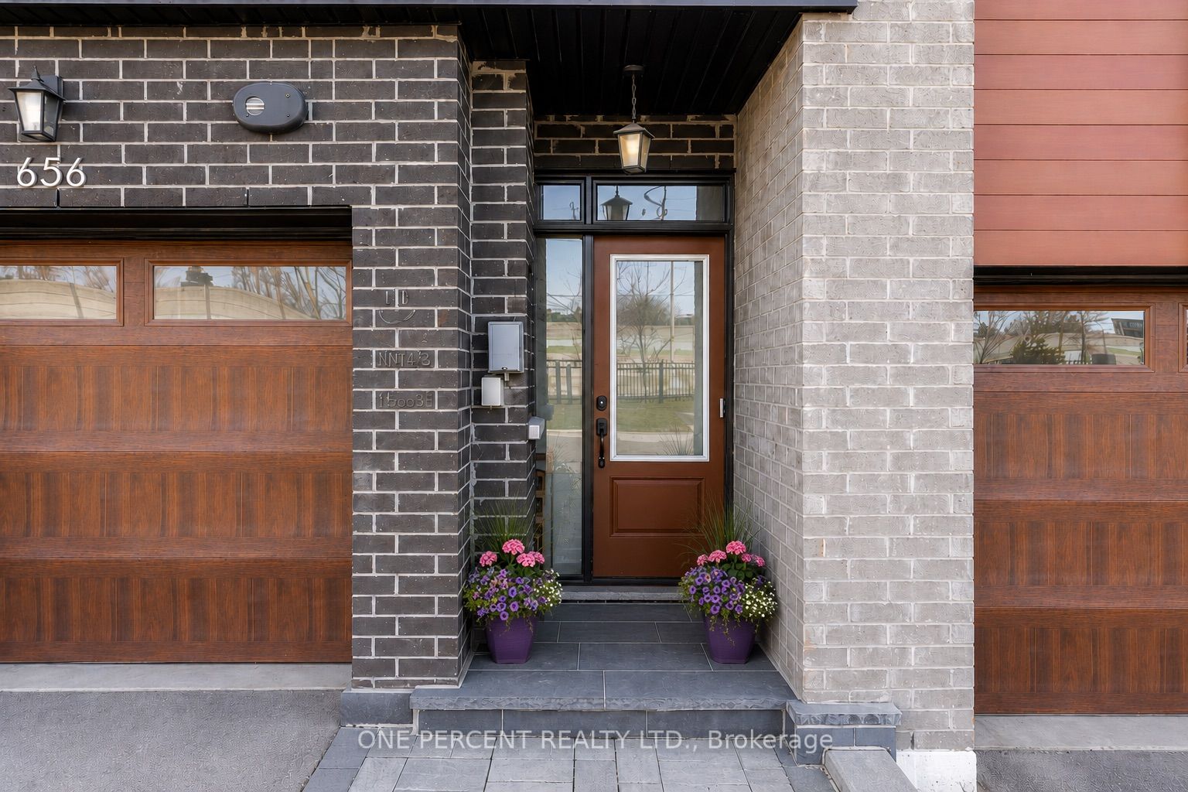
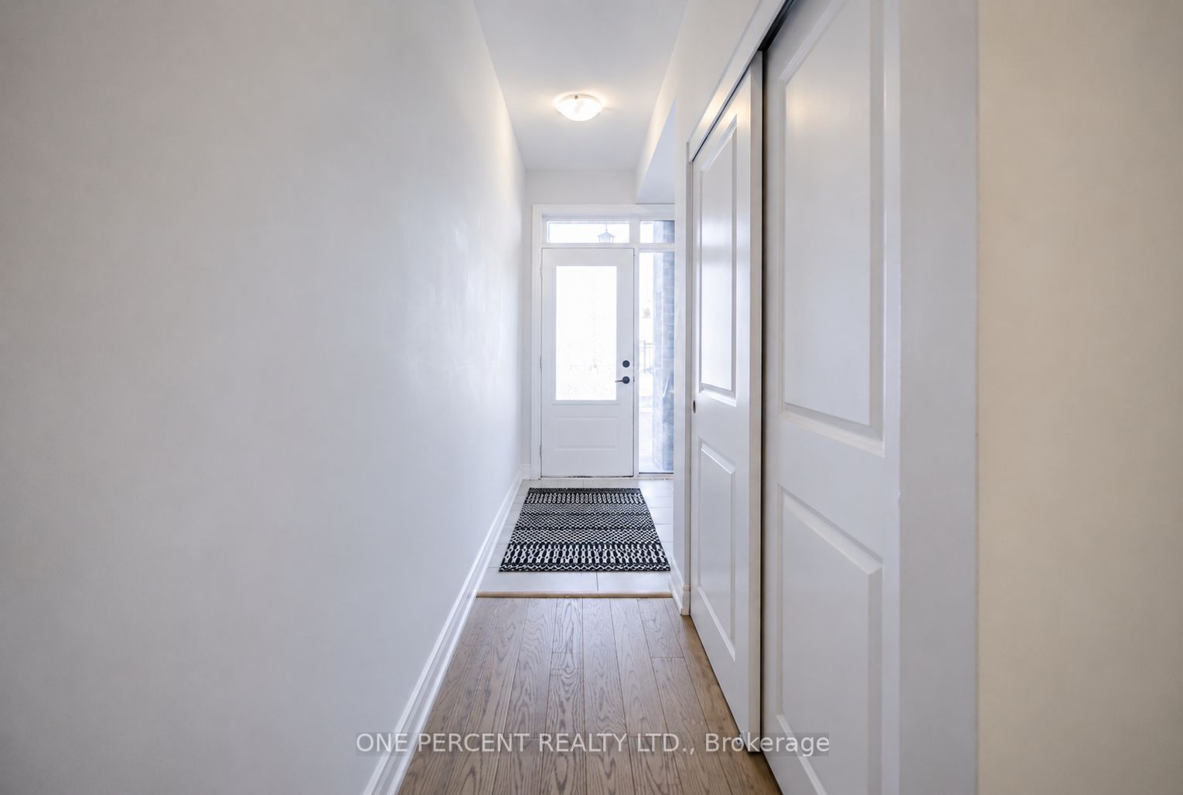
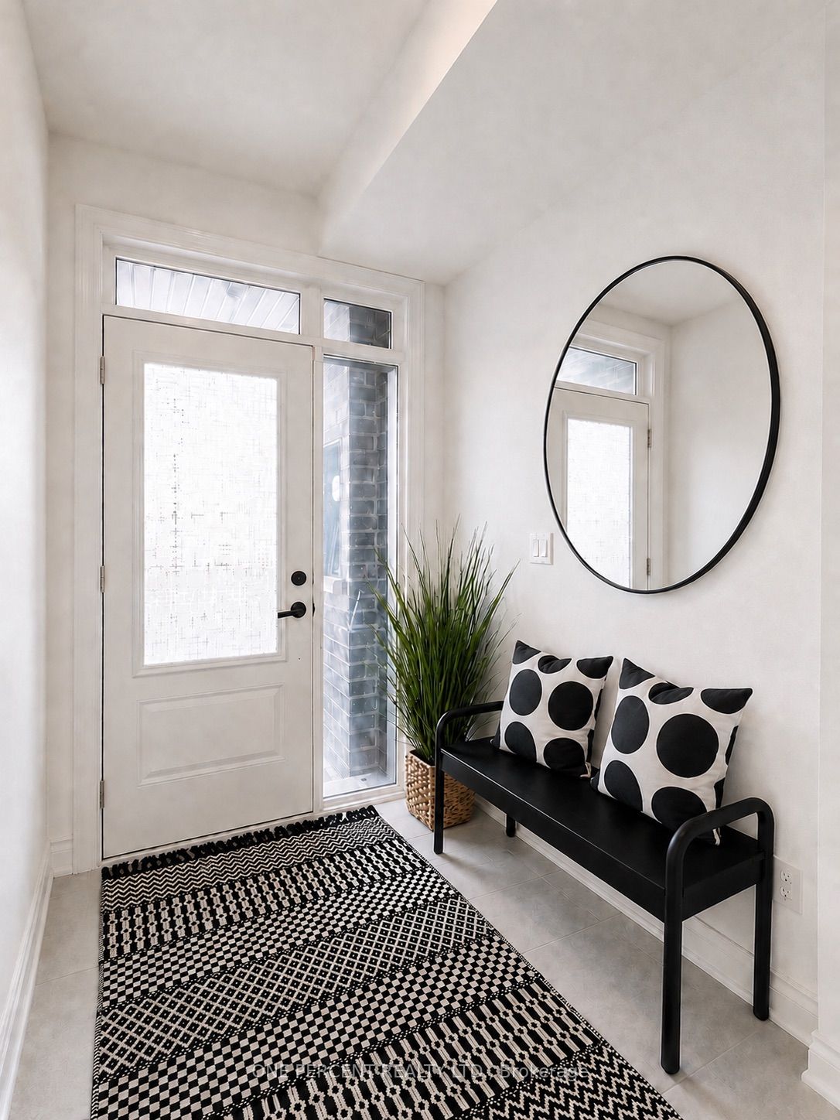
$5,019Welcome to 656 Tupelo Crt - Aka Mod Townes! A Stunning Townhouse 2000+ Sf Townhome (2322 sf Incl Finished Bsmnt as per builder plan) Nestled In The Highly Coveted Mineola Neighbourhood, Offering A Perfect Blend Of Modern Sophistication With 3+1 Bed - 4 Bath In The Stylish Mod Townes Community. This Very Bright Home Is Filled With Abundant Natural Sunlight And Features 9-Foot Smooth Ceilings, Designer Finishes, Hardwood Flooring, California Shutters, And Multiple Balconies Throughout.The Main Living Level Showcases A Huge Central Open-Concept Kitchen That Is A True Entertainer's Dream, Complete With Frigidaire Professional Series Stainless Steel Appliances, Quartz Countertops, A Stylish Backsplash, And A Large Centre Island With Breakfast Bar. The Spacious Family And Dining Areas Flow Seamlessly And Are Enhanced By Two Private Balconies.The Upper Level Features Two Generously Sized Bedrooms - The Primary Suite Is A Luxurious Retreat With A Large Walk-In Closet And A 5-Piece Ensuite Featuring Quartz Counters, Double Sinks, And A Glass Shower Enclosure. The Second Bedroom Feels Like A Second Primary, Offering Its Own Walk-In Closet, Private Balcony, And 4-Piece Ensuite. Highlighted Is The Rare Main Floor Third Bedroom - Ideal For Those Who Prefer To Not Take Stairs To Their Bedroom! It also Features Hardwood Flooring And A Walk-Out To A Private Fenced Backyard With Deck And Interlocking, Along With A Convenient 3-Piece Bath Just Steps Away.The Finished Basement Adds Incredible Flexibility And Can Be Used As A Recreation Room Or 4th Bedroom, Complete With Vinyl Flooring And A Large Storage Area. An Oversized Deep Garage Provides Extra Storage Space.Parking Includes 1 Garage Space And 1 Driveway Space, With Visitor Parking Conveniently Located Just Steps Across The Laneway. This Incredible Location Is Minutes From QEW, Port Credit, The Lakefront, Square One, Transit, And Only A Short Drive To UTM, Downtown Toronto & Pearson Airport!
| yesterday | Listing updated with changes from the MLS® | |
| yesterday | Listing first seen on site |

Listing information is provided by Participants of the Toronto Real Estate Board. IDX information is provided exclusively for personal, non-commercial use, and may not be used for any purpose other than to identify prospective properties consumers may be interested in purchasing. Information is deemed reliable but not guaranteed. Copyright 2026, Toronto Real Estate Board
Last checked 2026-05-29 04:59 PM UTC