Save
Ask
Tour
Hide
Share
$3,399,000
1 Day On Site

260 Indian Road
Toronto, ON M6R 2X2

For Sale|Single Family Residence|Active
6
Beds
5
Total Baths
2500-3000
SqFt

/SqFt
County:
Toronto
260 Indian Road260 Indian Road260 Indian Road260 Indian Road
Save
Ask
Tour
Hide
Share

Mortgage Calculator

Monthly Payment (Est.)

$15,508
Calculator powered by Showcase IDX, a Constellation1 Company. Copyright ©2026 Information is deemed reliable but not guaranteed.

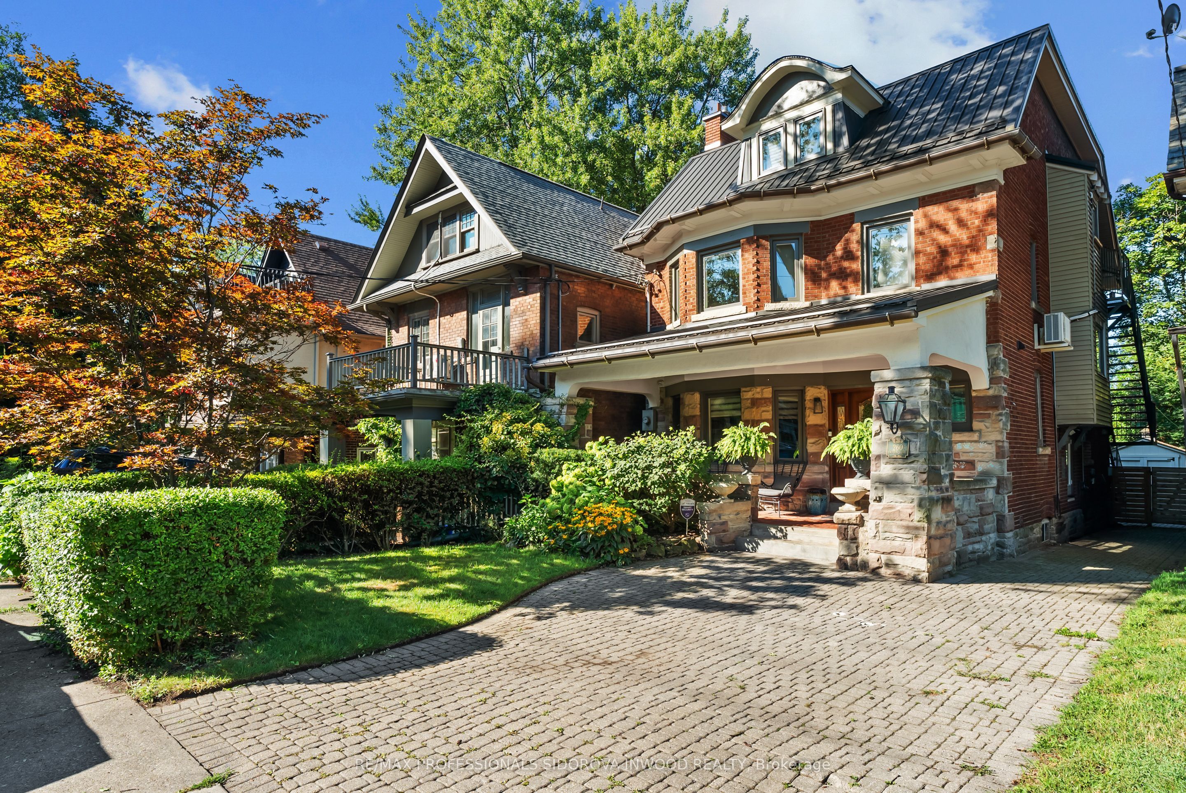
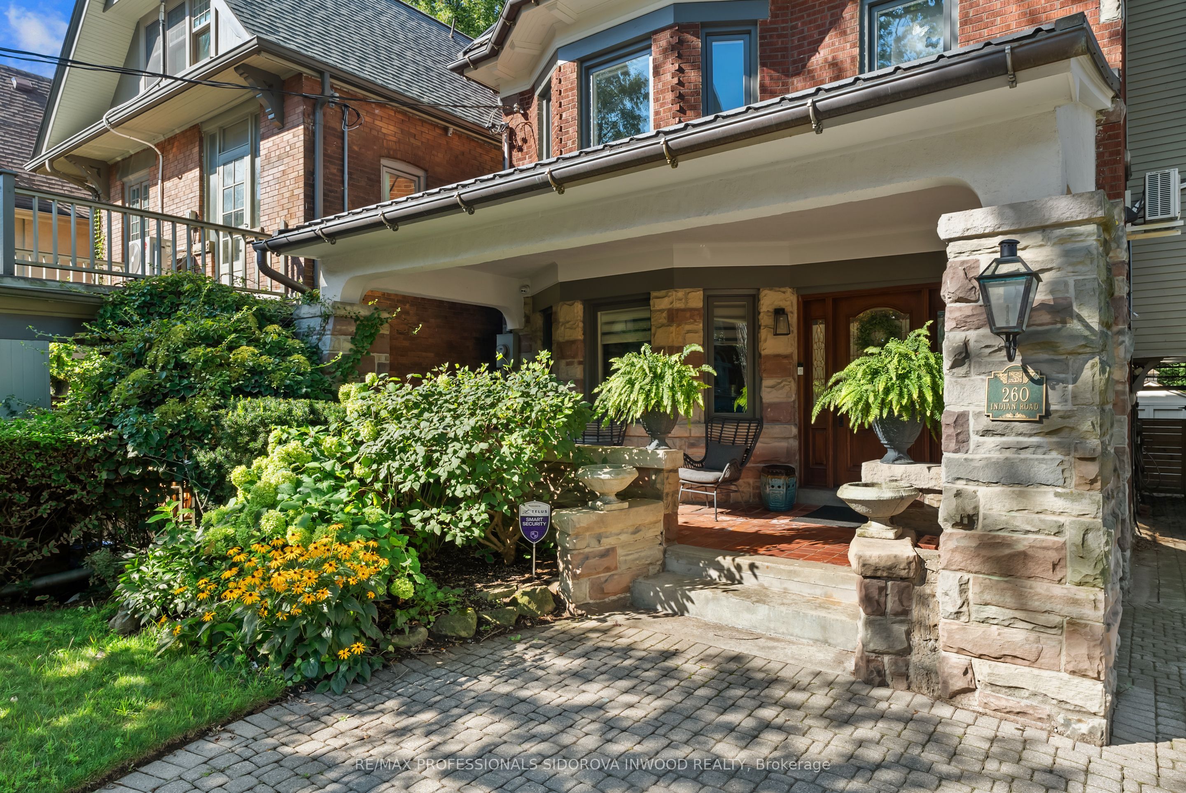
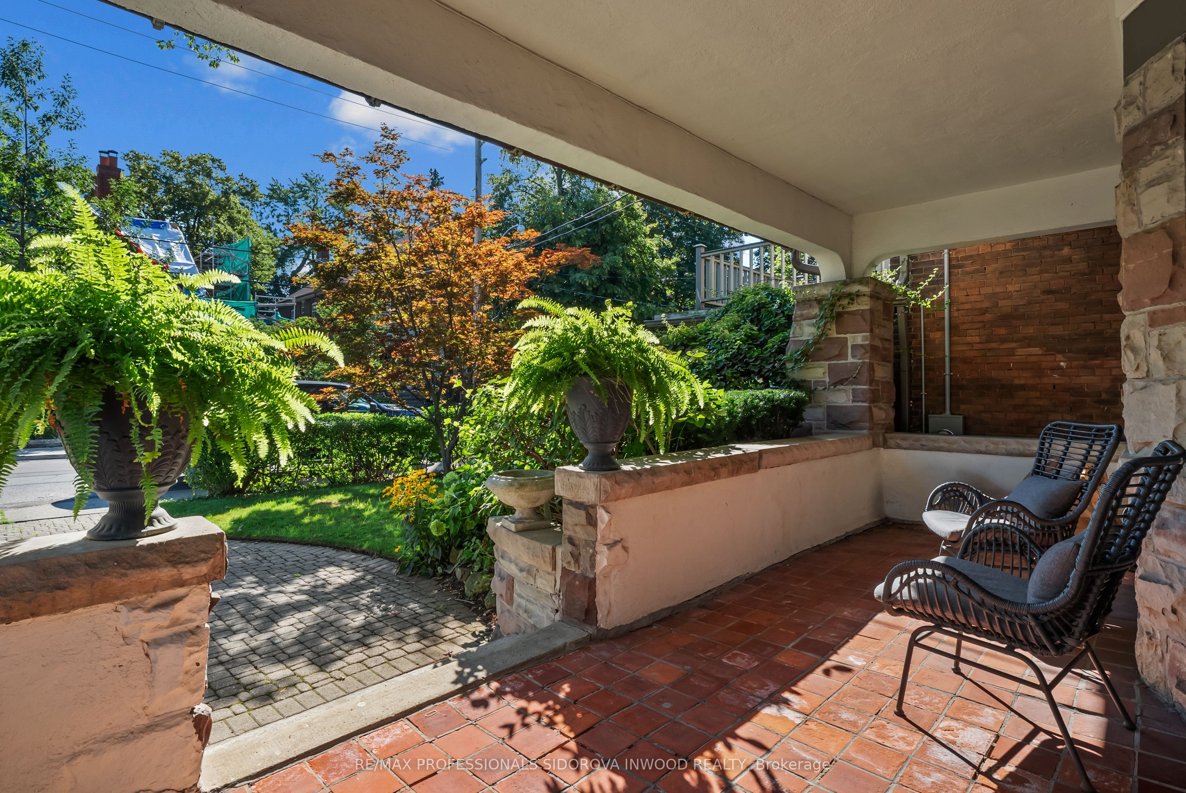
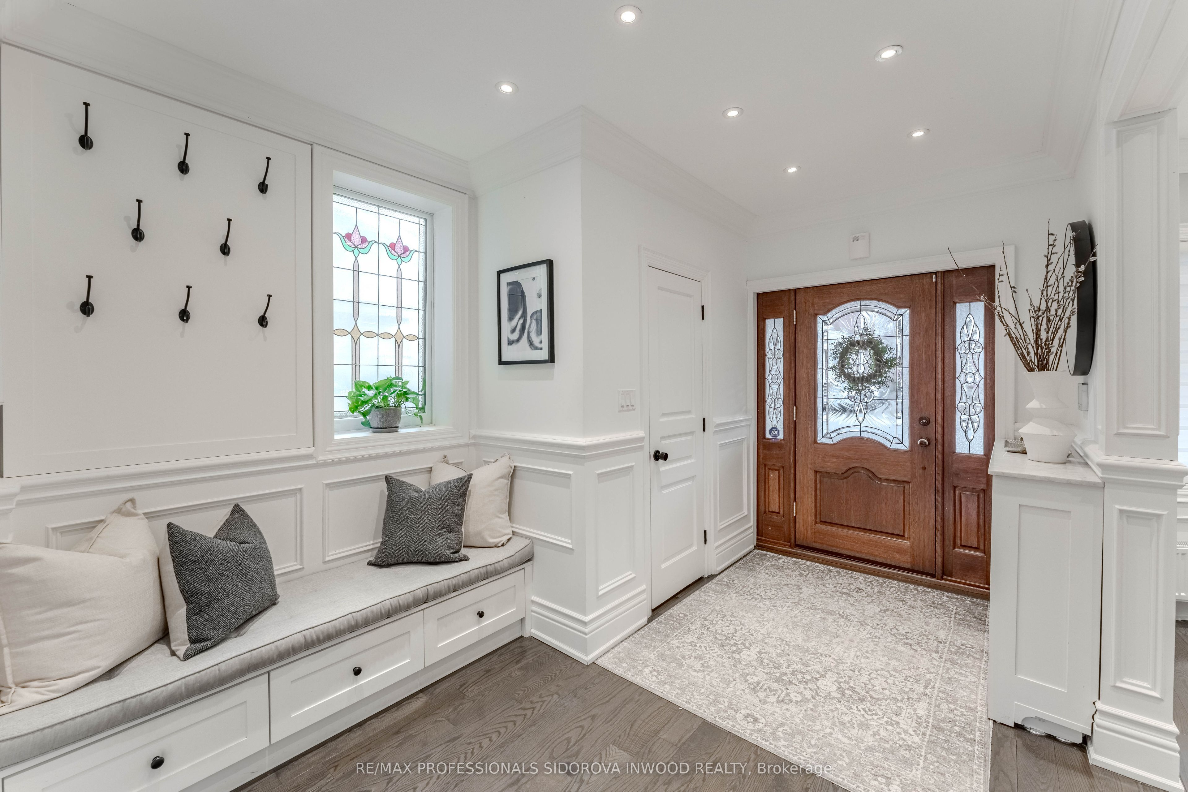
Stately fully renovated 3-storey home on coveted Indian Rd in prime High Park, set on an exceptionally rare 198-ft deep professionally landscaped lot. Offering 5+1 bedrms & 5 bathrms, this distinguished home blends timeless character with luxurious modern upgrades. Stunning recently renovated main and 2nd levels preserve original 1900s charm w/ leaded glass window rich wainscoting, hardwd floors, & elegant architectural detailing throughout.Grand foyer leads to formal livingrm w/ wood-burning fireplace,bay window, pot lights, & classic millwork. Expansive open-concept dining, family, & gourmet kitchen area is ideal for entertaining. A spectacular custom leaded/stained-glass feature window serves as the centrepiece. Chef's kitchen features premium quartzite counters,oversized island w/breakfast bar, designer cabinetry, stainless steel appliances, Wolf gas range with grill & multiple walk-outs to the incredible backyard oasis.Professionally landscaped west-facing yard includes irrigation system, multi-level composite deck, mature hydrangeas, manicured boxwoods, drainage-designed turf, elegant fountains, 1/3 basketball court, & winter skating rink. Exceptional curb appeal with private driveway & legal front pad parking.2nd floor offers 3 spacious bedrms, 2 bathrooms, & convenient laundry. Luxurious primary retreat features walk-in closet with custom built-ins & spa-inspired ensuite with heated marble floors, marble walls, & oversized glass shower. Beautiful family bath includes heated marble floors & air-jet soaking tub. Versatile third floor is fully self-contained with 2 bedrooms, office/living area, separate entrance, kitchen with laundry, 4-piece bath, & oversized sliding doors opening to rooftop & treetop views. Ideal nanny/in-law suite or future primary retreat. Finished basement w/separate entrance includes recreation room/gym, office, bedrm, 4-piece bath & utility/laundry room. Exceptional curb appeal on one of High Park's most iconic streets.

Save
Ask
Tour
Hide
Share
Listing Snapshot
Price 
$3,399,000
Days On Site 
1 Day
Bedrooms 
6
Inside Area (SqFt) 
2500-3000 sqft
Total Baths 
5
Full Baths 
N/A
Partial Baths 
N/A
Lot Size 
30.0x198.33 Acres
Year Built 
N/A
MLS® Number 
W13208608
Status 
Active
Property Tax 
$13,852.58
Maintenance Fees 
N/A
Sq Ft Source 
N/A
Friends & Family
Recent Activity
yesterdayListing updated with changes from the MLS®
yesterdayListing first seen on site
General Features
Cross Street 
SOUTH OF BLOOR/NORTH OF HOWARD PARK/HIGH PARK
Direction Faces 
West
Number Of Stories 
3
Parking 
Private
Parking Spaces 
2
Property Sub Type 
Single Family Residence
Style 
3-Storey
Interior Features
Basement 
Finished
Cooling 
Wall Unit(s)
Fireplace 
Yes
Heating 
Natural GasHot Water
Bathroom 
Dimensions - 4.01 x 2.90Level - SecondArea - 11Area Source - OtherArea Units - Square MetersDescription - Foyer
Bedroom 
Dimensions - 4.01 x 2.90Level - BasementArea - 11Area Source - OtherArea Units - Square MetersDescription - Foyer
Bedroom 2 
Dimensions - 3.20 x 2.82Level - SecondArea - 9Area Source - OtherArea Units - Square MetersDescription - Bedroom 3
Bedroom 3 
Dimensions - 4.00 x 3.15Level - SecondArea - 12Area Source - OtherArea Units - Square MetersDescription - Bedroom 4
Bedroom 4 
Dimensions - 3.20 x 2.50Level - ThirdArea - 8Area Source - OtherArea Units - Square MetersDescription - Bedroom 5
Bedroom 5 
Dimensions - 3.30 x 2.67Level - ThirdArea - 8Area Source - OtherArea Units - Square MetersDescription - Living Room
Dining Room 
Dimensions - 4.20 x 3.30Area - 13Area Source - OtherArea Units - Square MetersFeatures - Open FloorplanDescription - Dining Room
Family Room 
Dimensions - 4.01 x 2.90Level - ThirdArea - 11Area Source - OtherArea Units - Square MetersFeatures - Open FloorplanDescription - Foyer
Foyer 
Dimensions - 4.01 x 2.90Area - 11Area Source - OtherArea Units - Square MetersDescription - Foyer
Kitchen 
Dimensions - 4.01 x 2.90Level - ThirdArea - 11Area Source - OtherArea Units - Square MetersFeatures - Open FloorplanDescription - Foyer
Living Room 
Dimensions - 5.50 x 3.35Area - 18Area Source - OtherArea Units - Square MetersDescription - Living Room
Master Bedroom 
Dimensions - 4.57 x 3.61Level - SecondArea - 16Area Source - OtherArea Units - Square MetersDescription - Bedroom 2
Recreation 
Dimensions - 4.01 x 2.90Level - BasementArea - 11Area Source - OtherArea Units - Square MetersDescription - Foyer
Save
Ask
Tour
Hide
Share
Exterior Features
Construction Details 
BrickStone
Fencing 
Fenced
Other Structures 
Shed(s)
Pool Features 
None
Roof 
Shingle
Listing courtesy of RE/MAX PROFESSIONALS SIDOROVA INWOOD REALTY

Listing information is provided by Participants of the Toronto Real Estate Board. IDX information is provided exclusively for personal, non-commercial use, and may not be used for any purpose other than to identify prospective properties consumers may be interested in purchasing. Information is deemed reliable but not guaranteed. Copyright 2026, Toronto Real Estate Board
Last checked 2026-05-29 04:59 PM UTC

Neighborhood & Commute
Source: Walkscore
Disclosure: Community information and market data powered by Constellation Data Labs. Information is deemed reliable but not guaranteed.
Save
Ask
Tour
Hide
Share
Scroll to Top