
6665 Meteor CourtMississauga, ON L5N 7H9
Mortgage Calculator
Monthly Payment (Est.)
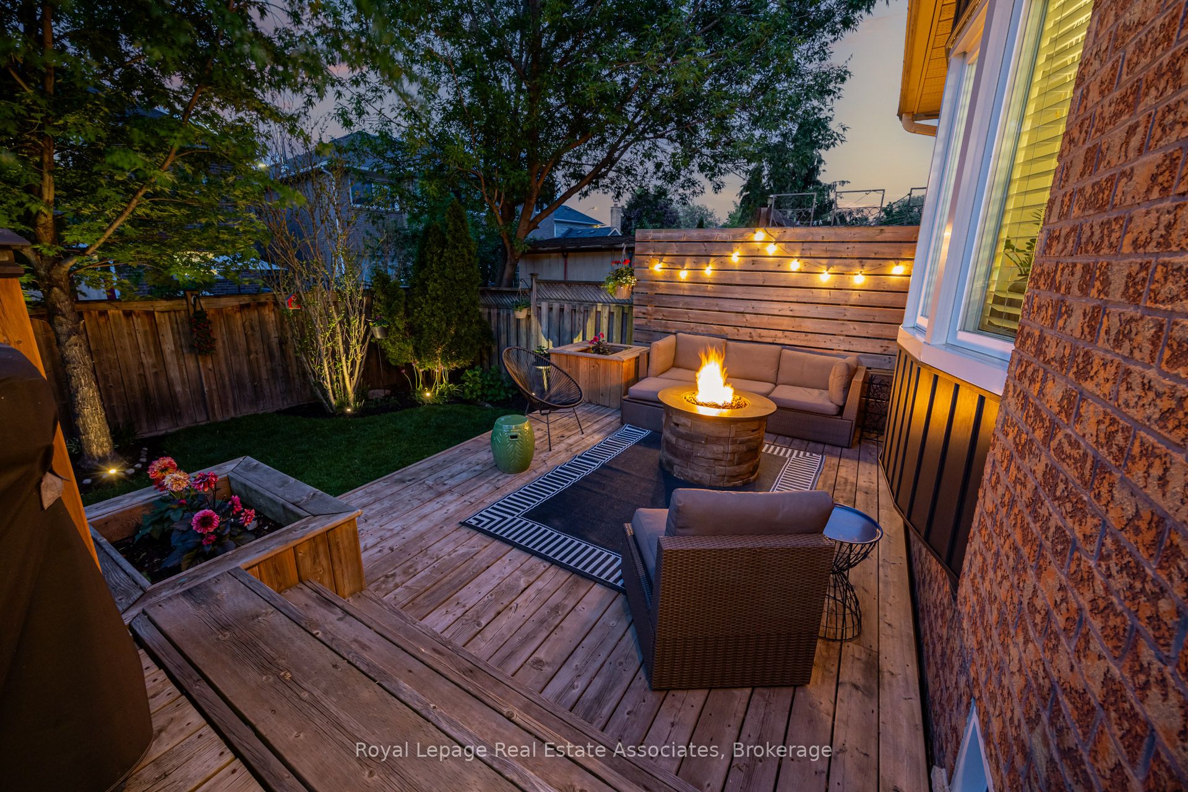
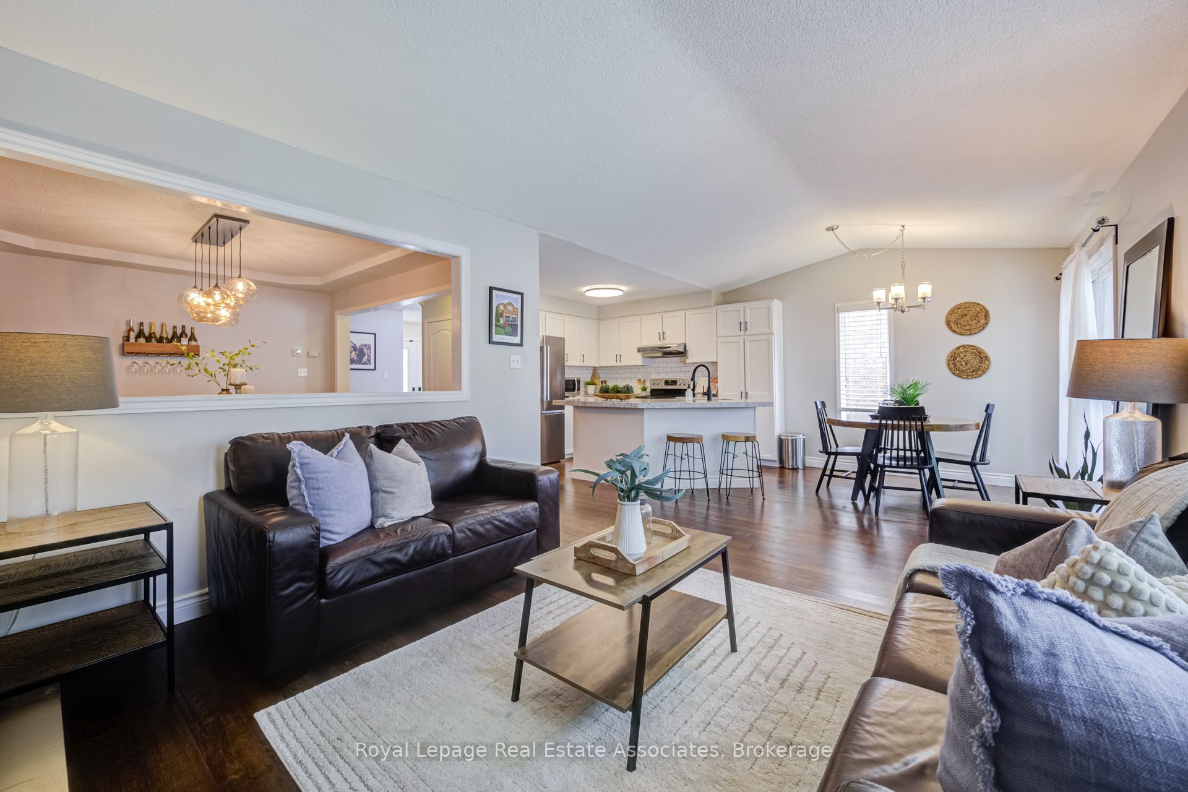
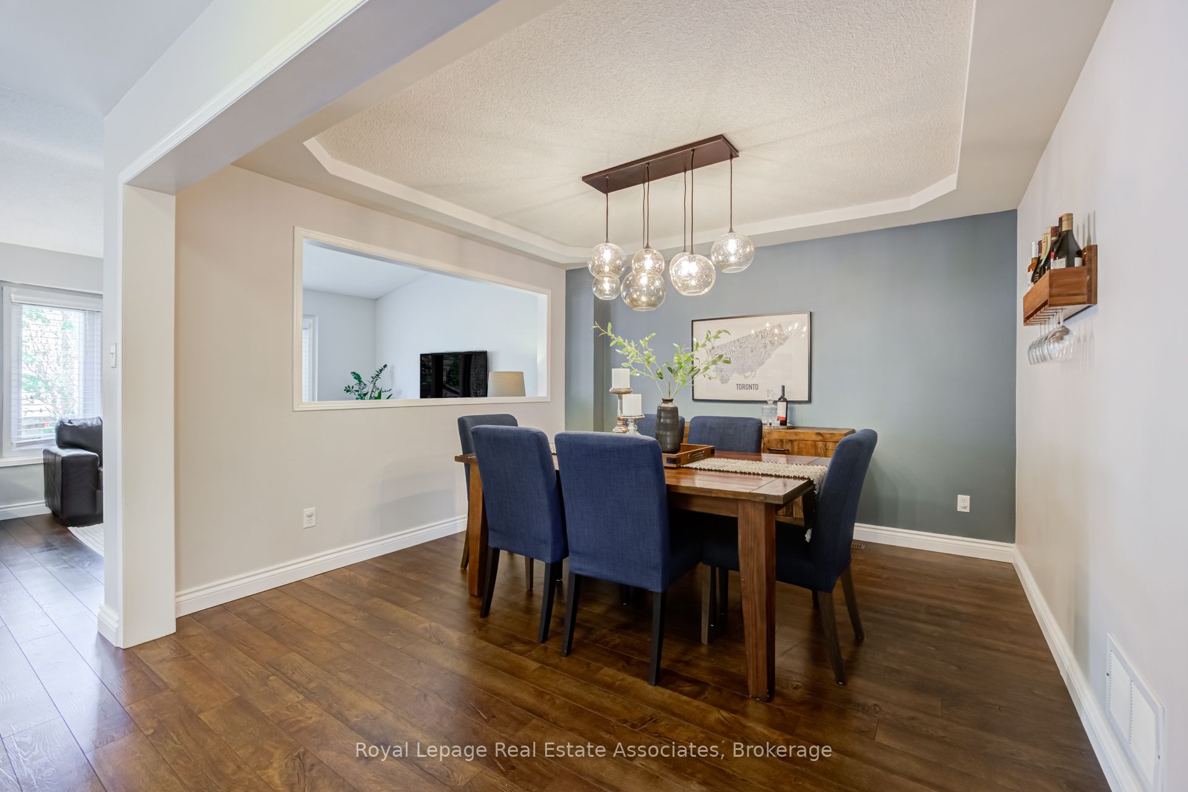
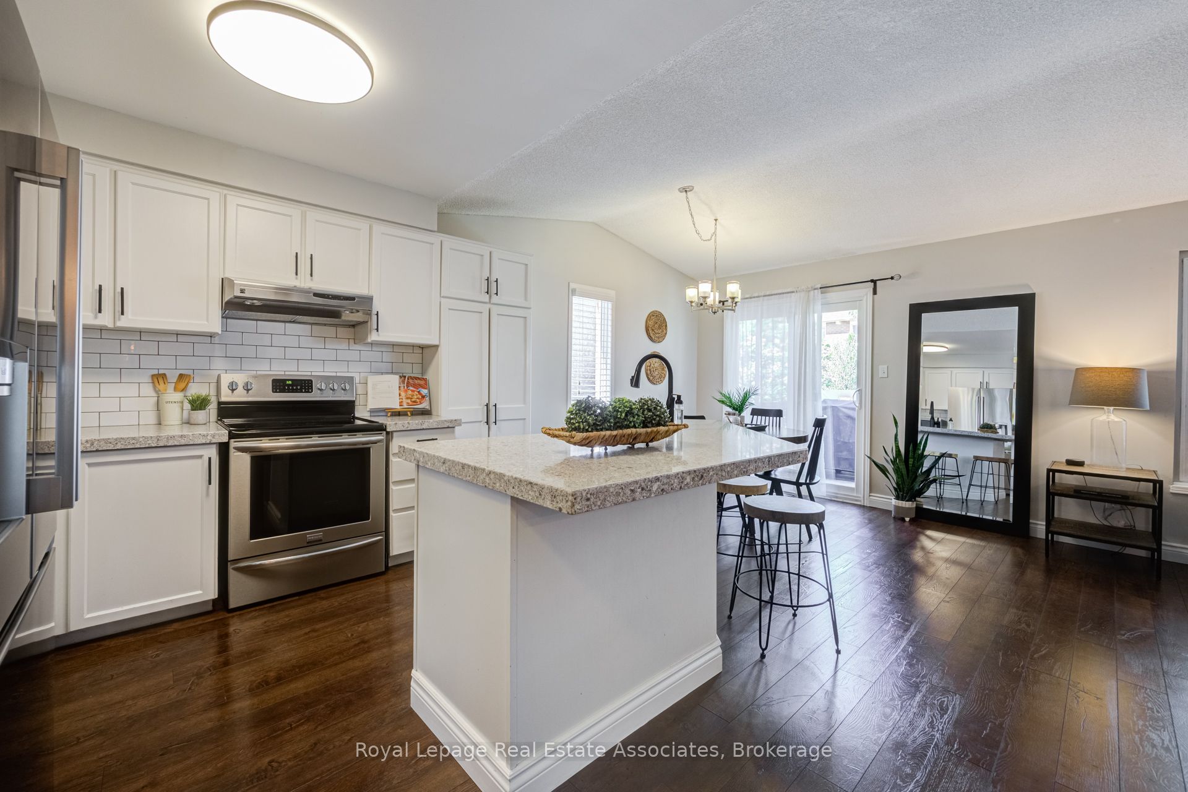
$5,087Beautiful renovations, family-friendly function, and backyard magic all come together on this quiet court with friendly neighbours! Finding a stunning detached home with a double-car garage and an ensuite bath at this price point is incredible. The two upper bathrooms are sure to impress, both fully renovated in 2022 with timeless tile selections, black hardware, and standout vanities. The main floor is arranged for real life: an inviting living area with vaulted ceilings, a dedicated dining room with an open-concept feel, and a bright eat-in kitchen all come together to create a warm, welcoming space, whether you're entertaining or enjoying a weeknight with the family. The kitchen offers white cabinetry, stainless steel appliances, subway tile backsplash, quartz counters, and a large island with seating. The main-floor laundry room with garage access adds the kind of practicality everyone appreciates, but no one writes poems about - until they have it. The finished basement, with luxury vinyl flooring upgraded in 2022, extends the living space with room for movie nights, play space, work-from-home zones, or all of the above. Out back, the private yard is a standout. Mature trees and gardens set the scene, with a large raised deck area that feels just as good for morning coffee as it does for evening drinks under the lights. The front doors and garage doors were replaced in 2019, making a great first impression. The vinyl siding at the back, stone cladding at the front, and front walkway have also been updated. Both inside and out, this home is move-in ready! Conveniently located around the corner from the playground and splash pad at Lisgar Fields Park, with trails leading to Osprey Marsh. A short drive to Lisgar GO, Hwys 401 & 407, and shopping options like Metro, Canadian Tire, Walmart, and more. This home offers the sweet spot of comfort, convenience, and community.
| 23 hours ago | Listing updated with changes from the MLS® | |
| yesterday | Listing first seen on site |

Listing information is provided by Participants of the Toronto Real Estate Board. IDX information is provided exclusively for personal, non-commercial use, and may not be used for any purpose other than to identify prospective properties consumers may be interested in purchasing. Information is deemed reliable but not guaranteed. Copyright 2026, Toronto Real Estate Board
Last checked 2026-05-29 04:59 PM UTC