
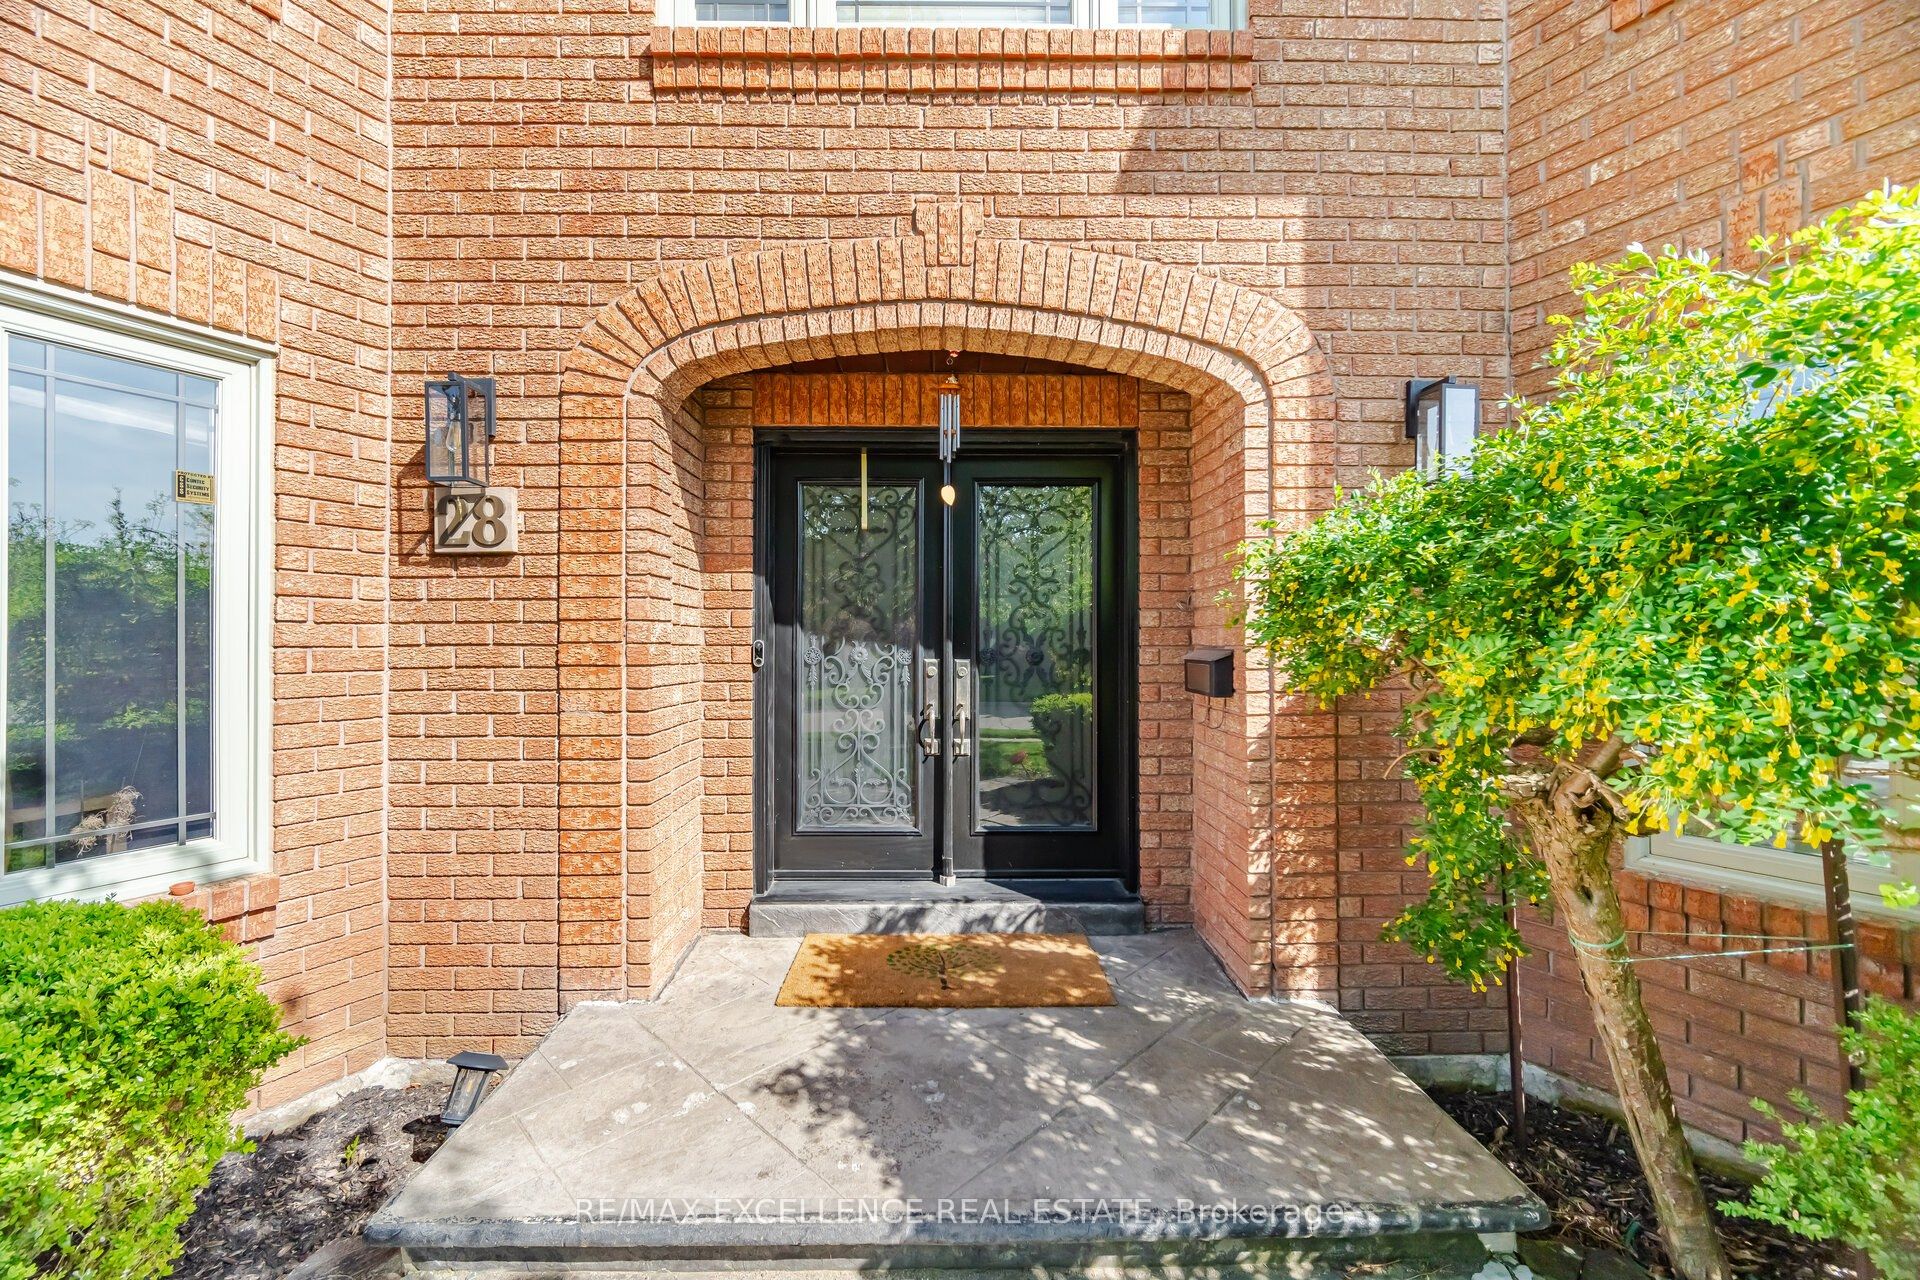
28 Ridelle CourtBrampton, ON L6Z 4M2


Mortgage Calculator
Monthly Payment (Est.)
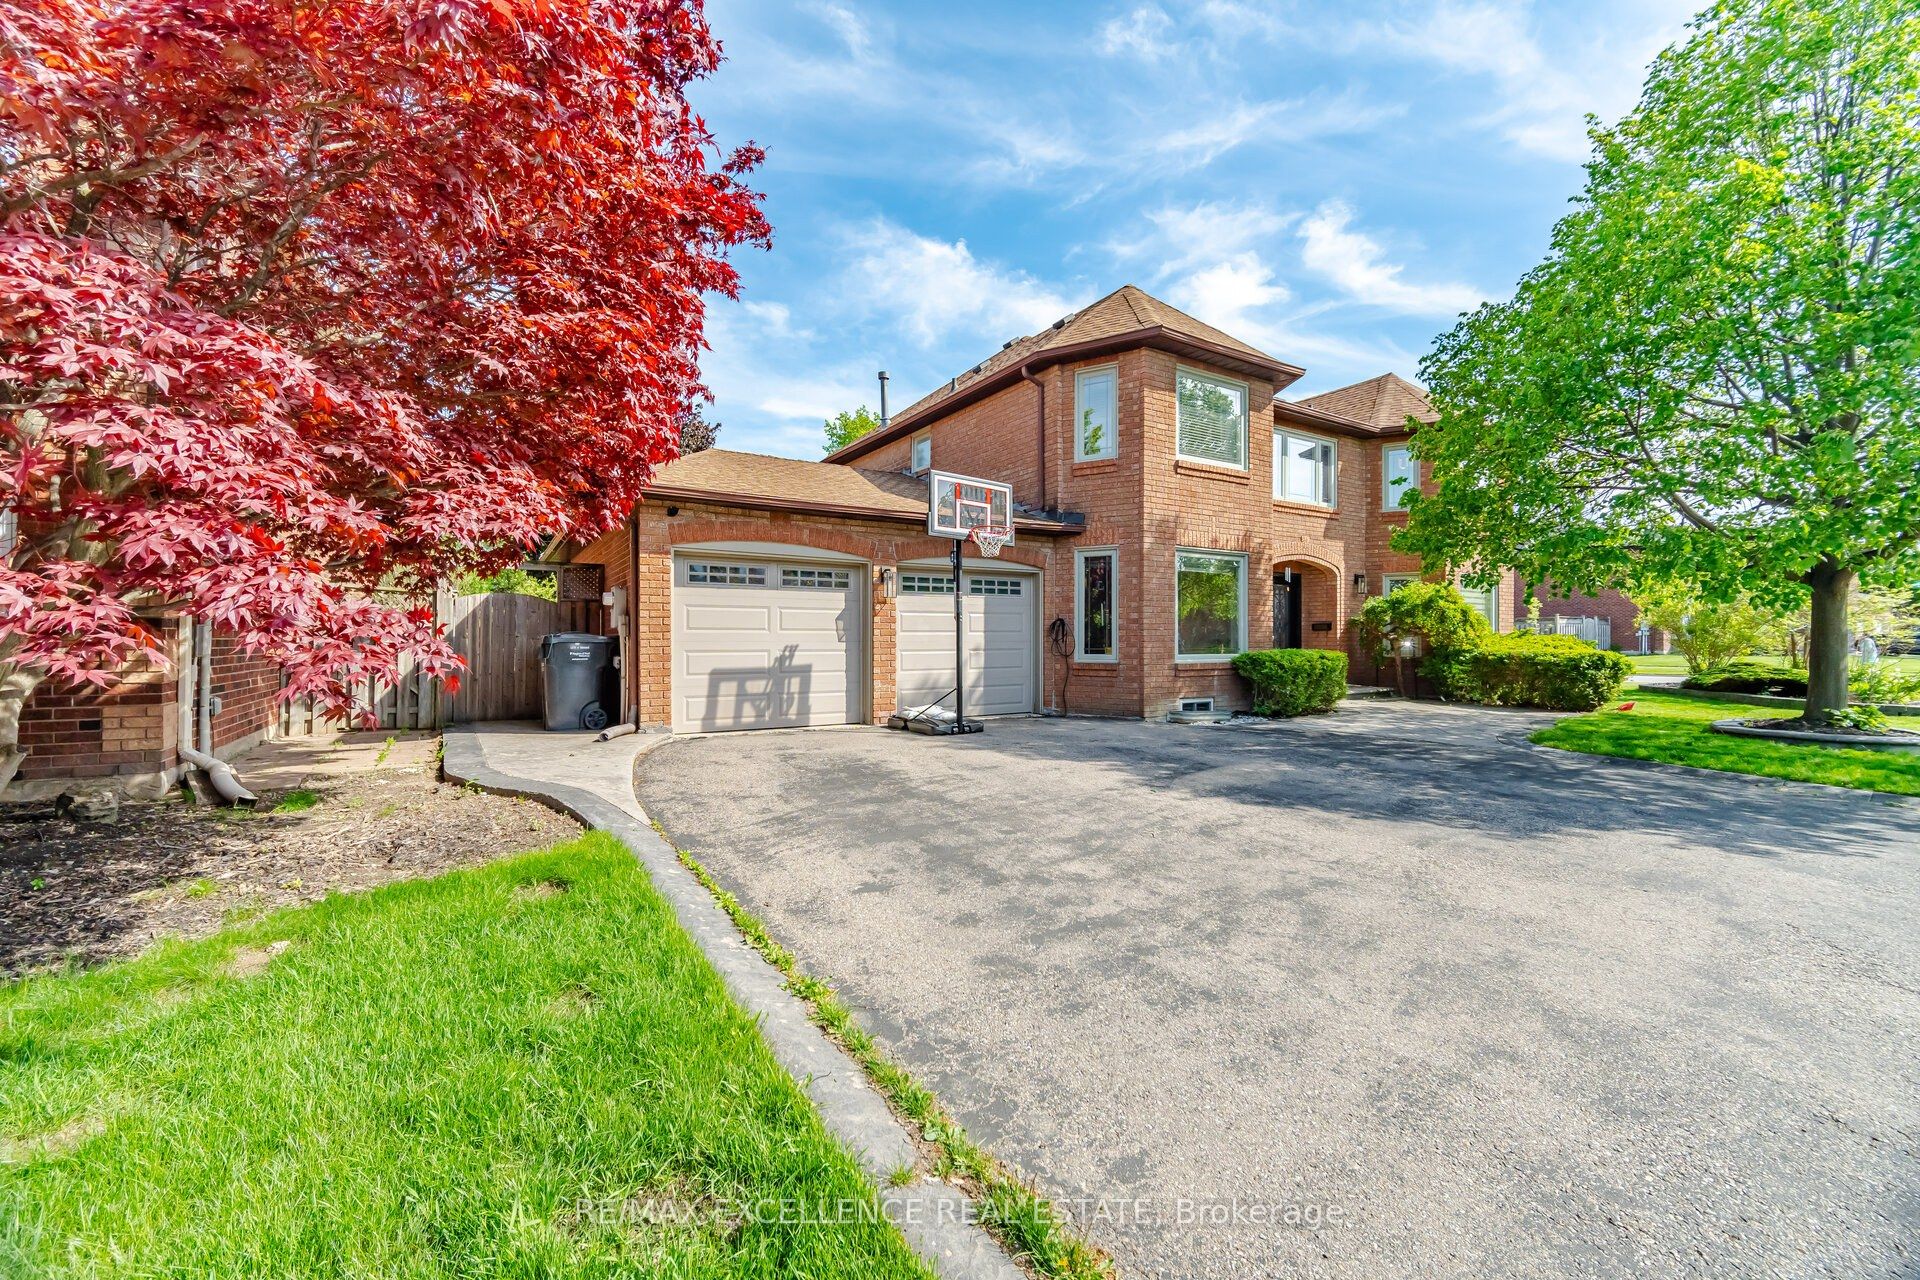
$6,843Approx. 5000 sqft. of living space(3328A.G). Welcome to this very well maintained-Sundrenched, Detach Double car garage luxurious home built on 75.ft front x 117ft. DEEP CORNER LOT, in one of Brampton's most sought after communities. Main floor features Separate family, living and dining room. Huge Den/Home Office on main floor (Can be used as 6th bedroom). Hardwood flooring, a grand staircase and fully equipped CHEF'S Delight gourmet kitchen with S/S appliances. Main floor has complete 3pc full bath in addition to powder room & separate laundry area. Upstairs you will find 5 spacious bedrooms including a Grand master bedroom with 5pc ensuite bath, separate his & her walk-in closets. The finished basement with separate entrance includes 3 spacious bedrooms, its own kitchen area, laundry and full bath. Ideal for multi-family living or income potential. BACKYARD lovers will appreciate the Resort inspired Retreat, designed for upscale outdoor living. Freshly painted big spacious DECK. Huge backyard with mature trees creating a serene & private atmosphere. WIDE private Driveway offering both convenience and impressive curb appeal. Gas pipeline and EV charging point are a BONUS.
| yesterday | Listing updated with changes from the MLS® | |
| yesterday | Listing first seen on site |

Listing information is provided by Participants of the Toronto Real Estate Board. IDX information is provided exclusively for personal, non-commercial use, and may not be used for any purpose other than to identify prospective properties consumers may be interested in purchasing. Information is deemed reliable but not guaranteed. Copyright 2026, Toronto Real Estate Board
Last checked 2026-05-29 09:06 PM UTC