Save
Ask
Tour
Hide
Share
$589,000
2 Days On Site

The Oaks
1359 White Oaks Boulevard 1810
Oakville, ON L6H 2R8

For Sale|Condominium|Active
3
Beds
2
Total Baths
1200-1399
SqFt

/SqFt
County:
Halton
1359 White Oaks Boulevard 18101359 White Oaks Boulevard 18101359 White Oaks Boulevard 18101359 White Oaks Boulevard 1810
Save
Ask
Tour
Hide
Share

Mortgage Calculator

Monthly Payment (Est.)

$2,687
Calculator powered by Showcase IDX, a Constellation1 Company. Copyright ©2026 Information is deemed reliable but not guaranteed.

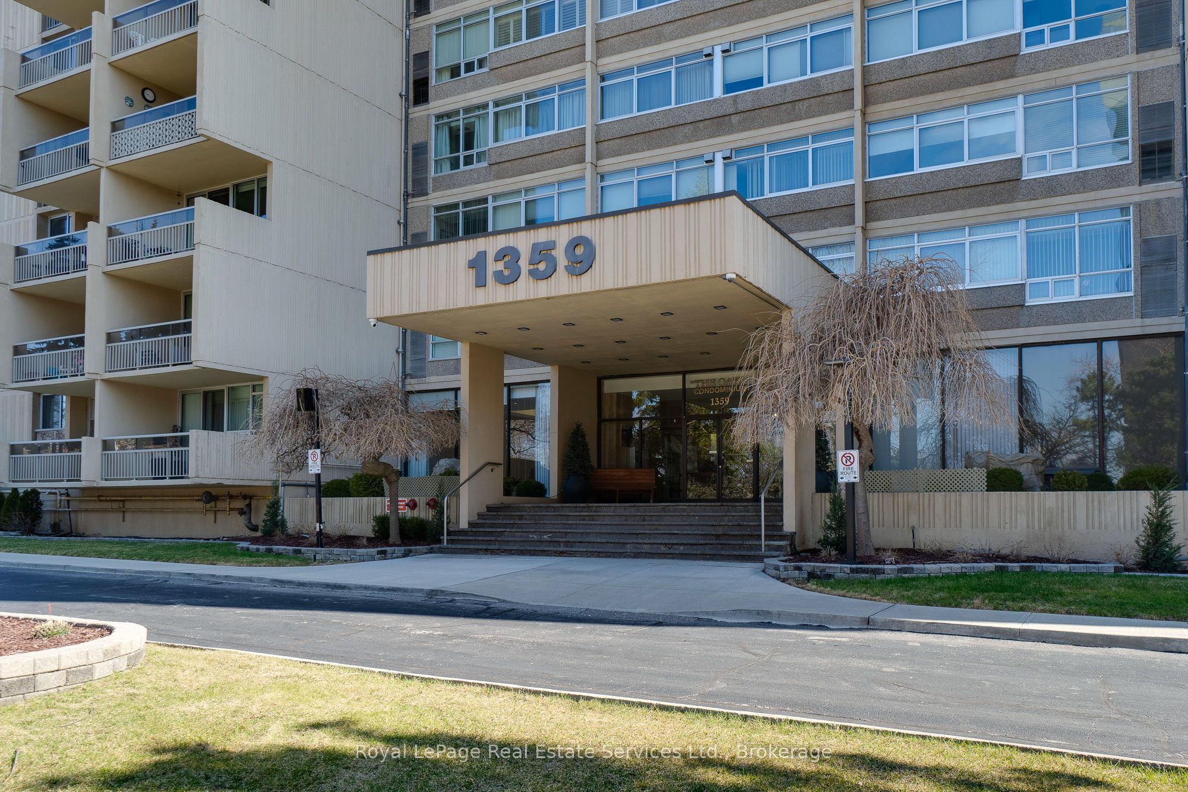
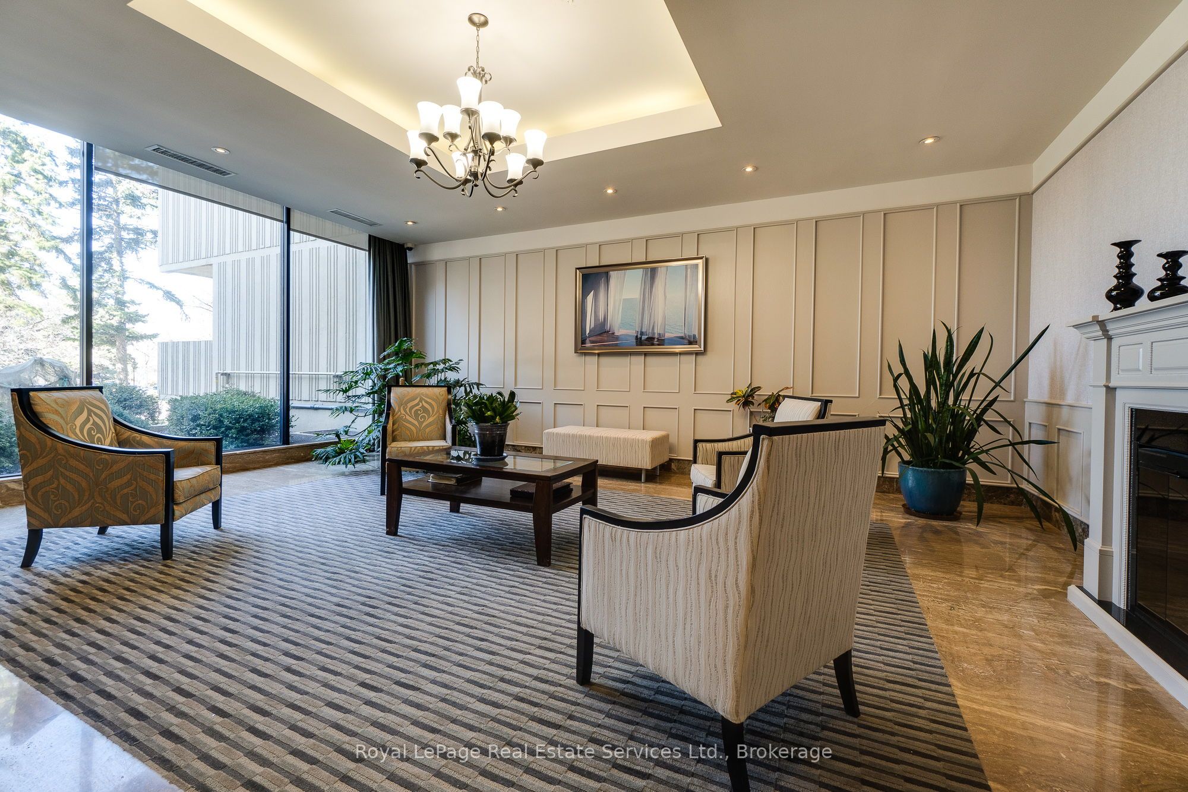
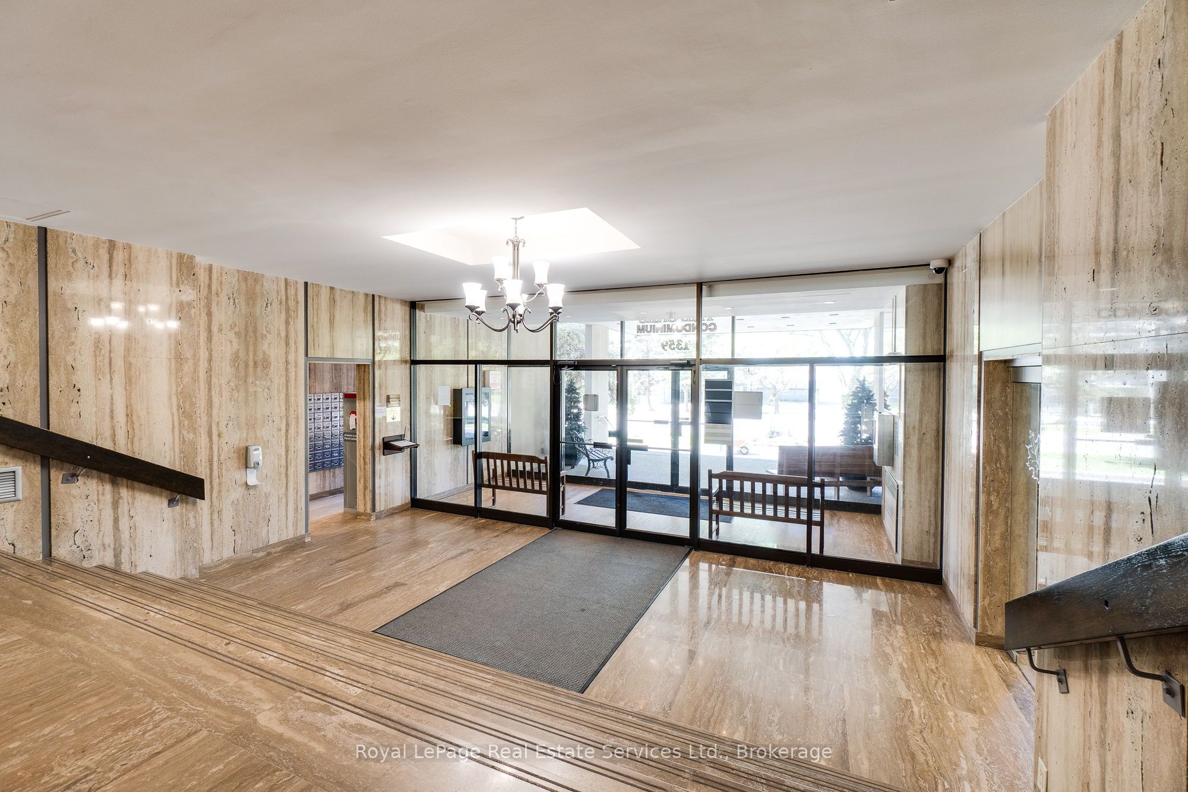
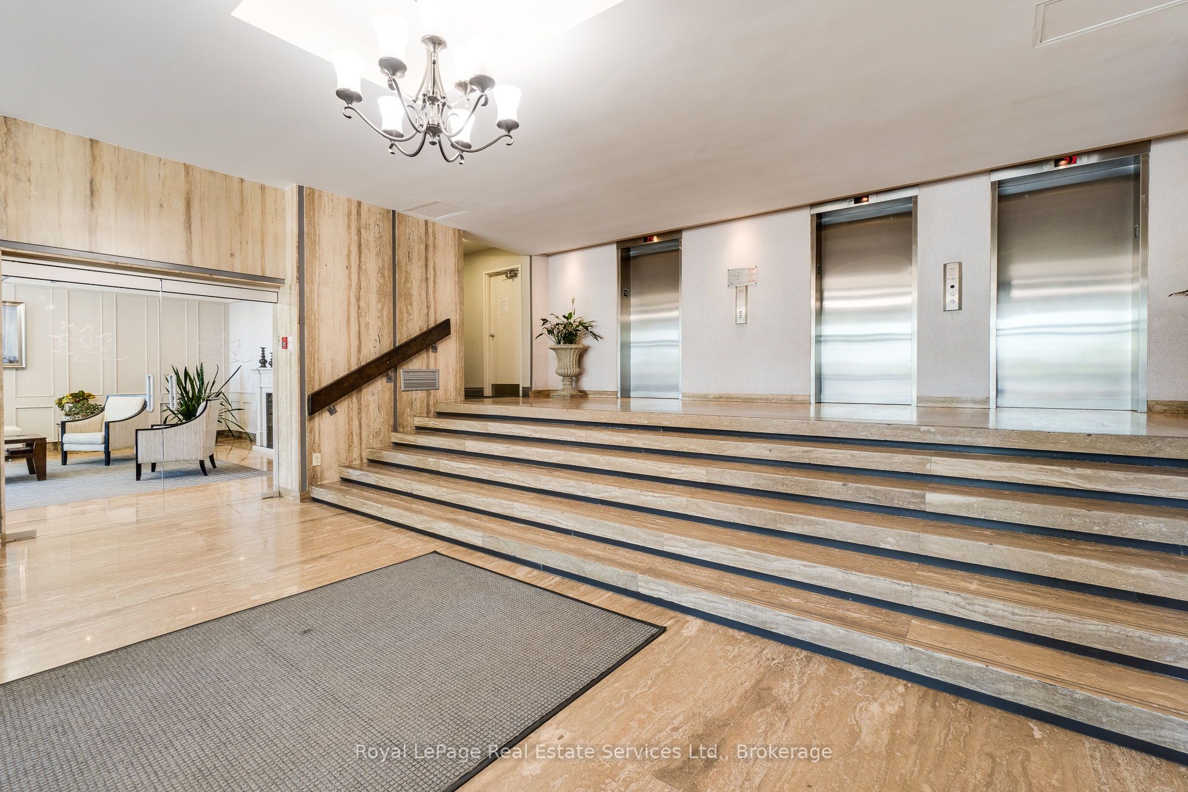
This spectacular 18th floor suite offers a rare blend of tranquil ravine scenery and stunning panoramic city and lake views. From the moment you step inside, you'll be captivated by everything the unit has to offer, including the unforgettable views from every room. Enjoy bright, open concept living with wall-to-wall windows and a walk-out to a private balcony retreat. With over 1,200 sq ft, this spacious layout features 2 large bedrooms, a versatile den, in-suite laundry, hardwood flooring, and tastefully updated kitchen and bathrooms. Set amidst beautifully landscaped grounds, residents of The Oaks enjoy an impressive array of amenities including a renovated indoor pool (re-opening in June), sauna, exercise room, party room, craft room, library, games room, woodworking shop, golf practice room, and more! The unit includes 1 underground parking spot and a good-sized storage locker. Ideally located close to highways, parks, shopping, transit, and scenic walking trails, this highly sought-after Oakville location offers the perfect balance of nature, luxury, and urban convenience. This one is sure to impress!

Save
Ask
Tour
Hide
Share
Listing Snapshot
Price 
$589,000
Days On Site 
2 Days
Bedrooms 
3
Inside Area (SqFt) 
1200-1399 sqft
Total Baths 
2
Full Baths 
N/A
Partial Baths 
N/A
Lot Size 
N/A
Year Built 
N/A
MLS® Number 
W13211910
Status 
Active
Property Tax 
$2,829.4
Maintenance Fees 
$887.58
Sq Ft Source 
N/A
Friends & Family
Recent Activity
2 days agoListing updated with changes from the MLS®
2 days agoListing first seen on site
General Features
Cross Street 
Trafalgar Rd & White Oaks Blvd
Direction Faces 
East
Garage 
Yes
Number Of Stories 
17
Parking Spaces 
1
Pets 
Yes
Property Sub Type 
Condominium
Security 
Smoke Detector(s)Carbon Monoxide Detector(s)
Style 
Apartment
Interior Features
Basement 
None
Cooling 
Central Air
Fireplace 
Yes
Heating 
ElectricForced Air
Interior 
Elevator
Bedroom 
Dimensions - 4.67 x 3.07
Den 
Dimensions - 4.67 x 2.9
Dining Room 
Dimensions - 2.79 x 3.71
Kitchen 
Dimensions - 2.97 x 2.62
Laundry 
Dimensions - 1.73 x 2.11
Living Room 
Dimensions - 5.31 x 3.71
Master Bedroom 
Dimensions - 4.29 x 3.33
Save
Ask
Tour
Hide
Share
Exterior Features
Construction Details 
Concrete
Exterior 
Balcony
Community Features
Association Amenities 
Game RoomIndoor Pool
Maintenance Fee 
887.58
Listing courtesy of Royal LePage Real Estate Services Ltd., Brokerage

Listing information is provided by Participants of the Toronto Real Estate Board. IDX information is provided exclusively for personal, non-commercial use, and may not be used for any purpose other than to identify prospective properties consumers may be interested in purchasing. Information is deemed reliable but not guaranteed. Copyright 2026, Toronto Real Estate Board
Last checked 2026-05-31 06:37 AM UTC

Neighborhood & Commute
Source: Walkscore
Disclosure: Community information and market data powered by Constellation Data Labs. Information is deemed reliable but not guaranteed.
Save
Ask
Tour
Hide
Share
Scroll to Top