
Save
Ask
Tour
Hide
$899,900
1 Day On Site
1662 Clark BoulevardMilton, ON L9T 5Z5
For Sale|Single Family Residence|Active
4
Beds
3
Total Baths
1500-2000
SqFt
—
/SqFt
County:
Halton
Save
Ask
Tour
Hide
Mortgage Calculator
Monthly Payment (Est.)
$4,106Calculator powered by Showcase IDX, a Constellation1 Company. Copyright ©2026 Information is deemed reliable but not guaranteed.
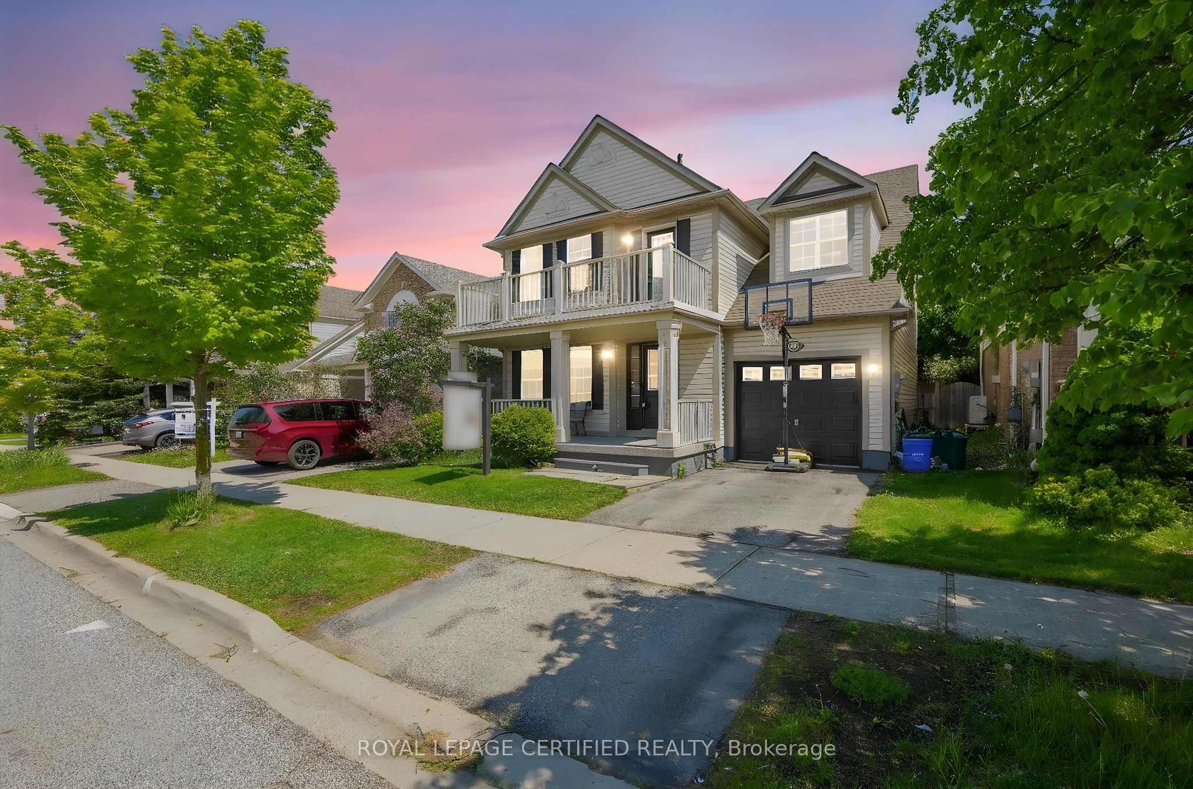
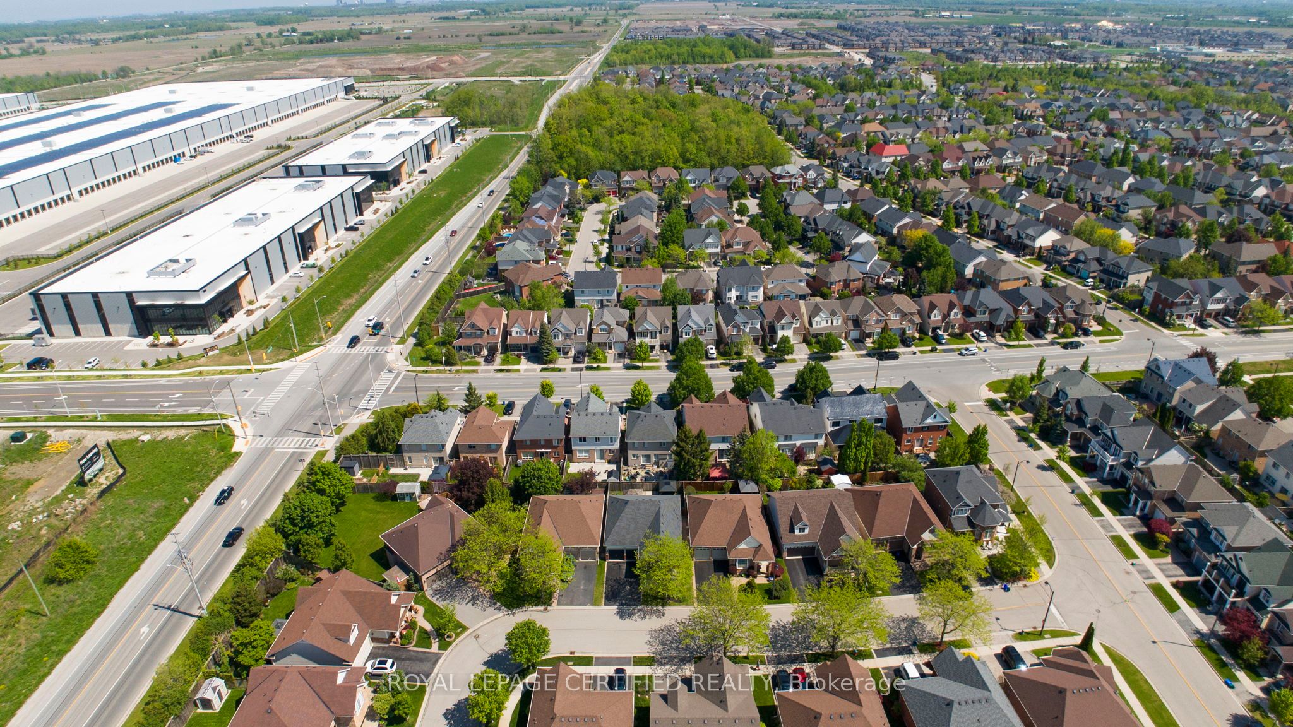
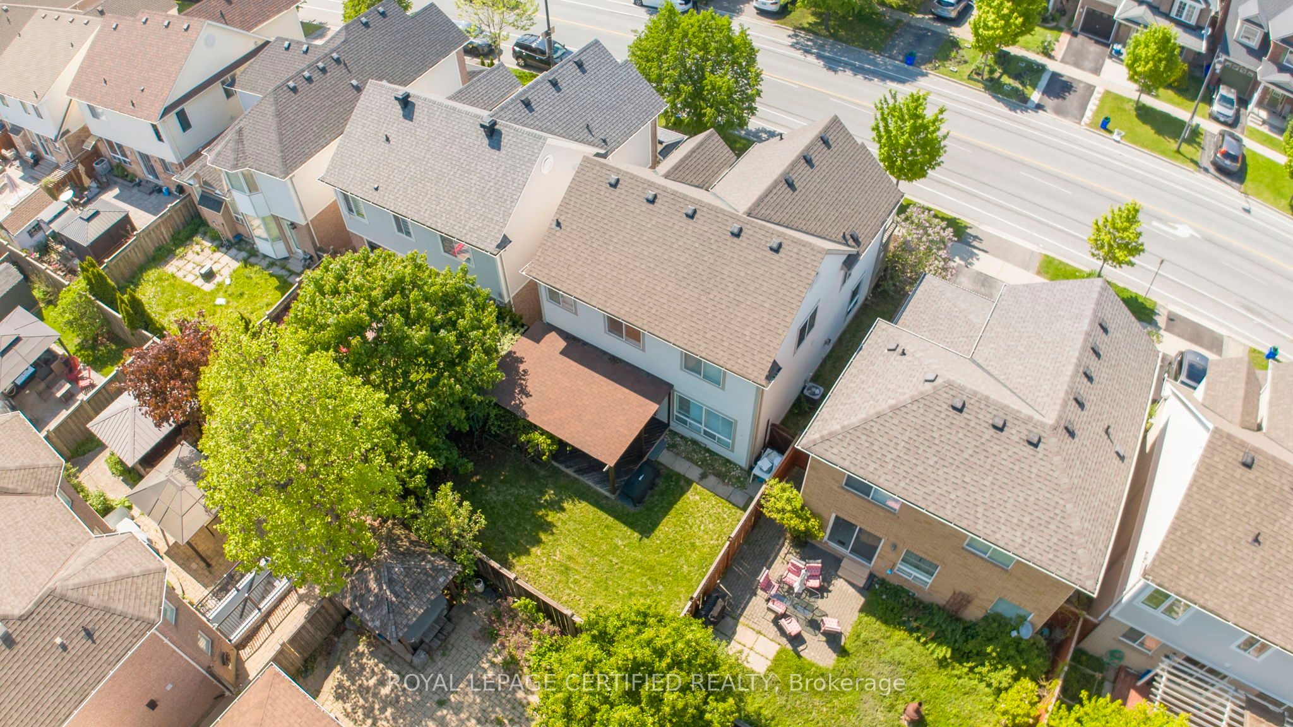
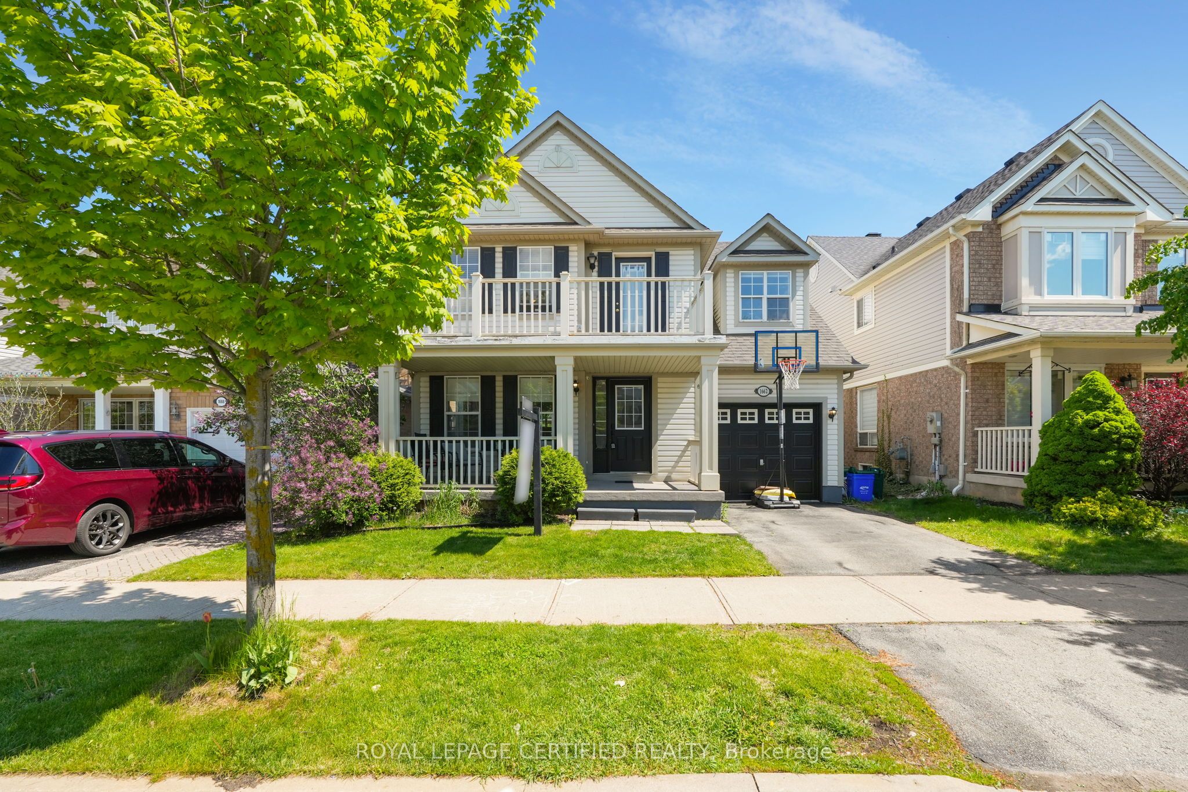
Beautiful 4 Bedroom Detached 2-Storey Home Offering Nearly 2,000 Sq Ft Of Above Grade Living Space With An Exceptional And Functional Layout! Featuring A Spacious Square-Shaped Kitchen Rarely Found In Homes Of This Size, Ideal For Family Living And Entertaining. The Upper Level Offers 4 Generous-Sized Bedrooms With Upgraded Flooring Throughout Plus A Convenient Desk/Library Area Perfect For Working Or Studying From Home. Enjoy Added Living Space In The Finished Basement Along With Freshly Painted Interiors. Step Outside To An Entertainer's Backyard Complete With A Gazebo And Patio, Perfect For Summer Gatherings And Family Enjoyment!
Save
Ask
Tour
Hide
Listing Snapshot
Price
$899,900
Days On Site
1 Day
Bedrooms
4
Inside Area (SqFt)
1500-2000 sqft
Total Baths
3
Full Baths
N/A
Partial Baths
N/A
Lot Size
36.37x80.03 Acres
Year Built
N/A
MLS® Number
W13212966
Status
Active
Property Tax
$4,626
Maintenance Fees
N/A
Sq Ft Source
N/A
Friends & Family
Recent Activity
| yesterday | Listing updated with changes from the MLS® | |
| yesterday | Listing first seen on site |
General Features
Attached Garage
Yes
Cross Street
James Snow Parkway And Clark
Direction Faces
South
Garage
Yes
Number Of Stories
2
Parking
Attached
Parking Spaces
2
Property Sub Type
Single Family Residence
Security
Security SystemCarbon Monoxide Detector(s)
Style
2-Storey
Utilities
Cable Available
Interior Features
Basement
FinishedFull
Cooling
Central Air
Fireplace
Yes
Fireplace Features
GasPropane
Heating
Natural GasForced Air
Bedroom 2
Dimensions - 3.13 x 4.87Level - SecondArea - 15Area Source - OtherArea Units - Square MetersDescription - Bedroom 2
Bedroom 3
Dimensions - 3.00 x 3.07Level - SecondArea - 9Area Source - OtherArea Units - Square MetersDescription - Bedroom 3
Bedroom 4
Dimensions - 3.08 x 3.07Level - SecondArea - 9Area Source - OtherArea Units - Square MetersDescription - Bedroom 4
Breakfast
Dimensions - 2.74 x 2.45Area - 6Area Source - OtherArea Units - Square MetersFeatures - PantryDescription - Breakfast
Dining Room
Dimensions - 2.90 x 3.00Area - 8Area Source - OtherArea Units - Square MetersDescription - Dining Room
Family Room
Dimensions - 5.18 x 3.83Area - 19Area Source - OtherArea Units - Square MetersDescription - Family Room
Kitchen
Dimensions - 3.74 x 2.36Area - 8Area Source - OtherArea Units - Square MetersDescription - Kitchen
Living Room
Dimensions - 2.70 x 3.00Area - 8Area Source - OtherArea Units - Square MetersDescription - Living Room
Master Bedroom
Dimensions - 3.89 x 4.30Level - SecondArea - 16Area Source - OtherArea Units - Square MetersFeatures - Walk-In Closet(s)Description - Primary Bedroom
Recreation
Dimensions - 6.92 x 3.35Level - BasementArea - 23Area Source - OtherArea Units - Square MetersDescription - Recreation
Save
Ask
Tour
Hide
Exterior Features
Construction Details
Vinyl Siding
Patio And Porch
DeckPorch
Pool Features
None
Roof
Asphalt
Listing courtesy of ROYAL LEPAGE CERTIFIED REALTY

Listing information is provided by Participants of the Toronto Real Estate Board. IDX information is provided exclusively for personal, non-commercial use, and may not be used for any purpose other than to identify prospective properties consumers may be interested in purchasing. Information is deemed reliable but not guaranteed. Copyright 2026, Toronto Real Estate Board
Last checked 2026-05-30 08:48 PM UTC
Listing information is provided by Participants of the Toronto Real Estate Board. IDX information is provided exclusively for personal, non-commercial use, and may not be used for any purpose other than to identify prospective properties consumers may be interested in purchasing. Information is deemed reliable but not guaranteed. Copyright 2026, Toronto Real Estate Board
Last checked 2026-05-30 08:48 PM UTC
Neighborhood & Commute
Source: Walkscore
Disclosure: Community information and market data powered by Constellation Data Labs. Information is deemed reliable but not guaranteed.
Save
Ask
Tour
Hide