Save
Ask
Tour
Hide
Share
$3,150
1 Day On Site

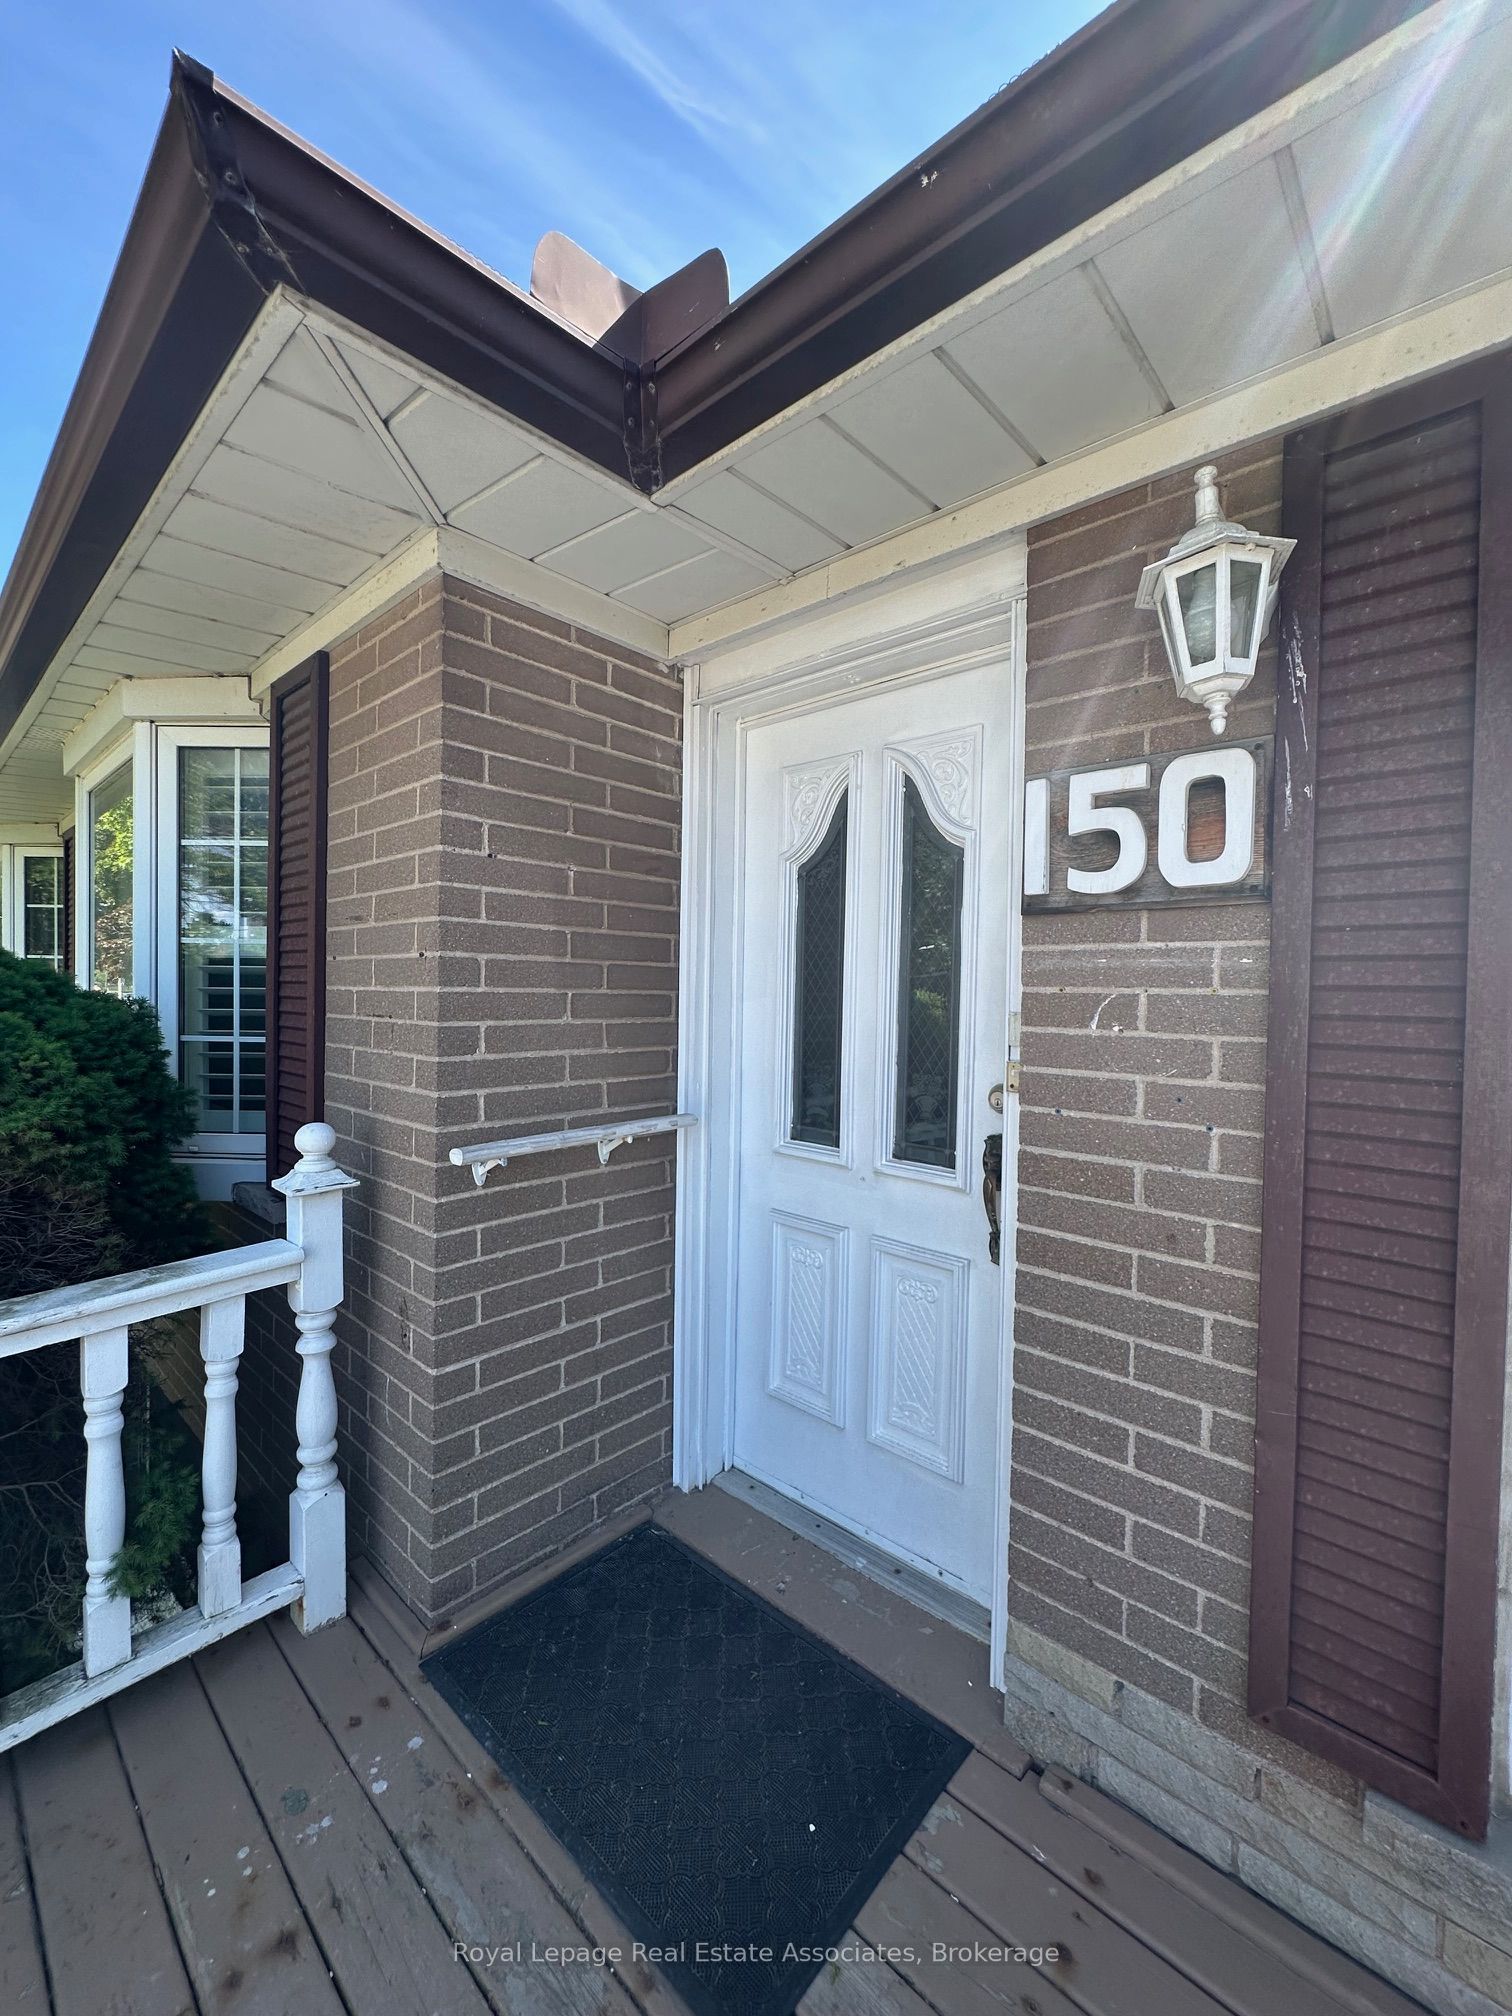
150 Ontario Street
Milton, ON L9T 2M8

For Rent|Single Family Residence|Active
3
Beds
1
Total Bath
700-1100
SqFt

/SqFt
County:
Halton
150 Ontario Street150 Ontario Street150 Ontario Street150 Ontario Street
Save
Ask
Tour
Hide
Share

Mortgage Calculator

Monthly Payment (Est.)

$14
Calculator powered by Showcase IDX, a Constellation1 Company. Copyright ©2026 Information is deemed reliable but not guaranteed.

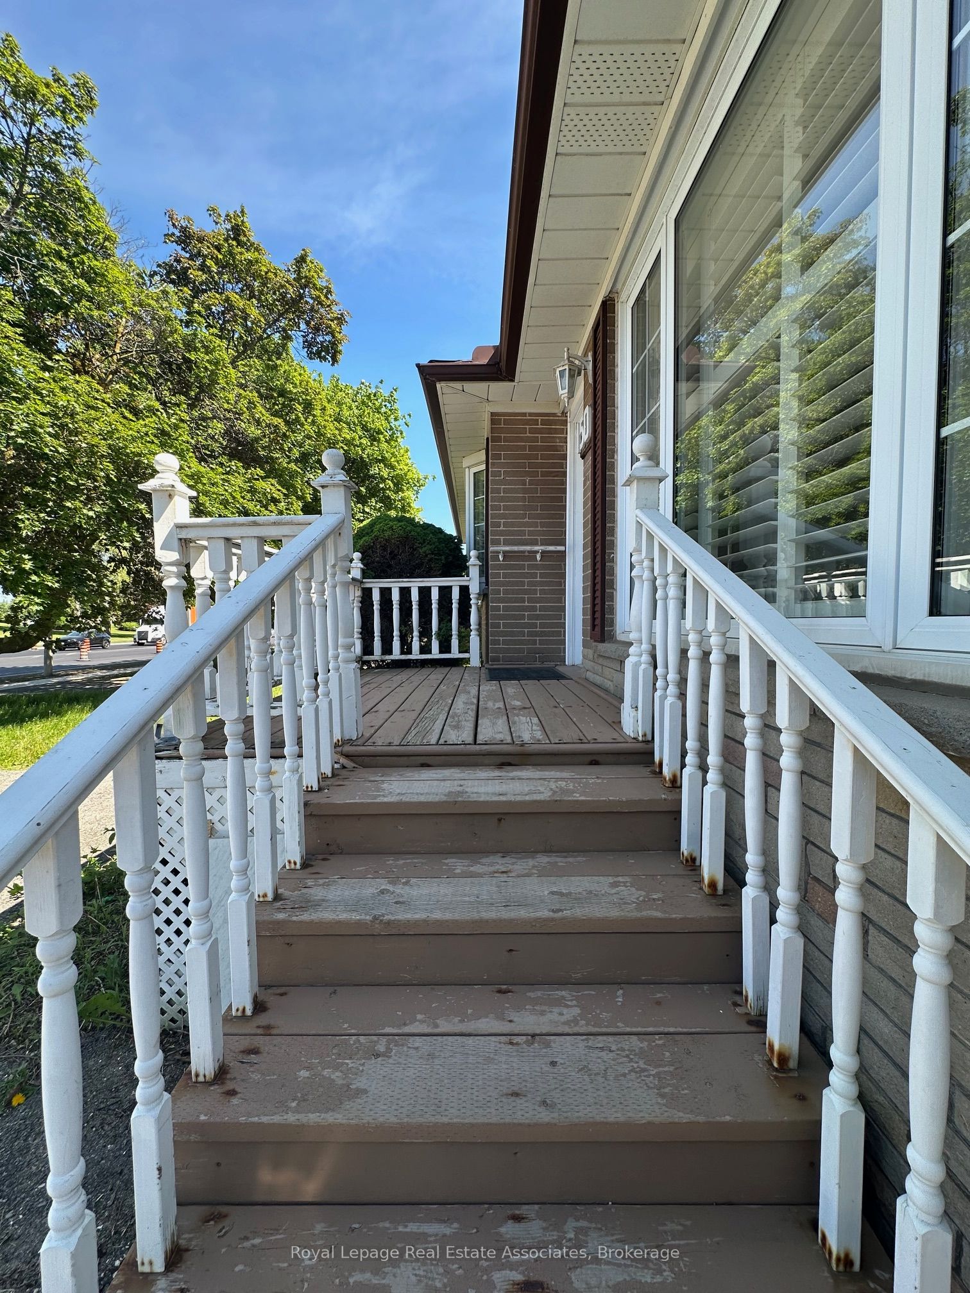
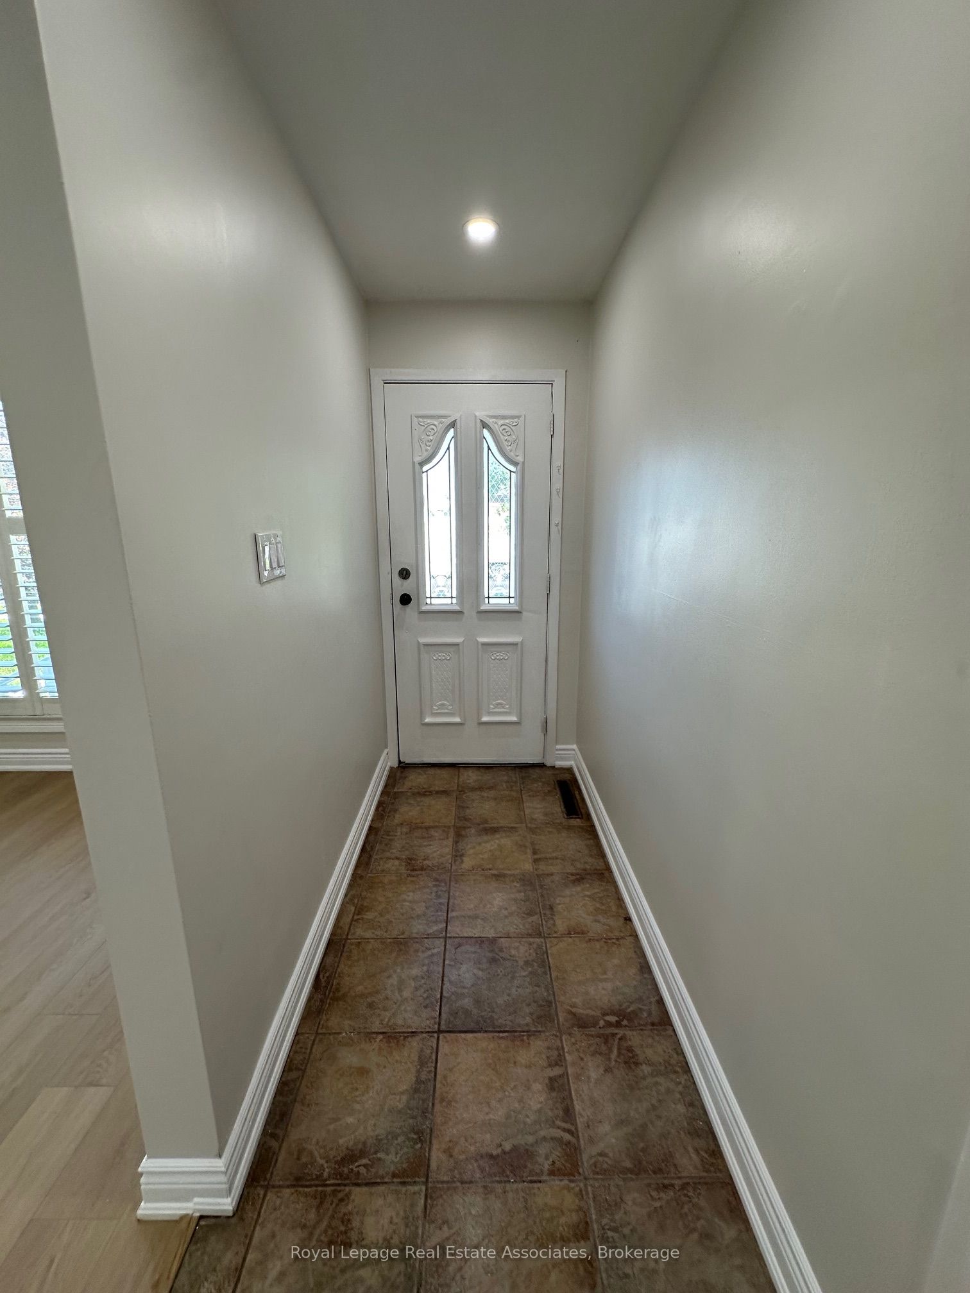
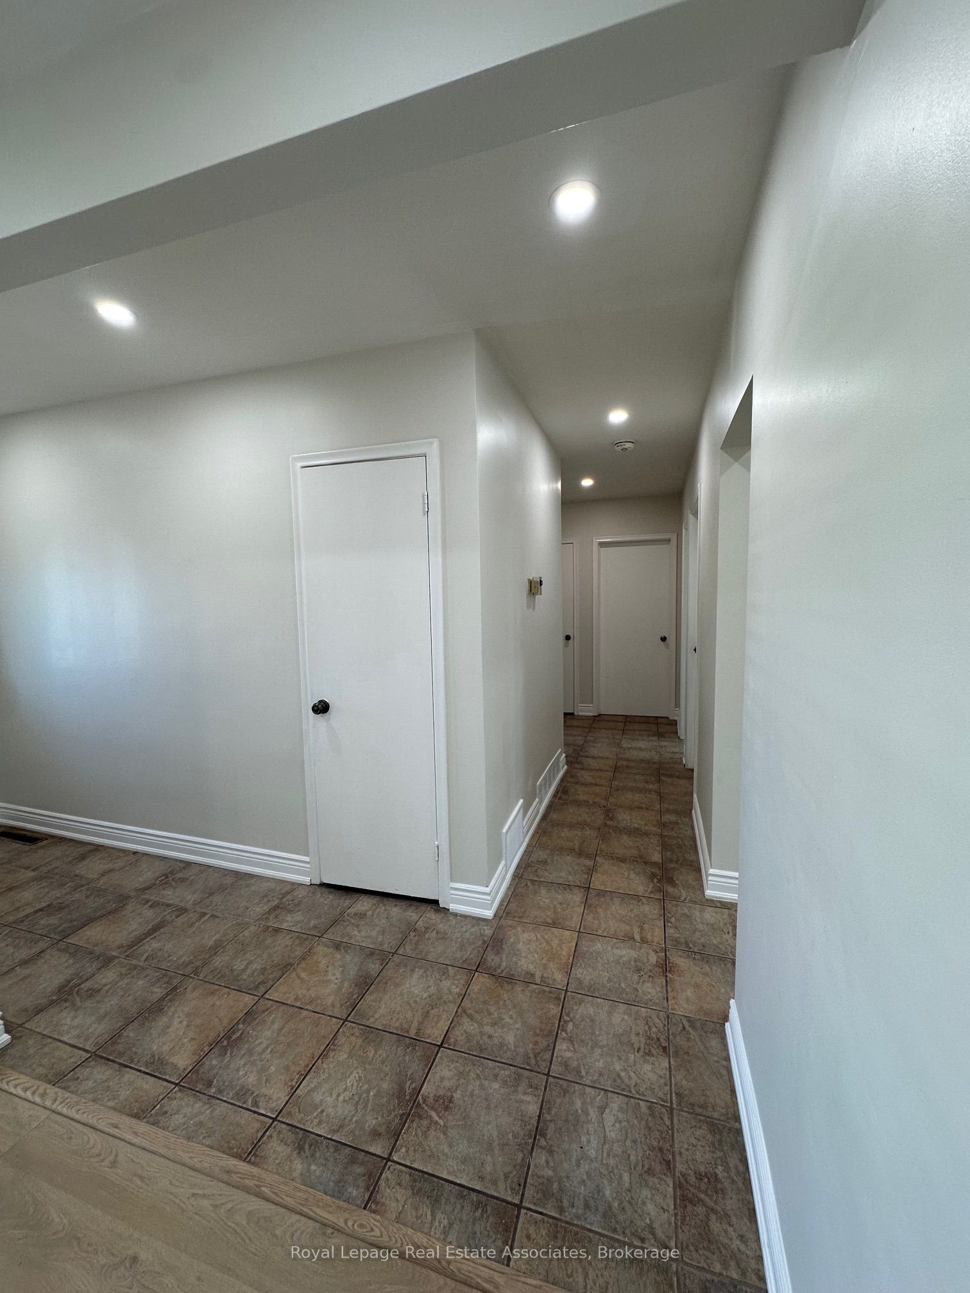
Step into this beautifully renovated upper-level detached bungalow, perfectly situated on a mature, tree-lined lot in the heart of Milton. Enjoy a stylishly updated kitchen with modern cabinetry, refreshed bathroom with new vanity and toilet, and a spacious open-concept living and dining area ideal for entertaining. Brand-new laminate flooring adds warmth and elegance throughout, making this home truly move-in ready. New Laminate Flooring throughout - no carpet. California Style Shutters and Blinds; Walkout To A Deck And Private Backyard. Basement Not Included. Included are 3 Parking Spaces! Conveniently located close to all amenities including Milton Shopping Mall, GO Station, and Milton Transit at your Front Door. Ideal for families or professionals looking for a comfortable and well-located rental property. Onsite Shared Laundry.

Save
Ask
Tour
Hide
Share
Listing Snapshot
Price 
$3,150
Days On Site 
1 Day
Bedrooms 
3
Inside Area (SqFt) 
700-1100 sqft
Total Baths 
1
Full Baths 
N/A
Partial Baths 
N/A
Lot Size 
N/A
Year Built 
N/A
MLS® Number 
W13213684
Status 
Active
Property Tax 
N/A
Maintenance Fees 
N/A
Sq Ft Source 
N/A
Friends & Family
Recent Activity
yesterdayListing updated with changes from the MLS®
yesterdayListing first seen on site
General Features
Cross Street 
ONTARIO ST AND MAIN ST E
Direction Faces 
East
Parking Spaces 
2
Property Sub Type 
Single Family Residence
Style 
Bungalow
Interior Features
Basement 
None
Cooling 
Central Air
Furnished 
Unfurnished
Heating 
Natural GasForced Air
Laundry Features 
Common Area
Bathroom 
Dimensions - 0.0 x 0.0Level - Main
Bedroom 2 
Dimensions - 0.0 x 0.0Level - Main
Bedroom 3 
Dimensions - 0.0 x 0.0Level - Main
Dining Room 
Dimensions - 0.0 x 0.0Level - Main
Kitchen 
Dimensions - 0.0 x 0.0Level - Main
Living Room 
Dimensions - 0.0 x 0.0Level - Main
Master Bedroom 
Dimensions - 0.0 x 0.0Level - Main
Save
Ask
Tour
Hide
Share
Exterior Features
Construction Details 
Brick
Pool Features 
None
Roof 
Asphalt
Listing courtesy of Royal Lepage Real Estate Associates

Listing information is provided by Participants of the Toronto Real Estate Board. IDX information is provided exclusively for personal, non-commercial use, and may not be used for any purpose other than to identify prospective properties consumers may be interested in purchasing. Information is deemed reliable but not guaranteed. Copyright 2026, Toronto Real Estate Board
Last checked 2026-05-31 04:29 AM UTC

Neighborhood & Commute
Source: Walkscore
Disclosure: Community information and market data powered by Constellation Data Labs. Information is deemed reliable but not guaranteed.
Save
Ask
Tour
Hide
Share
Scroll to Top