Save
Ask
Tour
Hide
Share
$634,900
1 Day On Site

235 Bronte Street 43
Milton, ON L9T 3V8

For Sale|Residential|Active
3
Beds
3
Total Baths
1200-1399
SqFt

/SqFt
County:
Halton
235 Bronte Street 43235 Bronte Street 43235 Bronte Street 43235 Bronte Street 43
Save
Ask
Tour
Hide
Share

Mortgage Calculator

Monthly Payment (Est.)

$2,897
Calculator powered by Showcase IDX, a Constellation1 Company. Copyright ©2026 Information is deemed reliable but not guaranteed.

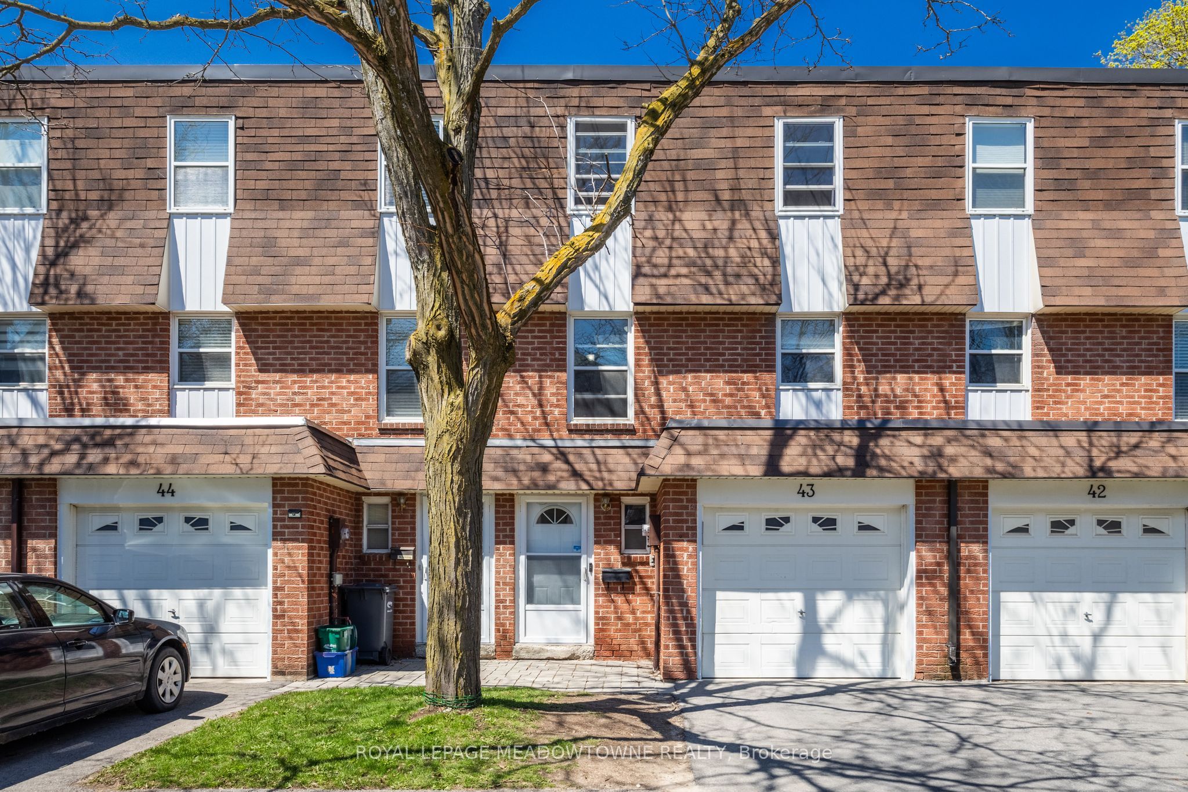
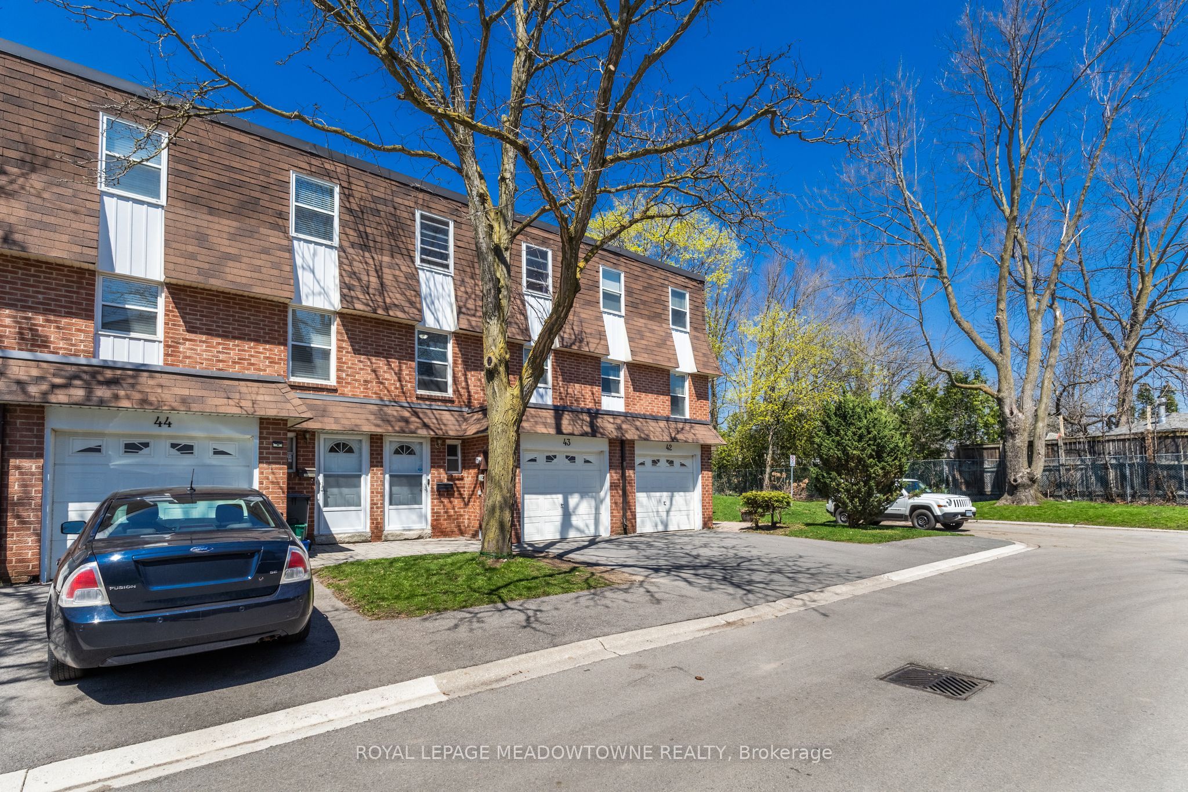
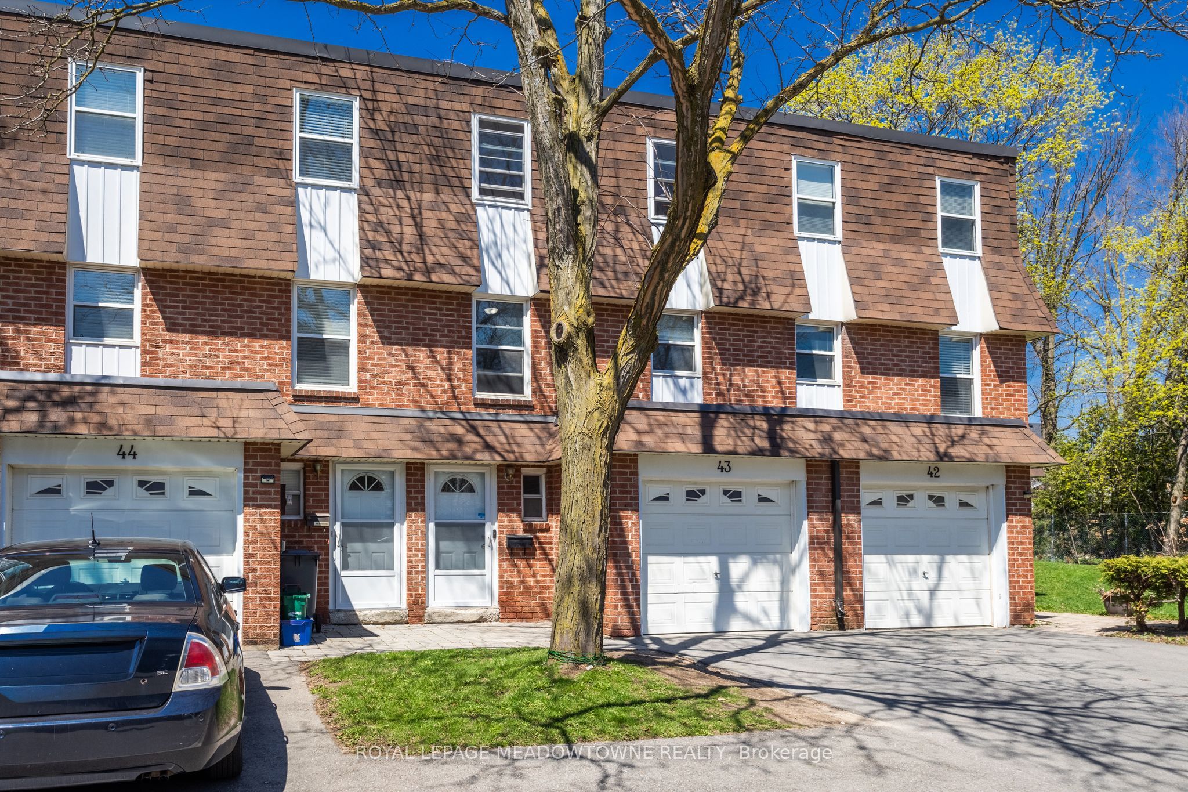
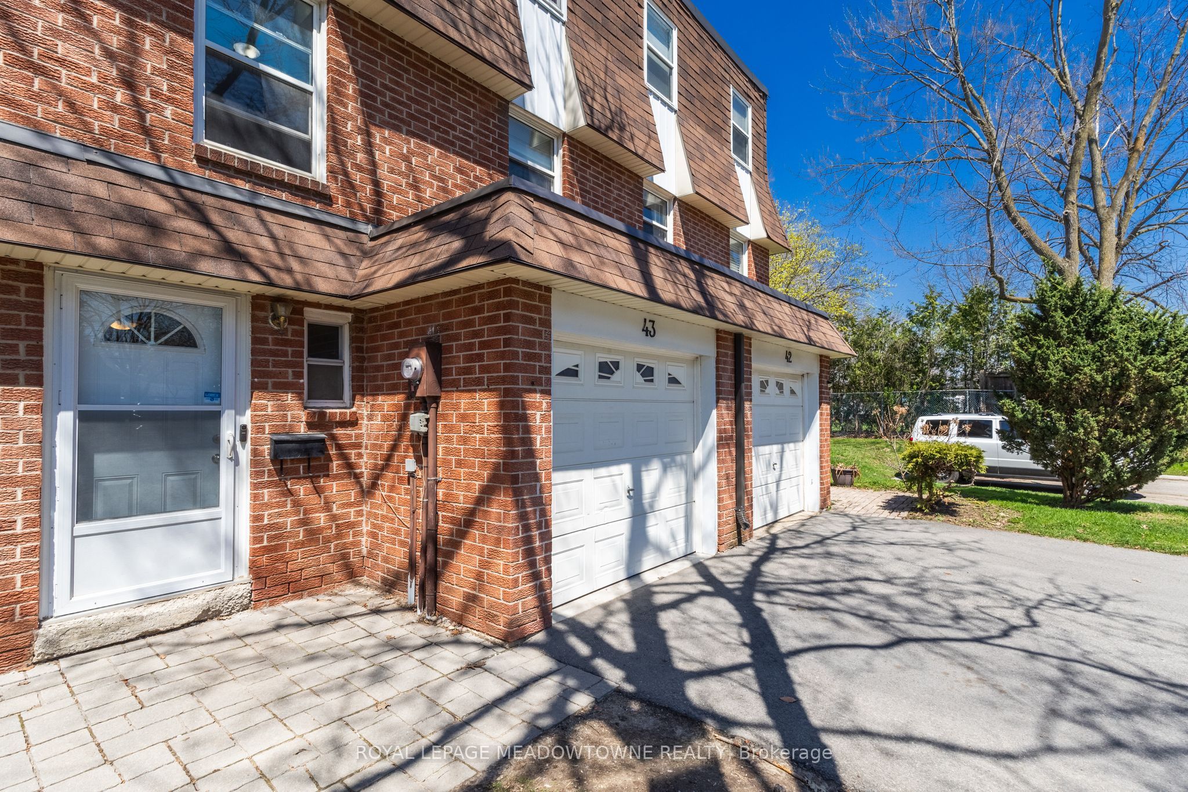
Welcome Home...this 3-bedroom 3 bath family home is in Sought after Bronte Meadows, and is within walking distance to excellent schools, shopping and entertainment. The main floor has a rare door to the garage, and a 2-pc bathroom for your convenience. The sun filled family room is massive with oversized patio door and window for all your family gatherings and leads to a large very private backyard nestled among trees and greenspace in a very quiet area of the complex. The timeless kitchen has lots of cupboards and space for storage in nook, while the dining area is waiting for family dinnertime. Upper-level master bedroom offers a 2-pc bathroom, while up a few stairs the spacious bedrooms share a 3 pc bathroom. Both have been recently renovated. The finished basement area is versatile to accommodate a playroom, office, TV room, gym or man cave. Laundry and lots of crawl space storage, also on this level. The added features of this family home include freshly painted main level, renovated bathrooms, new electrical, newer kitchen appliances carpet free throughout and addition of pot lights. You will love this family friendly complex where new friends are waiting.

Save
Ask
Tour
Hide
Share
Listing Snapshot
Price 
$634,900
Days On Site 
1 Day
Bedrooms 
3
Inside Area (SqFt) 
1200-1399 sqft
Total Baths 
3
Full Baths 
N/A
Partial Baths 
N/A
Lot Size 
N/A
Year Built 
N/A
MLS® Number 
W13213810
Status 
Active
Property Tax 
$2,593.64
Maintenance Fees 
$525.58
Sq Ft Source 
N/A
Friends & Family
Recent Activity
yesterdayListing updated with changes from the MLS®
yesterdayListing first seen on site
General Features
Attached Garage 
Yes
Cross Street 
Main/Bronte
Direction Faces 
Southwest
Garage 
Yes
Number Of Stories 
1
Parking 
PrivateAttached
Parking Spaces 
2
Pets 
Yes
Style 
Multi-Level
Interior Features
Basement 
FullFinished
Cooling 
Central Air
Heating 
Natural GasForced Air
Bedroom 2 
Dimensions - 3.42 x 2.81Level - Third
Bedroom 3 
Dimensions - 3.42 x 2.13Level - Third
Dining Room 
Dimensions - 3.8 x 3.22Level - Second
Family Room 
Dimensions - 5.34 x 4.14Level - Second
Kitchen 
Dimensions - 5.7 x 1.91Level - Second
Master Bedroom 
Dimensions - 3.93 x 3.24Level - Upper
Recreation 
Dimensions - 3.93 x 5.04Level - Lower
Save
Ask
Tour
Hide
Share
Exterior Features
Construction Details 
Brick
View 
Trees/Woods
Waterview 
Trees/Woods
Community Features
Association Amenities 
Playground
Maintenance Fee 
525.58
Listing courtesy of ROYAL LEPAGE MEADOWTOWNE REALTY

Listing information is provided by Participants of the Toronto Real Estate Board. IDX information is provided exclusively for personal, non-commercial use, and may not be used for any purpose other than to identify prospective properties consumers may be interested in purchasing. Information is deemed reliable but not guaranteed. Copyright 2026, Toronto Real Estate Board
Last checked 2026-05-31 04:29 AM UTC

Neighborhood & Commute
Source: Walkscore
Disclosure: Community information and market data powered by Constellation Data Labs. Information is deemed reliable but not guaranteed.
Save
Ask
Tour
Hide
Share
Scroll to Top