
3118 Centennial DriveBurlington, ON L7M 1B9
Mortgage Calculator
Monthly Payment (Est.)
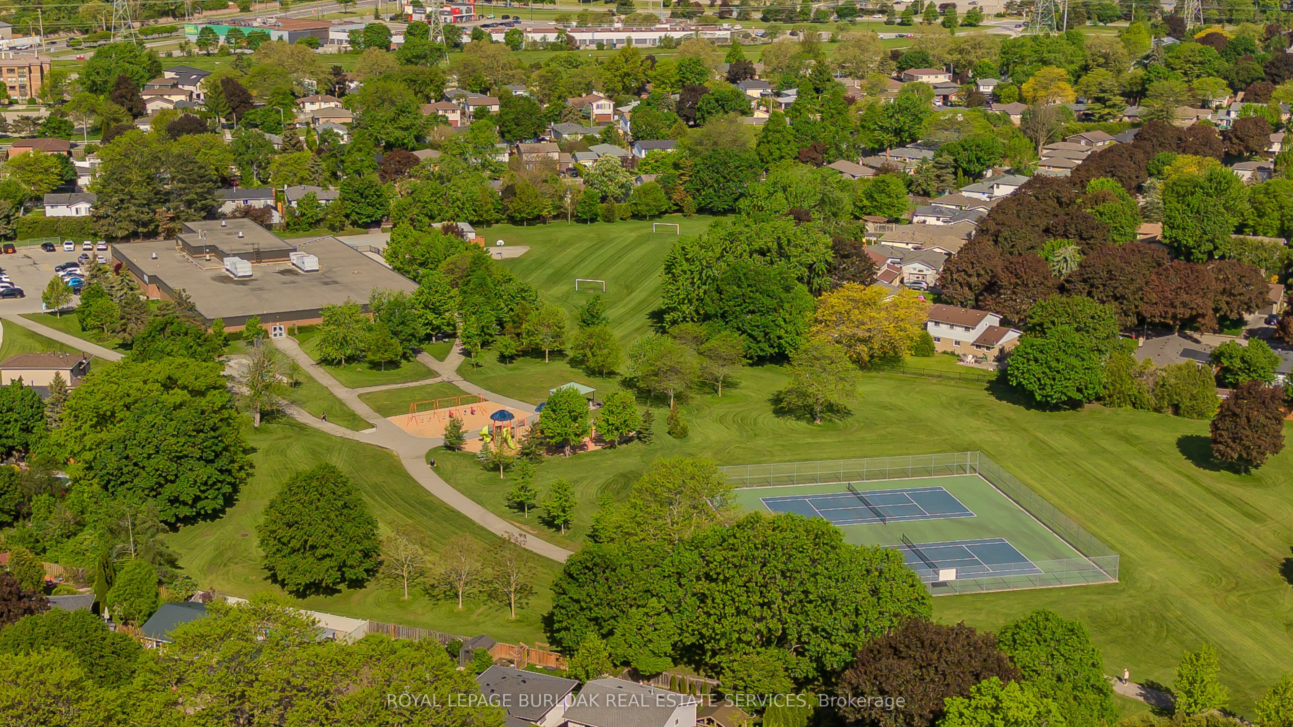
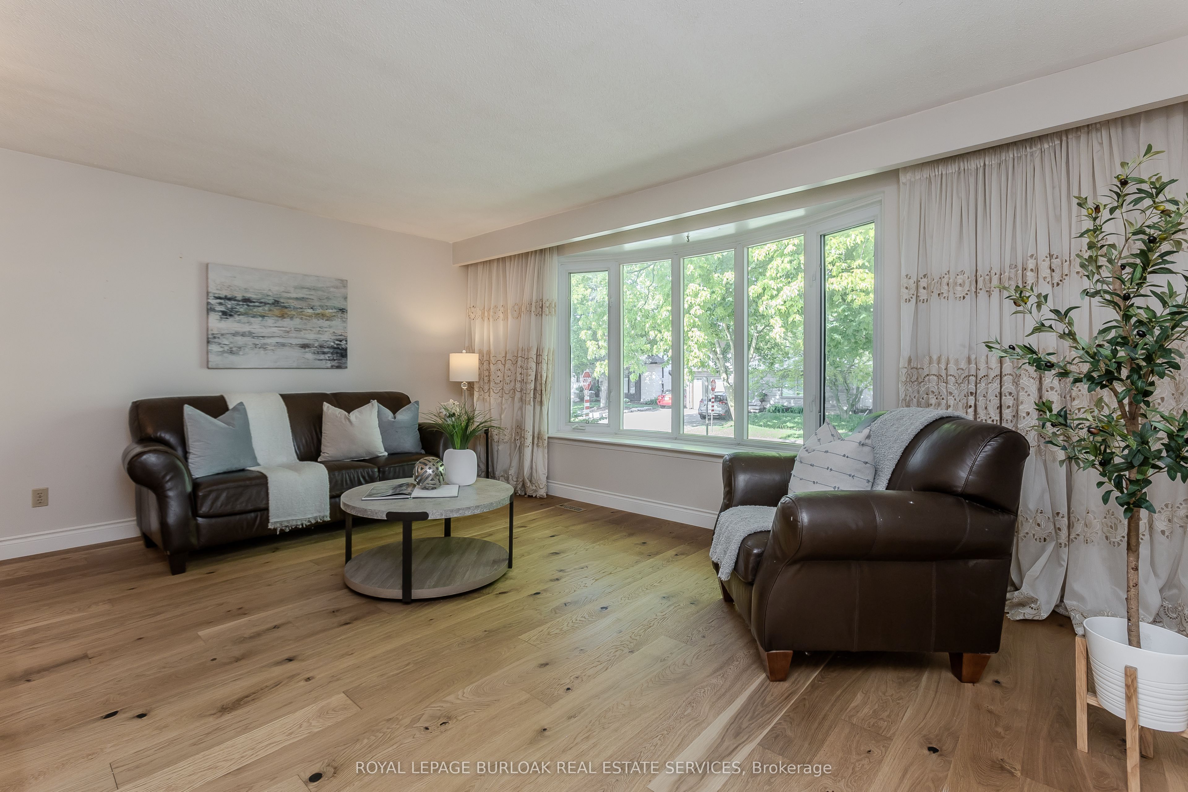
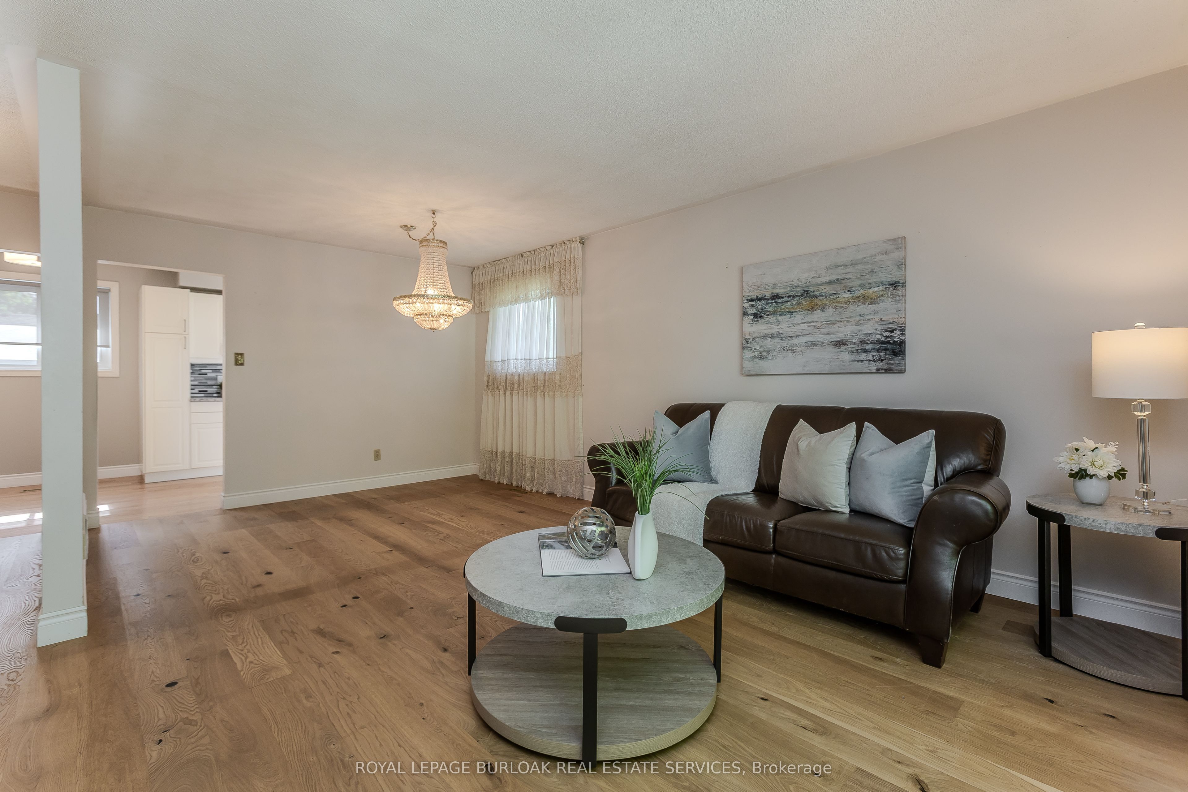
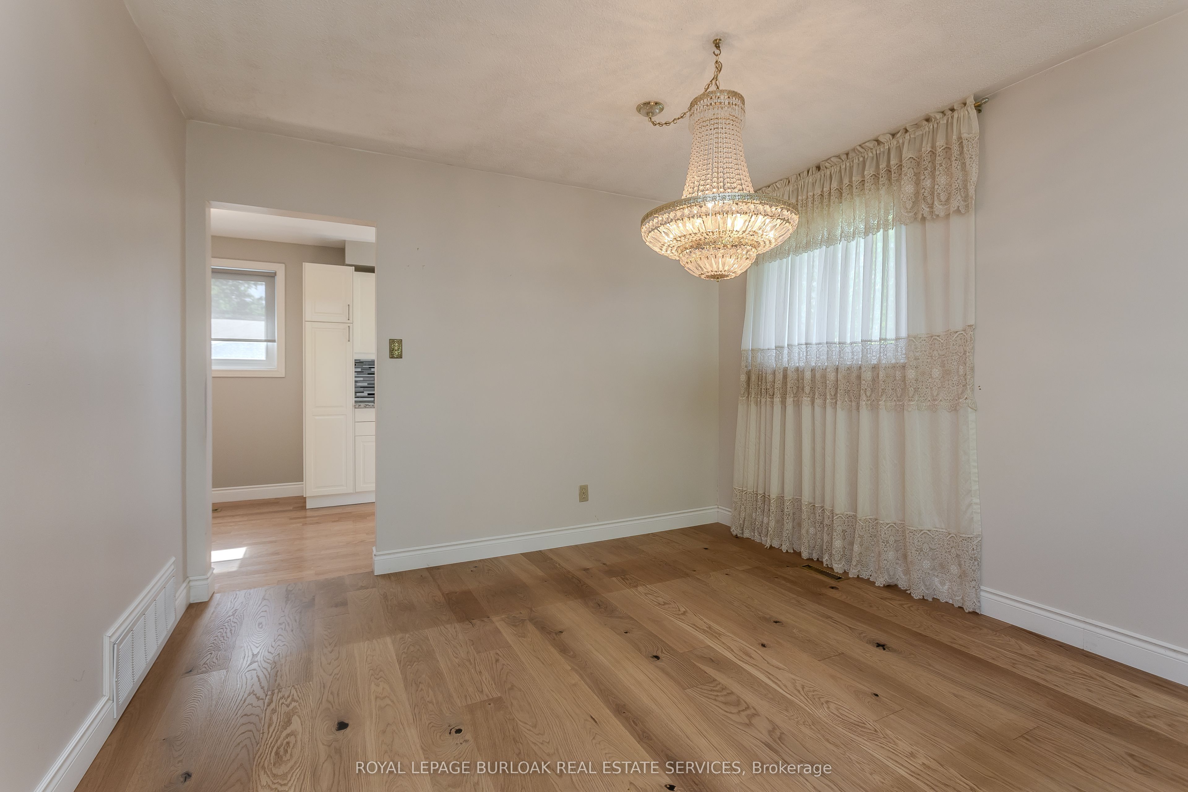
$4,334Located in Burlington's established Palmer community, this beautifully maintained rarely offered 4-bed, 1.5 bath side split offers over 1800sqft above grade. Ideally situated on a large premium corner lot surrounded by mature trees. The double-door entry and inviting foyer welcome you home. Up a few gentle stairs, the main level is flooded with natural light from the huge windows that highlight the open concept living and dining rooms with updated hardwood flooring. The eat-in kitchen includes granite counters, tile backsplash, pot and pan drawers, ample cabinetry, and a bright breakfast nook. The lower level offers a spacious family room with a walkout to the backyard, a 2-pc bath with room to expand to a full bath. Upstairs are 4 well-sized bedrooms all featuring hardwood floors. The primary includes his/her closets and direct entry to the shared 4-pc bath. The finished basement adds in-law suite potential with a large rec room with above-grade windows, a second kitchen, laundry, and a large crawl space ideal for seasonal storage. The exterior features manicured landscaping, an attached garage with inside entry, driveway parking for 3 cars, and a fully fenced, pool-sized backyard. With a flexible layout, generous indoor and outdoor space, and a prime Burlington location, this is a fantastic family home opportunity. Close to parks, schools, shopping, transit, restaurants, and amenities, it delivers an ideal blend of comfort and convenience.
| 5 hours ago | Listing updated with changes from the MLS® | |
| 5 hours ago | Listing first seen on site |

Listing information is provided by Participants of the Toronto Real Estate Board. IDX information is provided exclusively for personal, non-commercial use, and may not be used for any purpose other than to identify prospective properties consumers may be interested in purchasing. Information is deemed reliable but not guaranteed. Copyright 2026, Toronto Real Estate Board
Last checked 2026-05-29 09:48 PM UTC