Save
Ask
Tour
Hide
Share
$1,649,000
New Listing

2069 Waterbridge Drive N
Burlington, ON L7M 3W2

For Sale|Single Family Residence|Active
4
Beds
3
Total Baths
2500-3000
SqFt

/SqFt
County:
Halton
2069 Waterbridge Drive N2069 Waterbridge Drive N2069 Waterbridge Drive N2069 Waterbridge Drive N
Save
Ask
Tour
Hide
Share

Mortgage Calculator

Monthly Payment (Est.)

$7,523
Calculator powered by Showcase IDX, a Constellation1 Company. Copyright ©2026 Information is deemed reliable but not guaranteed.

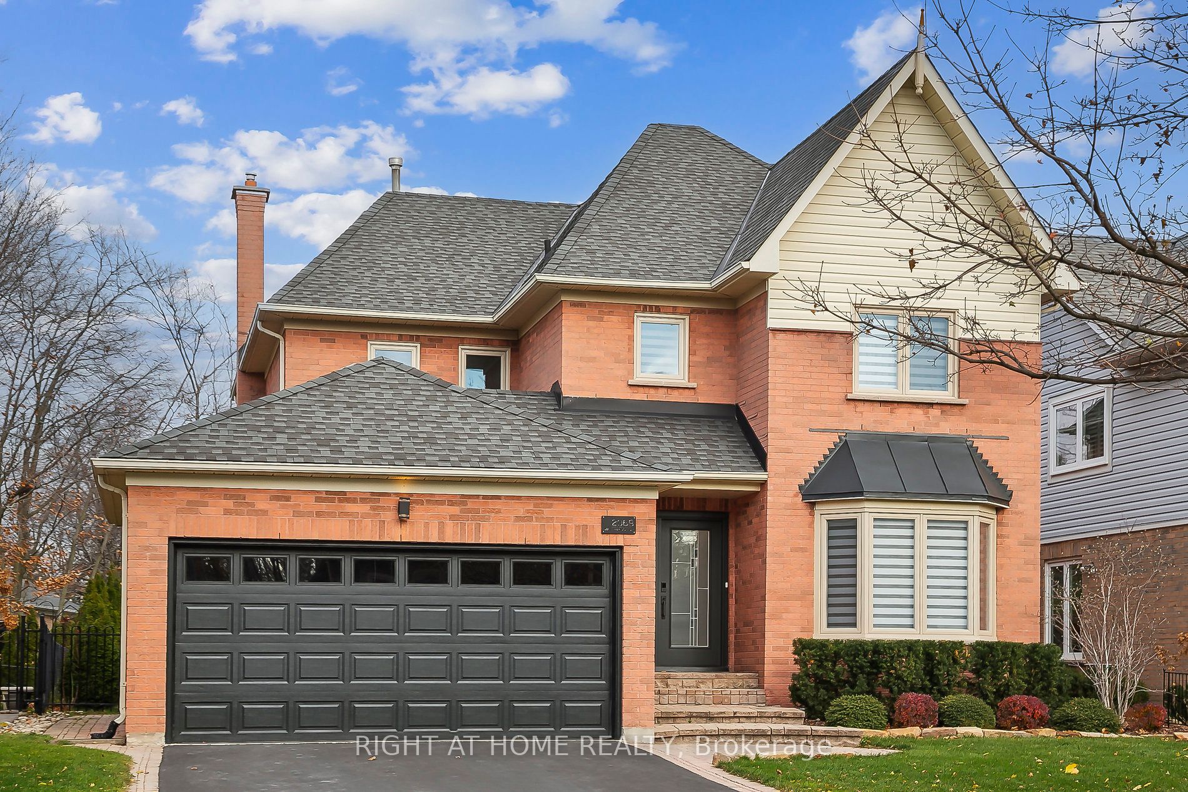
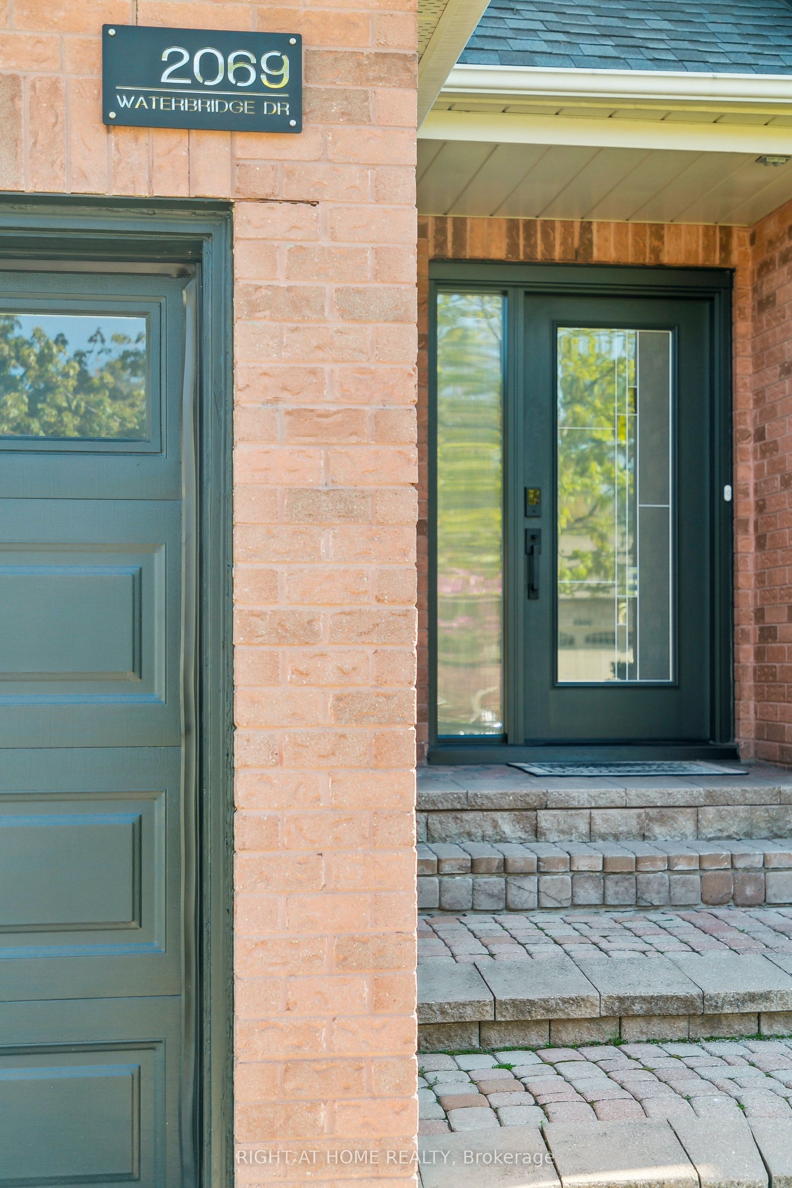
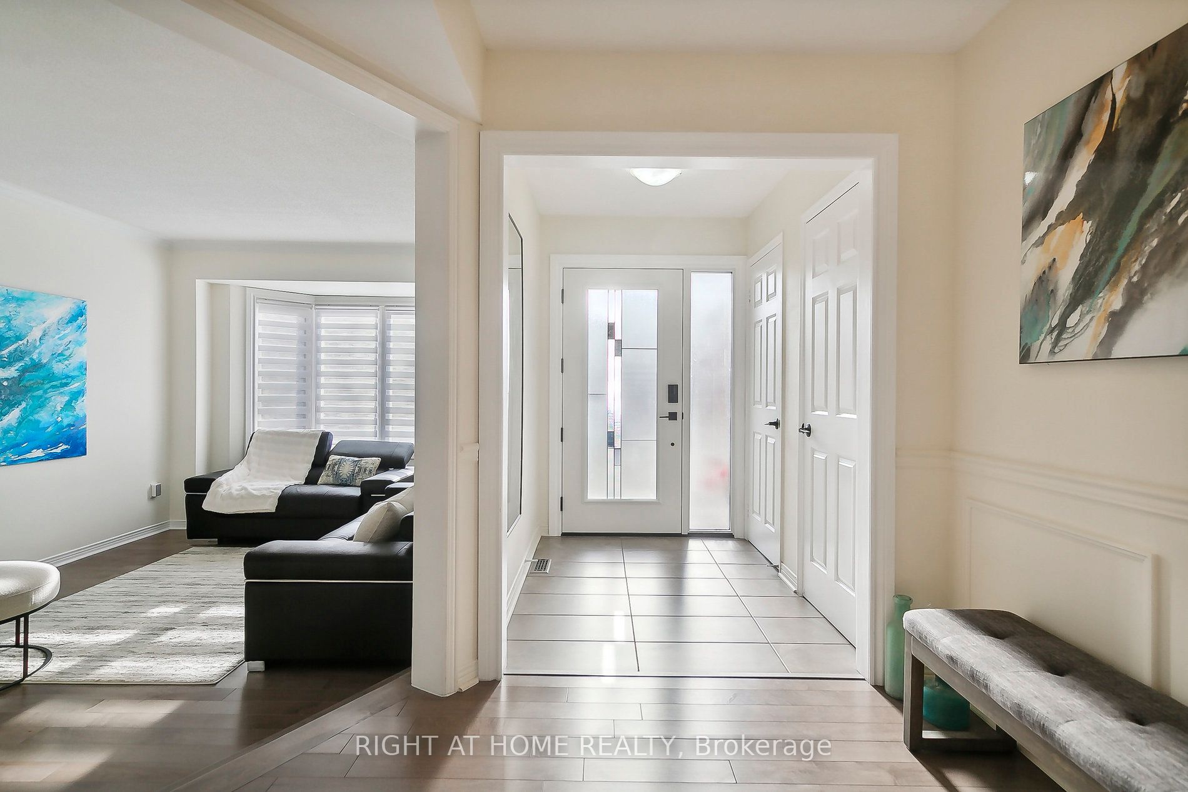
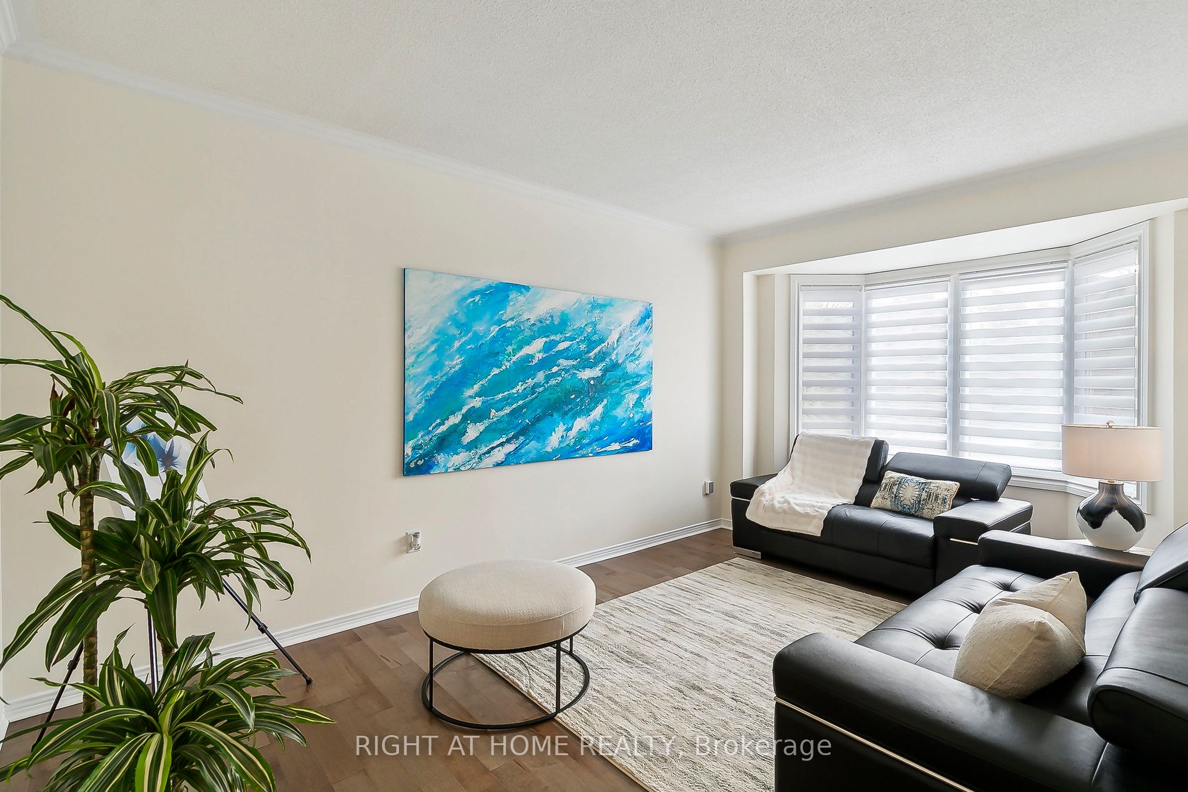
Welcome to 2069 Waterbridge Drive, a fully renovated family home in the highly desirable Millcroft community of Burlington. Located on a quiet street close to top-rated schools, parks, golf, shopping, and everyday amenities, this home offers an excellent balance of comfort, space, and convenience. Offering approximately 2,780 sq. ft. above grade plus over 1,150 sq. ft. of finished basement space, this residence features a double garage and thoughtful updates throughout. The interior showcases calm modern tones, high-quality hardwood flooring, and a warm, contemporary feel, making it truly move-in ready. The main floor includes a welcoming foyer, elegant living and dining areas, and a renovated kitchen with KitchenAid appliances, Quartz counters, and a beautiful dinning area with walkout to a large patio, ideal for outdoor dining and entertaining. The kitchen opens to a sun-filled family room, while a separate office with custom cabinetry adds functionality. A powder room and main-floor laundry complete this level. Upstairs, the spacious primary suite offers a custom walk-in closet and a fully renovated ensuite. Additional bedrooms and updated bathrooms provide flexibility for family living or workspace needs. The finished basement features a bedroom, recreation room with fireplace, gym, and utility space. Pool table and treadmill are included. The private backyard is surrounded by mature trees, including a Japanese cherry, evergreens, and a rose garden, with a pergola-covered patio for outdoor enjoyment. Additional features include new windows, new patio door, new garage door opener, exterior security cameras, metal safe, and a new entrance door with electronic lock. A rare opportunity to own a turnkey home in one of Burlington's most established neighborhoods.

Save
Ask
Tour
Hide
Share
Listing Snapshot
Price 
$1,649,000
Days On Site 
0 Days
Bedrooms 
4
Inside Area (SqFt) 
2500-3000 sqft
Total Baths 
3
Full Baths 
N/A
Partial Baths 
N/A
Lot Size 
49.21x108.27 Acres
Year Built 
N/A
MLS® Number 
W13215002
Status 
Active
Property Tax 
$8,173
Maintenance Fees 
N/A
Sq Ft Source 
N/A
Friends & Family
Recent Activity
5 hours agoListing updated with changes from the MLS®
5 hours agoListing first seen on site
General Features
Attached Garage 
Yes
Cross Street 
Walkers Line with Middle Upper Rd
Direction Faces 
North
Garage 
Yes
Number Of Stories 
2
Parking 
Garage Door OpenerAttached
Parking Spaces 
7
Property Sub Type 
Single Family Residence
Security 
Smoke Detector(s)Security SystemCarbon Monoxide Detector(s)
Style 
2-Storey
Utilities 
Cable Available
Interior Features
Basement 
Finished
Cooling 
Central Air
Heating 
Natural GasForced Air
Interior 
Central Vacuum
Bathroom 
Dimensions - 2.11 x 3.3Level - Second
Bedroom 
Dimensions - 4.52 x 3.73Level - Basement
Bedroom 2 
Dimensions - 3.48 x 3.38Level - SecondFeatures - Built-in Features
Bedroom 3 
Dimensions - 5.31 x 3.94Level - SecondFeatures - Built-in Features
Dining Room 
Dimensions - 3.23 x 2.41Level - MainFeatures - Built-in Features
Exercise Room 
Dimensions - 5.41 x 5.26Level - Basement
Family Room 
Dimensions - 4.83 x 3.84Level - Main
Kitchen 
Dimensions - 3.51 x 3.33Level - Main
Laundry 
Dimensions - 2.13 x 3.2Level - MainFeatures - Built-in Features
Living Room 
Dimensions - 3.51 x 5.56Level - Main
Office 
Dimensions - 3.51 x 3.58Level - MainFeatures - Built-in Features
Other 
Dimensions - 2.25 x 1.6Level - Second
Recreation 
Dimensions - 4.57 x 9.19Level - Basement
Utility Room 
Dimensions - 4.67 x 2.54Level - Basement
Save
Ask
Tour
Hide
Share
Exterior Features
Construction Details 
BrickVinyl Siding
Lot Features 
On Golf Course
Patio And Porch 
Patio
Pool Features 
None
Roof 
Asphalt
Listing courtesy of RIGHT AT HOME REALTY

Listing information is provided by Participants of the Toronto Real Estate Board. IDX information is provided exclusively for personal, non-commercial use, and may not be used for any purpose other than to identify prospective properties consumers may be interested in purchasing. Information is deemed reliable but not guaranteed. Copyright 2026, Toronto Real Estate Board
Last checked 2026-05-29 09:48 PM UTC

Neighborhood & Commute
Source: Walkscore
Disclosure: Community information and market data powered by Constellation Data Labs. Information is deemed reliable but not guaranteed.
Save
Ask
Tour
Hide
Share
Scroll to Top