Save
Ask
Tour
Hide
Share
$1,848,000
1 Day On Site

119 Westside Drive
Oakville, ON L6K 1P2

For Sale|Single Family Residence|Active
4
Beds
3
Total Baths
1500-2000
SqFt

/SqFt
County:
Halton
119 Westside Drive119 Westside Drive119 Westside Drive119 Westside Drive
Save
Ask
Tour
Hide
Share

Mortgage Calculator

Monthly Payment (Est.)

$8,431
Calculator powered by Showcase IDX, a Constellation1 Company. Copyright ©2026 Information is deemed reliable but not guaranteed.

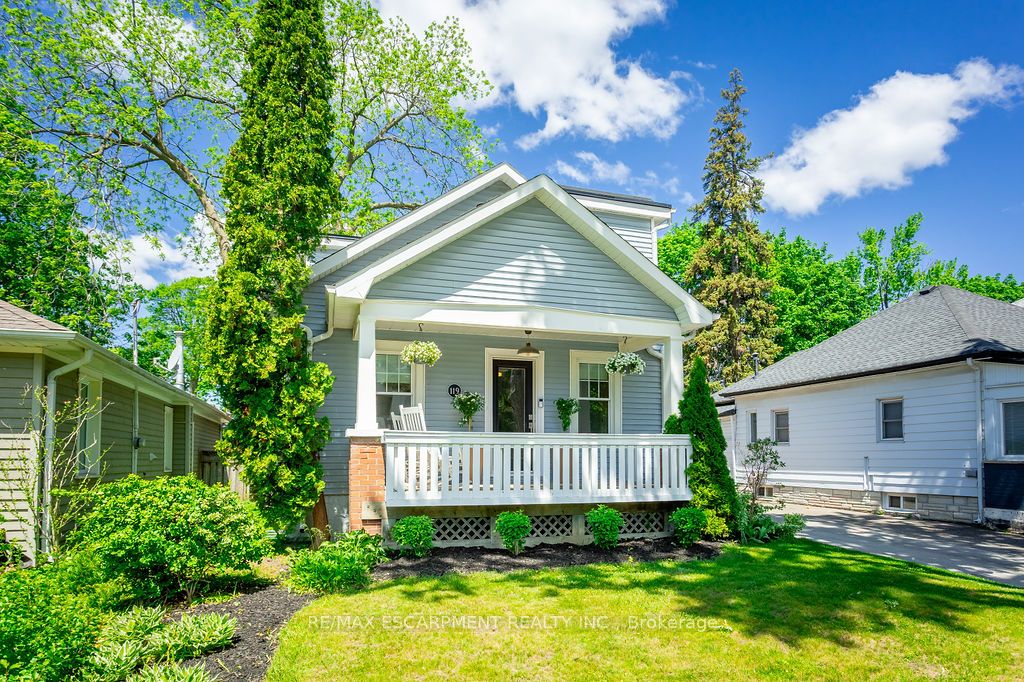
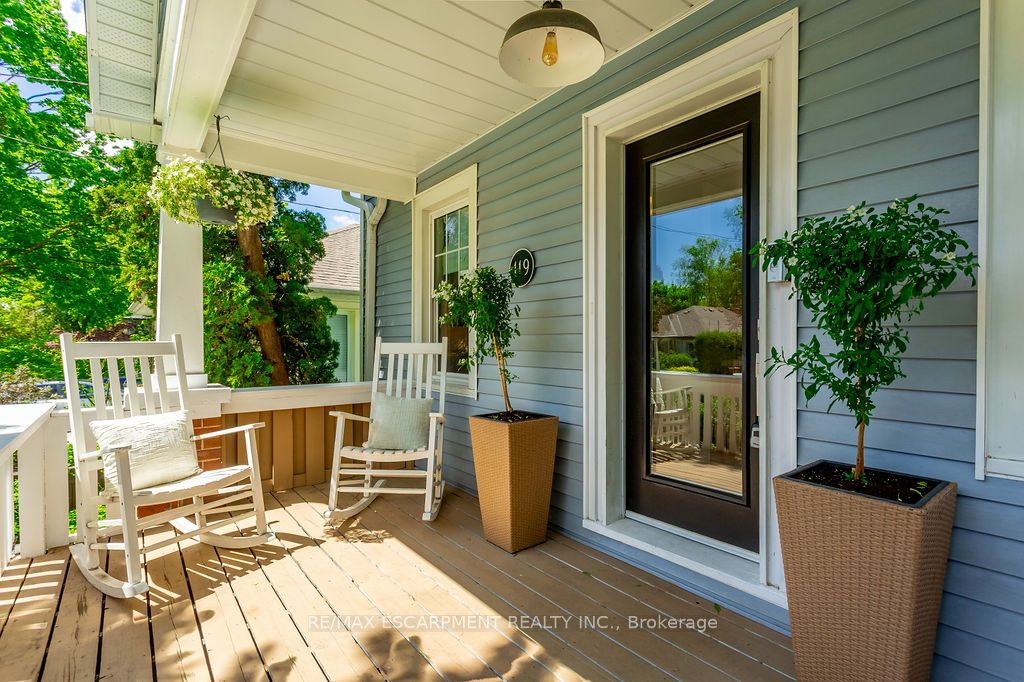
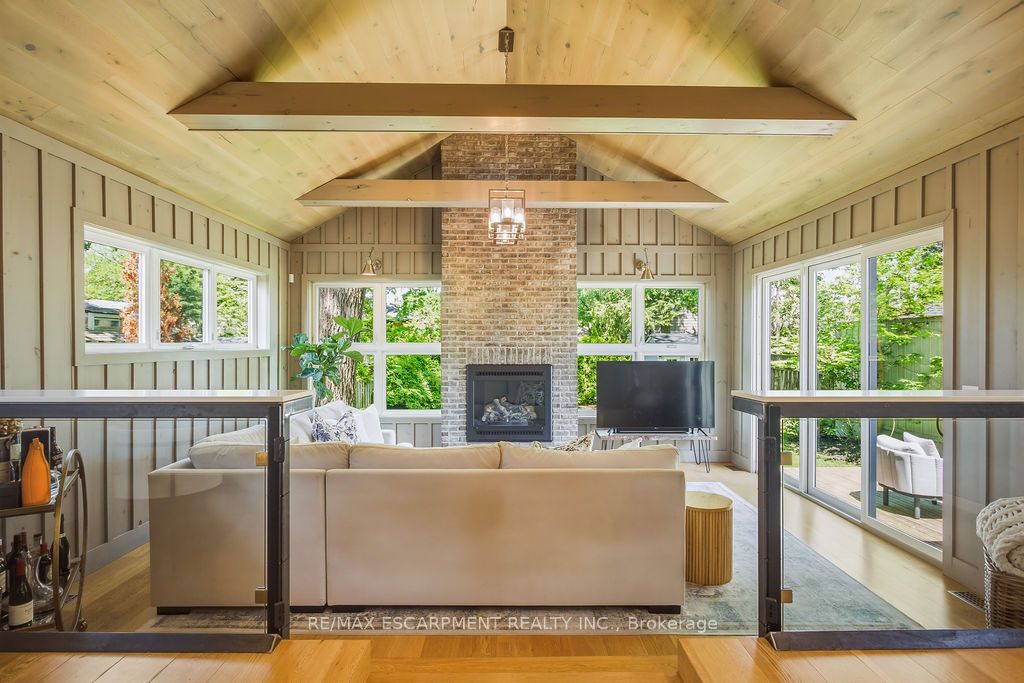
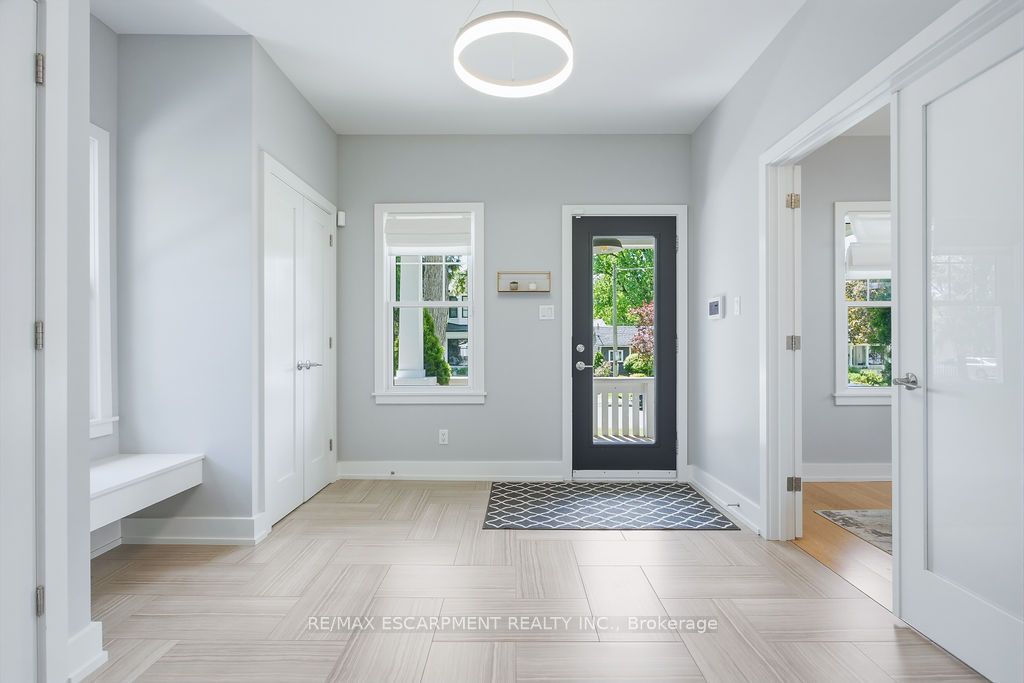
The one you have been waiting for! Situated in the heart of trendy Kerr Village, this exceptional residence perfectly pairs a charming exterior with a thoroughly modernized, high-end interior. The quaint covered front porch welcomes you into an expansive, light-filled foyer boasting high ceilings and double closets. Completely renovated and designed for modern living, the main floor features a spacious bedroom or home office, a stylish powder room, dedicated laundry, and a striking glass-enclosed open staircase. The heart of the home is the spectacular open-concept kitchen, dining, and sunken family room-a show-stopping space with vaulted ceilings, a bricked gas fireplace, floor-to-ceiling windows, and oversized sliders. Upstairs offers two generous bedrooms and a chic 3-piece bath. The fully finished lower level adds incredible versatility with a rec room, additional bedroom/office, and a sleek 3-piece glass shower bath. Outside, an ultra-private, fully fenced backyard oasis awaits, complete with a tiered wood deck, covered pergola, gas BBQ hookup, and a new garden shed. Walk around the corner to Kerr Street's bustling cafes and restaurants, or downtown Oakville. Exceptional proximity to the QEW and GO Transit. A truly rare find in this desirable and trendy neighbourhood!

Save
Ask
Tour
Hide
Share
Listing Snapshot
Price 
$1,848,000
Days On Site 
1 Day
Bedrooms 
4
Inside Area (SqFt) 
1500-2000 sqft
Total Baths 
3
Full Baths 
N/A
Partial Baths 
N/A
Lot Size 
40.0x120.0 Acres
Year Built 
N/A
MLS® Number 
W13215246
Status 
Active
Property Tax 
$4,774
Maintenance Fees 
N/A
Sq Ft Source 
N/A
Friends & Family
Recent Activity
yesterdayListing updated with changes from the MLS®
yesterdayListing first seen on site
General Features
Cross Street 
Kerr St North of Rebecca
Direction Faces 
South
Number Of Stories 
2
Parking 
Private
Parking Spaces 
6
Property Sub Type 
Single Family Residence
Security 
Security System
Style 
2-Storey
Interior Features
Appliances 
Water Heater
Basement 
FullFinished
Cooling 
Central Air
Fireplace 
Yes
Fireplace Features 
GasFamily Room
Heating 
Natural GasForced Air
Bathroom 
Dimensions - 2.31 x 2.13Level - Second
Bedroom 
Dimensions - 3.35 x 3.04Level - Main
Dining Room 
Dimensions - 3.35 x 3.04Level - Main
Game Room 
Dimensions - 3.04 x 2.74Level - Basement
Great Room 
Dimensions - 5.79 x 4.87Level - Main
Kitchen 
Dimensions - 5.48 x 4.75Level - Main
Laundry 
Dimensions - 2.43 x 1.82Level - Main
Master Bedroom 
Dimensions - 4.57 x 3.04Level - Second
Other 
Dimensions - 2.31 x 1.7Level - Basement
Recreation 
Dimensions - 6.0 x 3.04Level - Basement
Utility Room 
Dimensions - 3.96 x 3.04Level - Basement
Save
Ask
Tour
Hide
Share
Exterior Features
Exterior 
Lighting
Fencing 
Fenced
Lot Features 
Level
Other Structures 
Shed(s)
Patio And Porch 
DeckPorch
Pool Features 
None
Roof 
Asphalt
Waterfront Features 
Lake Privileges
Listing courtesy of RE/MAX ESCARPMENT REALTY INC.

Listing information is provided by Participants of the Toronto Real Estate Board. IDX information is provided exclusively for personal, non-commercial use, and may not be used for any purpose other than to identify prospective properties consumers may be interested in purchasing. Information is deemed reliable but not guaranteed. Copyright 2026, Toronto Real Estate Board
Last checked 2026-05-31 05:24 AM UTC

Neighborhood & Commute
Source: Walkscore
Disclosure: Community information and market data powered by Constellation Data Labs. Information is deemed reliable but not guaranteed.
Save
Ask
Tour
Hide
Share
Scroll to Top