
2309 Eighth LineOakville, ON L6H 7L7
Mortgage Calculator
Monthly Payment (Est.)
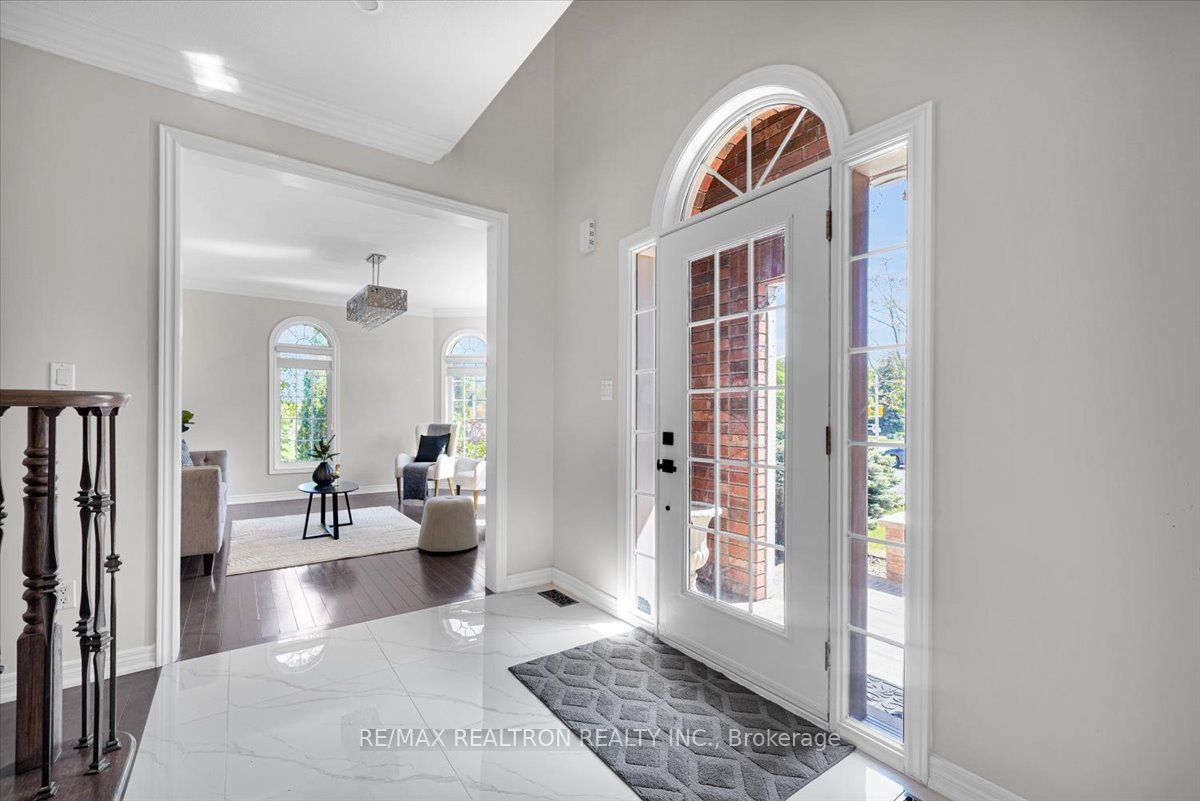
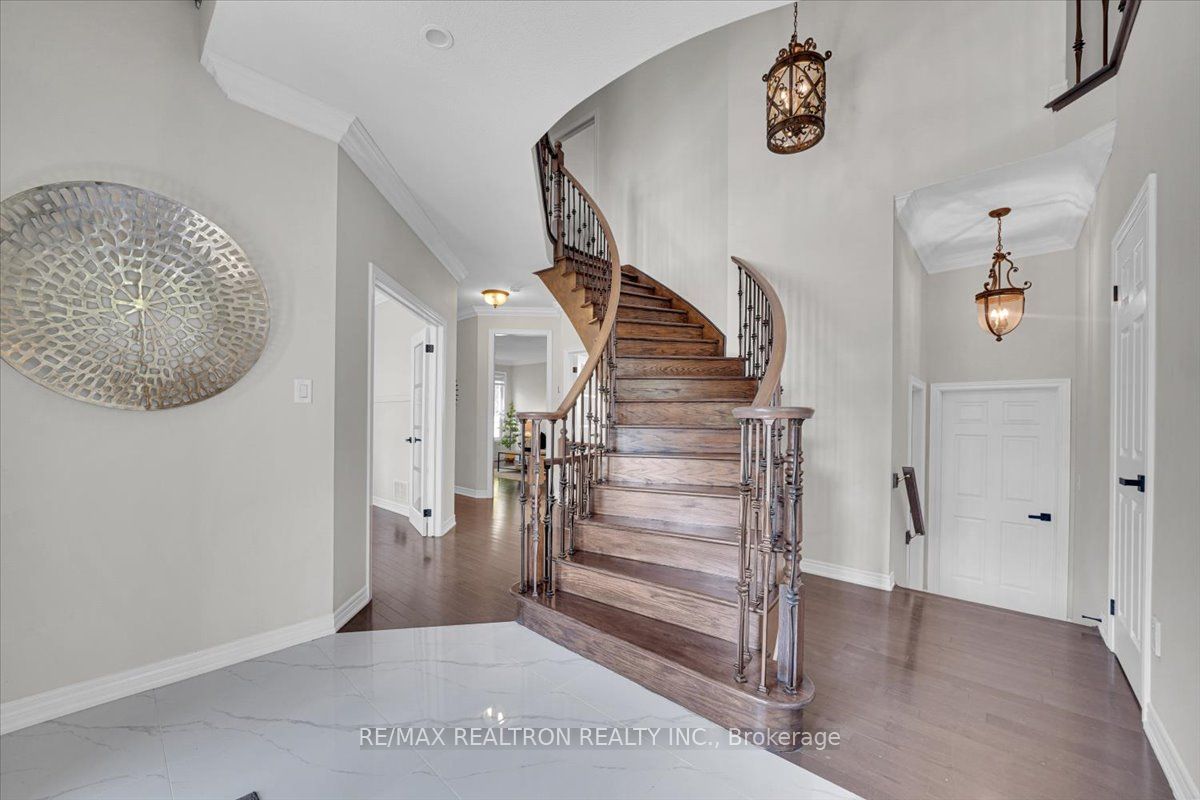
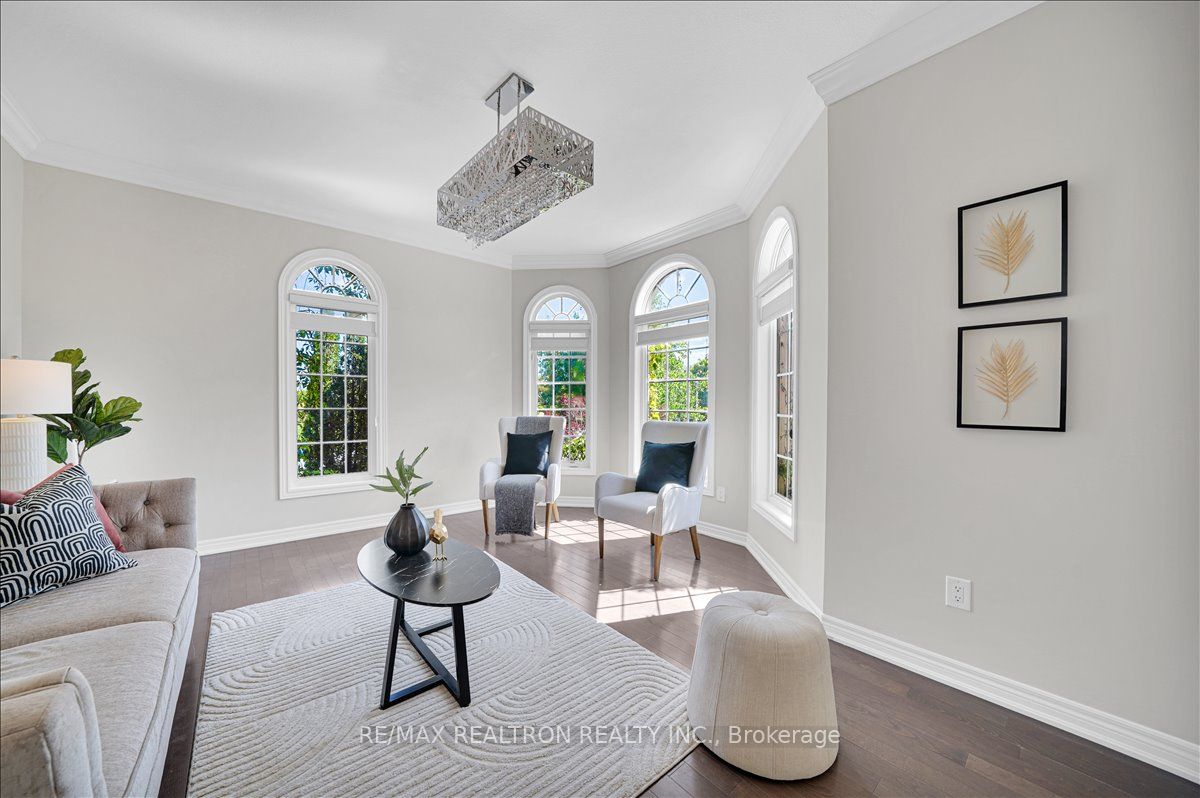
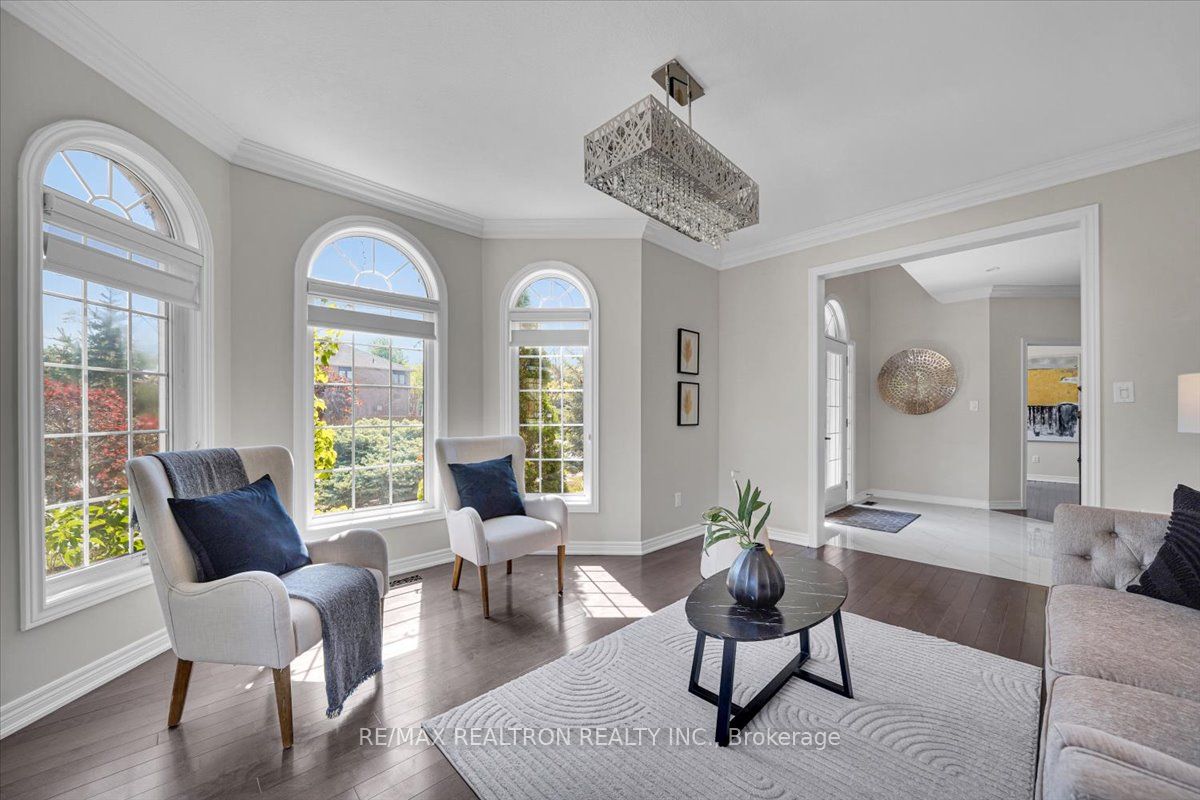
$10,927Nestled in one of Oakville's most coveted pockets, Joshua Creek, this masterfully renovated luxury residence is not just a home. It's a lifestyle. Zoned for top-ranked Fraser Institute schools and surrounded by parks, ponds, and walking trails, the location alone is unmatched. But step inside, and the home more than delivers on its promise. Soaring 9-foot main floor ceilings and a thoughtfully curated layout create an effortless flow from room to room, spacious without feeling cold, refined without feeling sterile. Every finish is brand new and untouched, with never used appliances and fixtures that feel as though this home was built exclusively for you.Outside, something truly irreplaceable awaits. Years of meticulous care and thousands invested in mature landscaping have produced grounds that simply cannot be recreated overnight. A sweeping canopy of wisteria wraps the property in natural fragrance and timeless elegance. A rare fusion of organic beauty and architectural sophistication that gives this home its unmistakable soul.Warm natural gas fireplaces anchor both the living room and lower level, while generously sized bedrooms, each with its own walk-in closet, deliver the kind of practical luxury today's discerning buyer demands. The fully finished basement opens a world of possibility: multigenerational living, a private entertainment sanctuary, or a recreation haven tailored entirely to your vision. Entirely carpet free. Vacant since renovation. Move in ready.This is not a house that has been lived in and left behind. This is a home that has been waiting, patiently, perfectly, for the right owner to claim it.
| yesterday | Listing updated with changes from the MLS® | |
| yesterday | Listing first seen on site |

Listing information is provided by Participants of the Toronto Real Estate Board. IDX information is provided exclusively for personal, non-commercial use, and may not be used for any purpose other than to identify prospective properties consumers may be interested in purchasing. Information is deemed reliable but not guaranteed. Copyright 2026, Toronto Real Estate Board
Last checked 2026-05-31 05:24 AM UTC