
2029 Blue Jay BoulevardOakville, ON L6M 3R4
Mortgage Calculator
Monthly Payment (Est.)
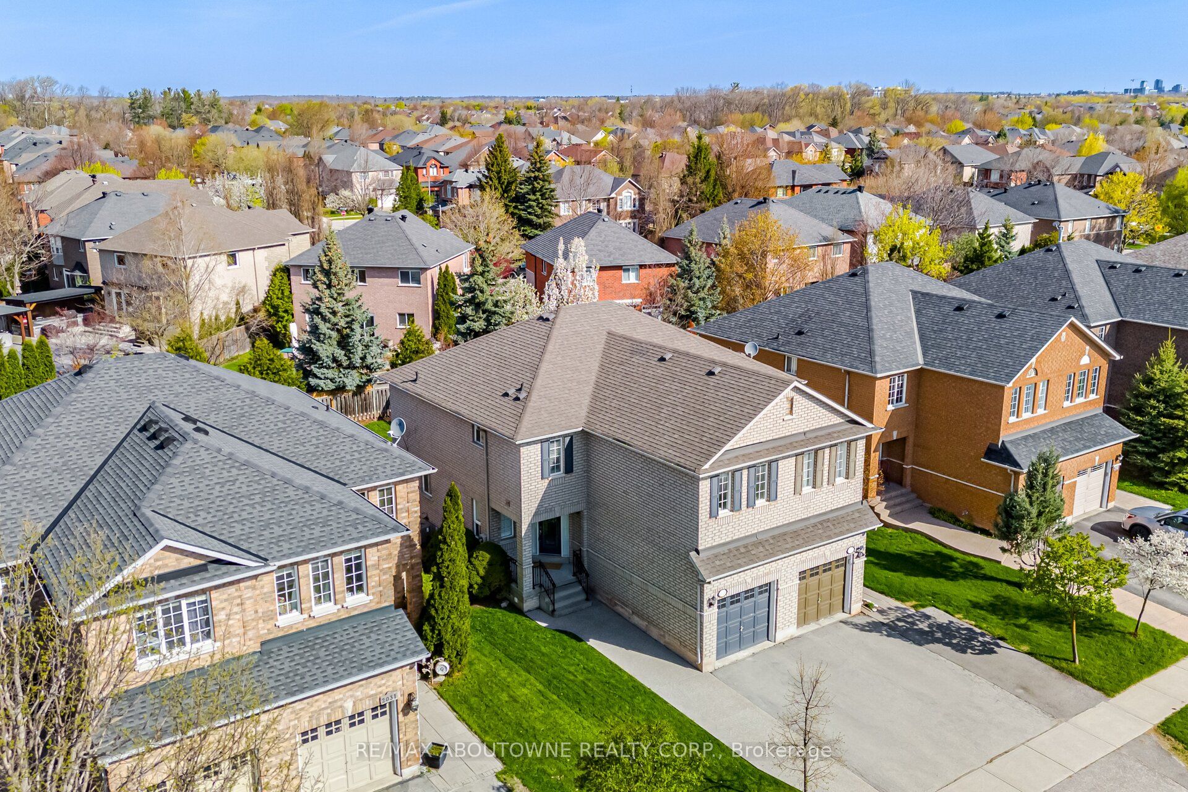
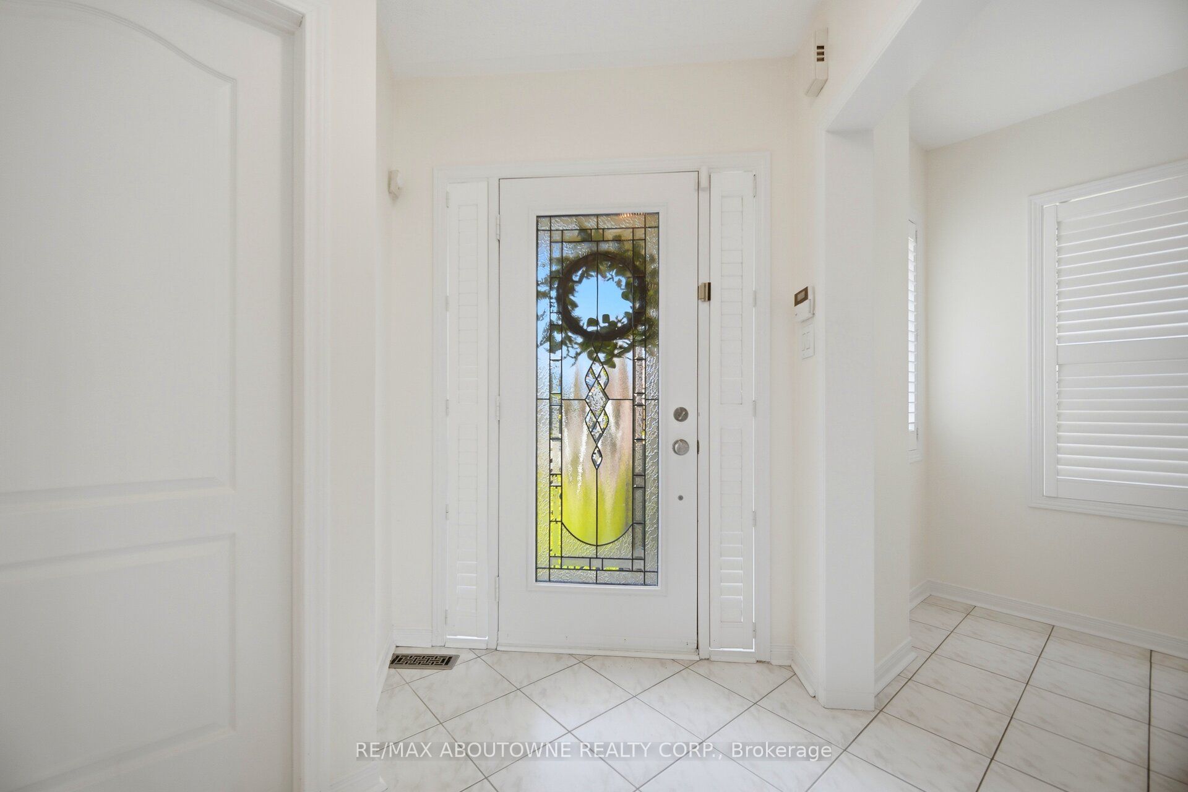
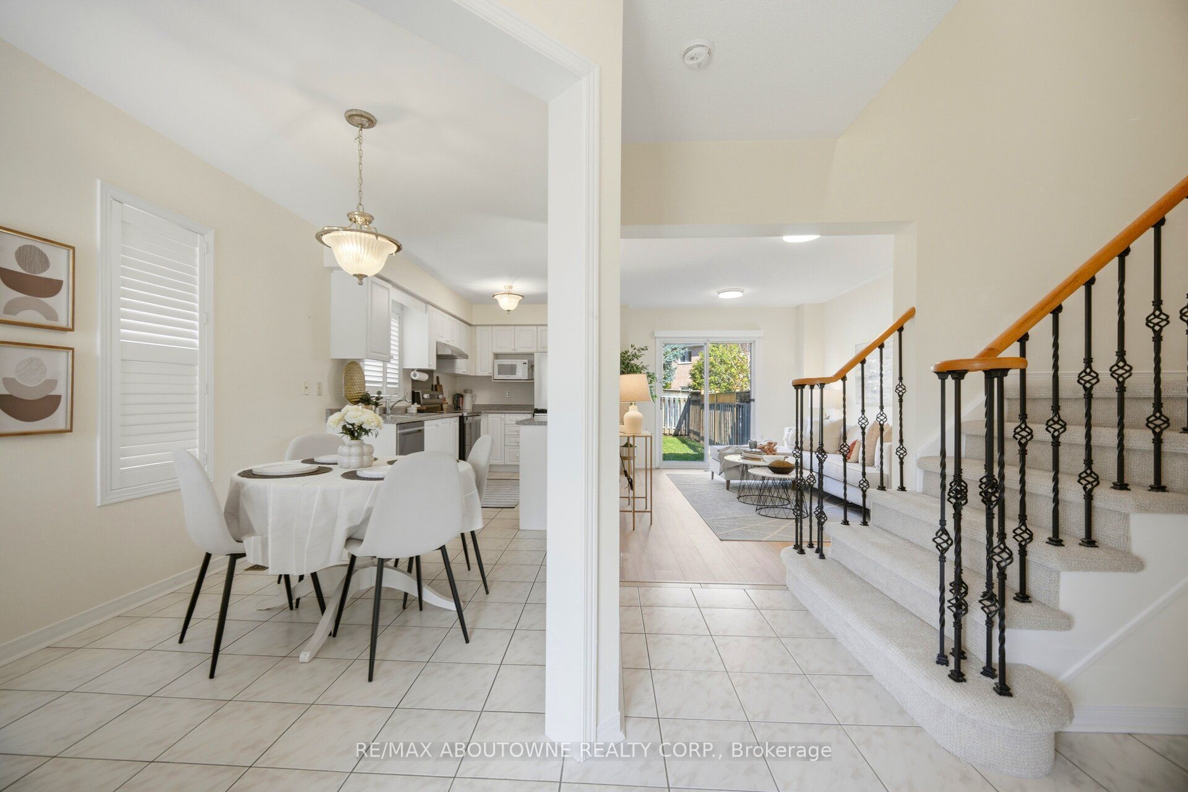
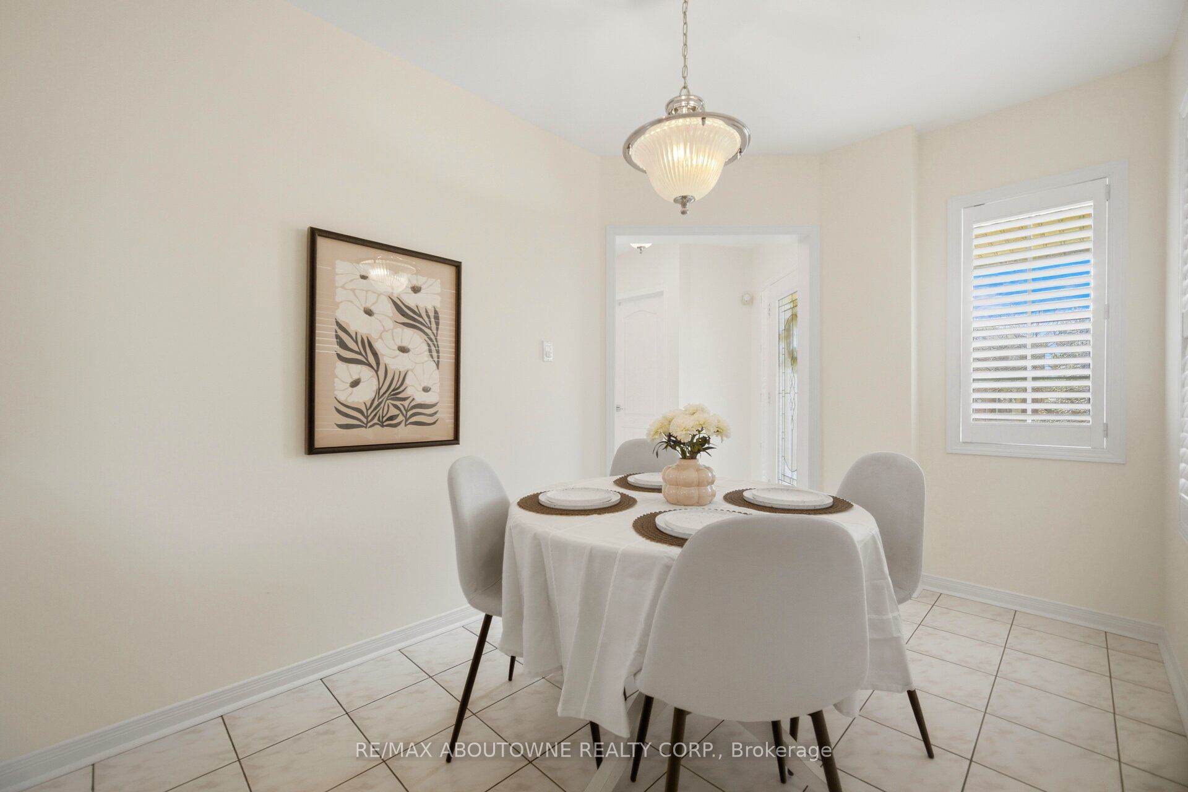
$4,562Welcome to 2029 Blue Jay Boulevard-an exceptionally bright and spacious semi-detached home in the highly sought-after West Oak Trails community of Oakville. This well-maintained home features 3 bedrooms and 4 bathrooms, offering approximately 1,979 sq ft of total living space across all levels, including 1,370 sq ft above grade-perfect for a growing family.The interior is clean and move-in ready, highlighted by newer hardwood flooring, brand-new stainless steel appliances, and fresh Berber carpet on the stairs. Natural light fills the home, creating a warm and inviting atmosphere throughout.Step outside to a large, private backyard-perfect for kids to play, summer barbecues, or setting up your ideal outdoor patio space. A single-car garage plus driveway parking for an additional vehicle adds everyday convenience.Located in a family-friendly neighbourhood, this home is close to sought-after schools including West Oak Public School for the English elementary track, Forest Trail Public School for French Immersion, Garth Webb Secondary School for the English high school track, and Thomas A. Blakelock High School for the French Immersion high school track. Enjoy easy access to Third Line, Dundas Street, and the QEW, with convenient proximity to Bronte GO Station and Oakville GO Station, as well as Oakville Trafalgar Memorial Hospital.A fantastic opportunity to live in one of Oakville's most desirable neighbourhoods-this is a home that truly checks all the boxes.
| yesterday | Listing updated with changes from the MLS® | |
| yesterday | Listing first seen on site |

Listing information is provided by Participants of the Toronto Real Estate Board. IDX information is provided exclusively for personal, non-commercial use, and may not be used for any purpose other than to identify prospective properties consumers may be interested in purchasing. Information is deemed reliable but not guaranteed. Copyright 2026, Toronto Real Estate Board
Last checked 2026-05-31 05:29 AM UTC