Save
Ask
Tour
Hide
Share
$1,649,900
1 Day On Site

1390 Peerless Court
Oakville, ON L6H 3A4

For Sale|Single Family Residence|Active
4
Beds
4
Total Baths
2000-2500
SqFt

/SqFt
County:
Halton
1390 Peerless Court1390 Peerless Court1390 Peerless Court1390 Peerless Court
Save
Ask
Tour
Hide
Share

Mortgage Calculator

Monthly Payment (Est.)

$7,528
Calculator powered by Showcase IDX, a Constellation1 Company. Copyright ©2026 Information is deemed reliable but not guaranteed.

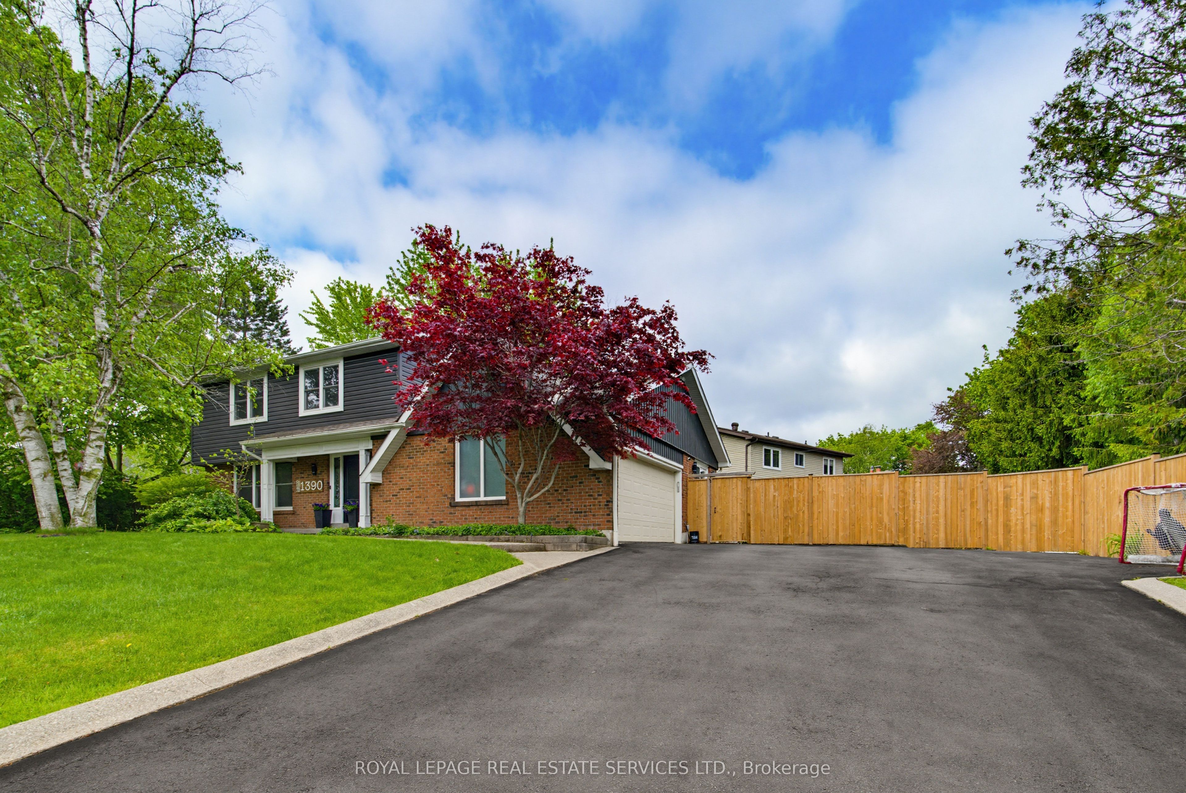
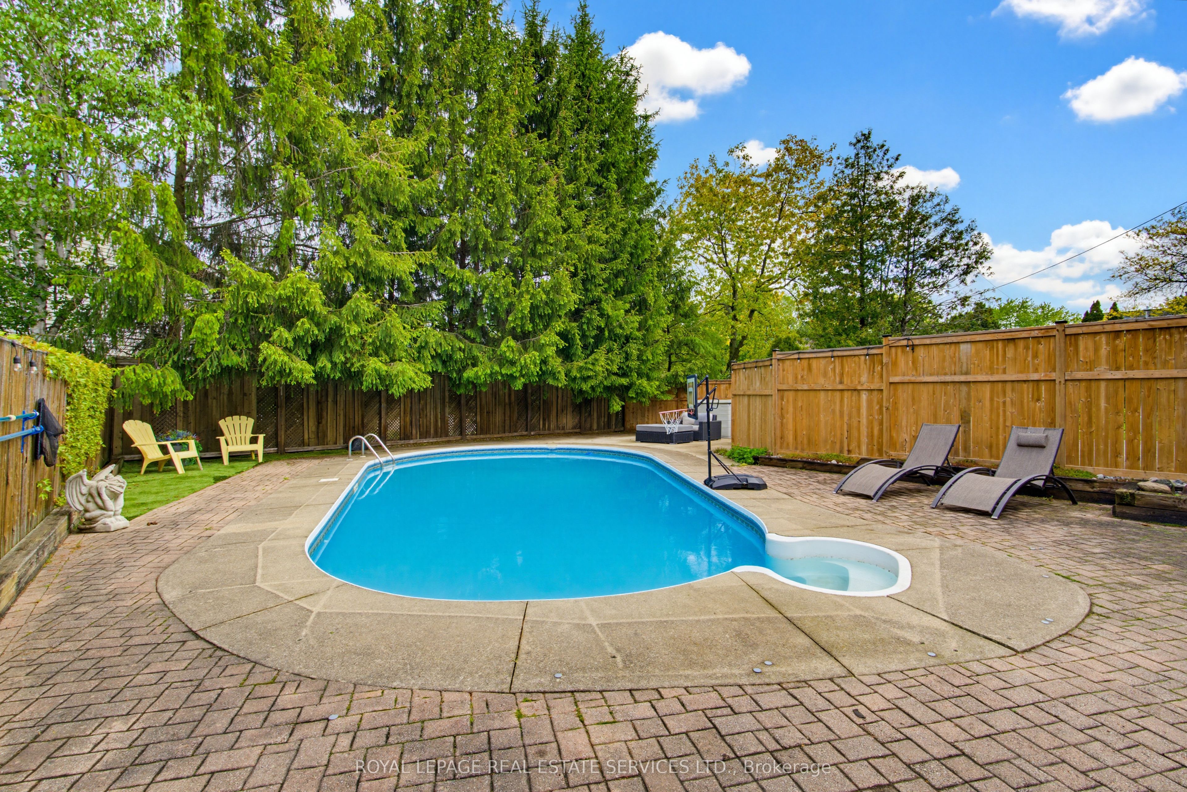
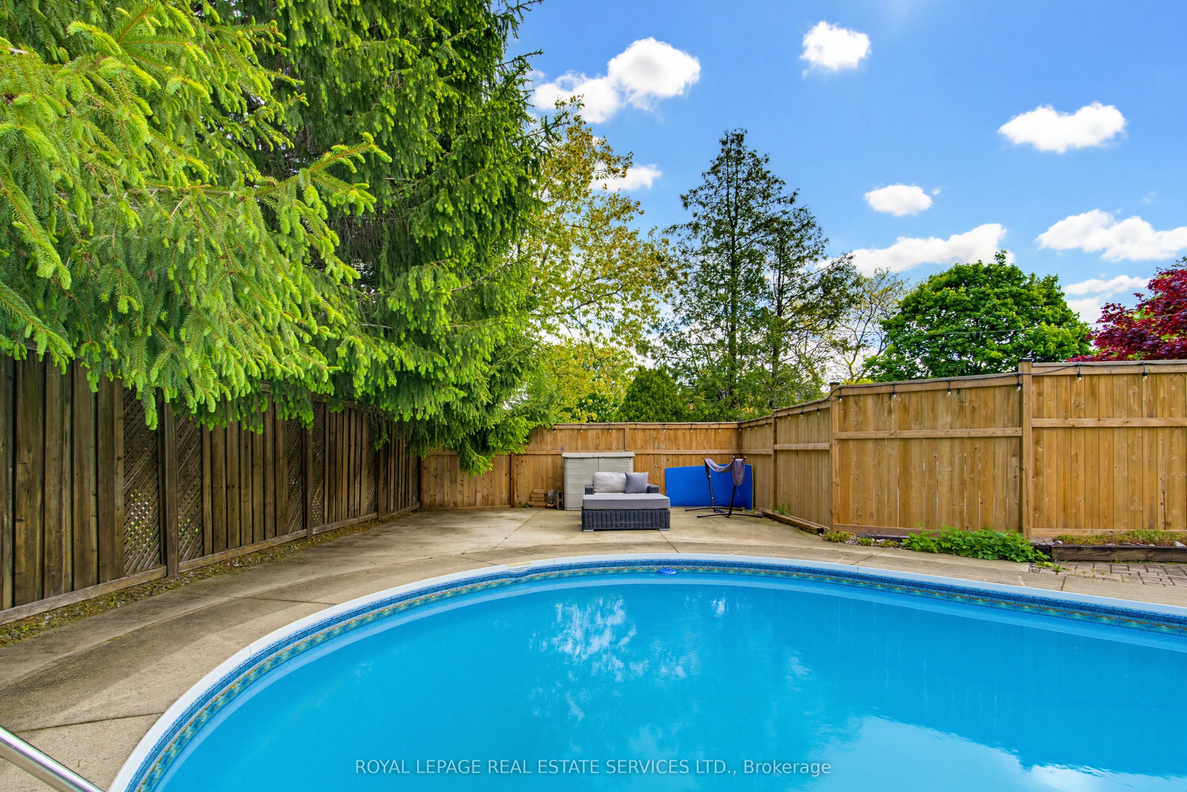
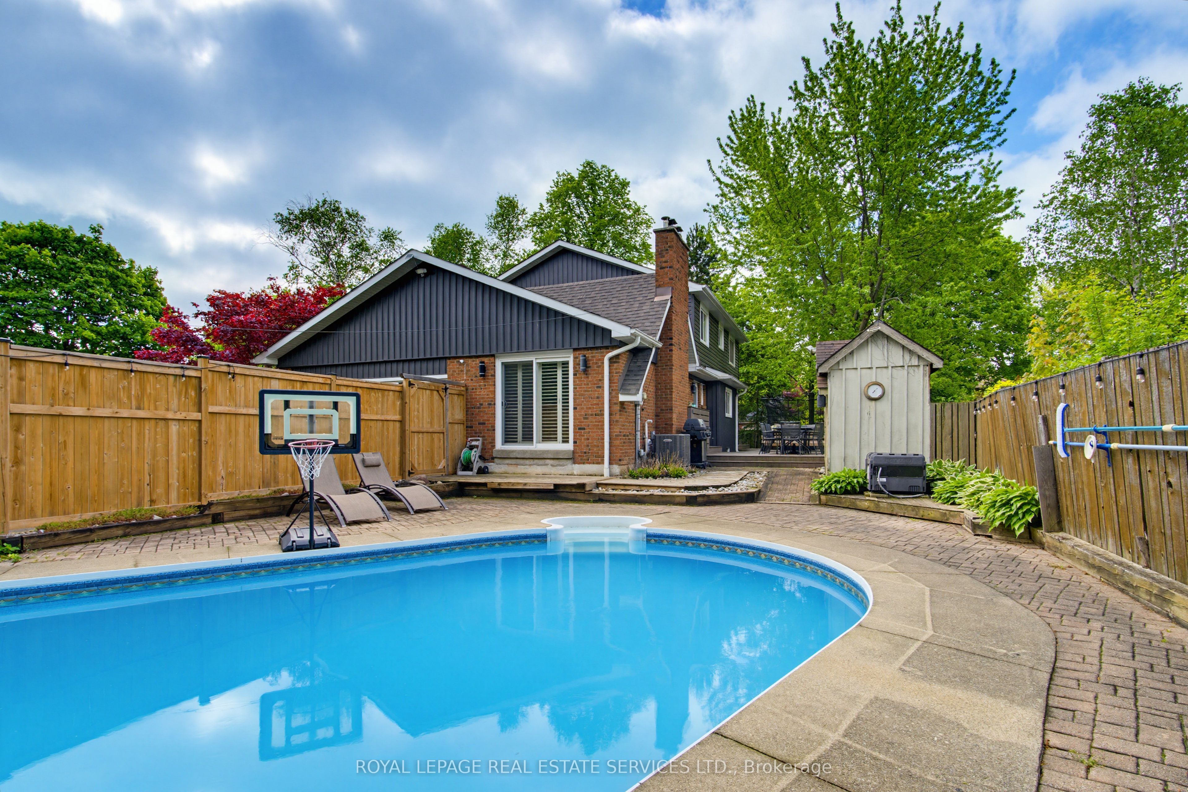
From the moment you pull up the grand driveway of 1390 Peerless Court, you'll know you've arrived somewhere special. Framed by mature trees and vibrant perennial gardens, this charming 4-bedroom, 4-bathroom 2-storey home offers a warm, welcoming energy from the inside out. The main floor is designed for both elegant entertaining and cozy family nights, featuring rich hardwood floors and crown moulding. At the heart of the home is a beautiful white kitchen equipped with soft-close cabinetry, under-cabinet lighting, and a premium Bertazzoni stove for the home chef. Just steps away, the inviting family room invites you to unwind by the gas log fireplace. Upstairs, the primary bedroom serves as a peaceful sanctuary with its own 3-piece ensuite, accompanied by three additional bedrooms and a full bath. The real magic happens out back. Imagine spending your afternoons basking in the sun in your own private oasis, complete with a massive composite deck, a refreshing 32'x16' in-ground pool, and a spacious 21'x18' concrete pad ready for your outdoor layout ideas. With a fully finished, multi-purpose basement rounding out the property, this home leaves absolutely nothing left to be desired. Welcome home.

Save
Ask
Tour
Hide
Share
Listing Snapshot
Price 
$1,649,900
Days On Site 
1 Day
Bedrooms 
4
Inside Area (SqFt) 
2000-2500 sqft
Total Baths 
4
Full Baths 
N/A
Partial Baths 
N/A
Lot Size 
81.14x118.84 Acres
Year Built 
N/A
MLS® Number 
W13216650
Status 
Active
Property Tax 
$7,684.52
Maintenance Fees 
N/A
Sq Ft Source 
N/A
Friends & Family
Recent Activity
17 hours agoListing updated with changes from the MLS®
yesterdayListing first seen on site
General Features
Attached Garage 
Yes
Cross Street 
Mccraney Street West & Peerless Court
Direction Faces 
South
Garage 
Yes
Number Of Stories 
2
Parking 
Attached
Parking Spaces 
9
Property Sub Type 
Single Family Residence
Style 
2-Storey
Utilities 
Cable Available
Interior Features
Appliances 
Water PurifierWater Heater
Basement 
FullFinished
Cooling 
Central Air
Fireplace 
Yes
Heating 
Natural GasForced Air
Interior 
Central Vacuum
Bathroom 
Level - Second
Bedroom 
Dimensions - 4.95 x 3.0Level - Basement
Bedroom 2 
Dimensions - 4.52 x 3.78Level - Second
Bedroom 3 
Dimensions - 3.2 x 3.78Level - Second
Bedroom 4 
Dimensions - 3.78 x 3.51Level - Second
Dining Room 
Dimensions - 3.43 x 3.91Level - Main
Family Room 
Dimensions - 5.74 x 3.51Level - Main
Foyer 
Dimensions - 2.34 x 4.55Level - Main
Game Room 
Dimensions - 8.97 x 5.59Level - Basement
Kitchen 
Dimensions - 3.43 x 4.32Level - Main
Master Bedroom 
Dimensions - 3.18 x 4.57Level - Second
Other 
Dimensions - 3.68 x 3.78Level - Basement
Workshop 
Dimensions - 2.31 x 2.87Level - Basement
Save
Ask
Tour
Hide
Share
Exterior Features
Construction Details 
BrickVinyl Siding
Lot Features 
On Golf CourseWooded
Other Structures 
Shed(s)
Patio And Porch 
DeckPatio
Pool Features 
In Ground
Roof 
Asphalt
Listing courtesy of ROYAL LEPAGE REAL ESTATE SERVICES LTD.

Listing information is provided by Participants of the Toronto Real Estate Board. IDX information is provided exclusively for personal, non-commercial use, and may not be used for any purpose other than to identify prospective properties consumers may be interested in purchasing. Information is deemed reliable but not guaranteed. Copyright 2026, Toronto Real Estate Board
Last checked 2026-05-31 05:24 AM UTC

Neighborhood & Commute
Source: Walkscore
Disclosure: Community information and market data powered by Constellation Data Labs. Information is deemed reliable but not guaranteed.
Save
Ask
Tour
Hide
Share
Scroll to Top