
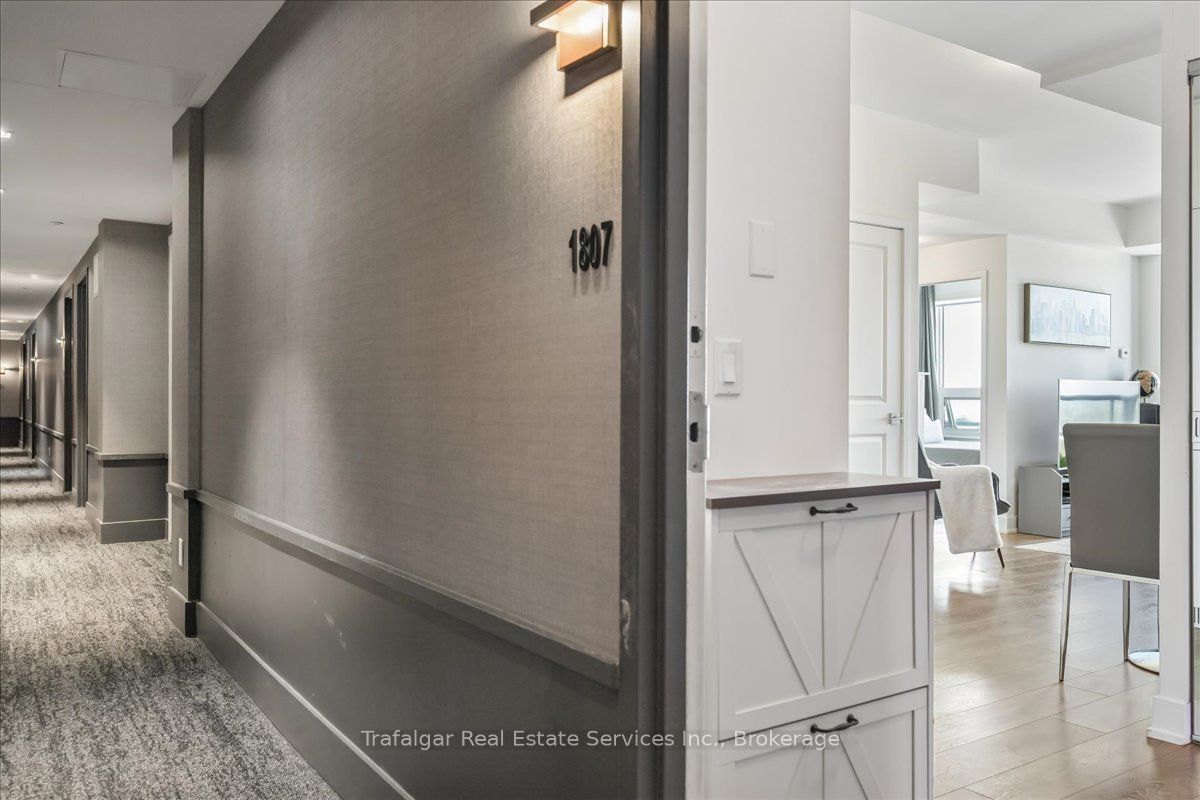
Oak & Co.297 Oak Walk Drive 1807Oakville, ON L6H 3R6
Mortgage Calculator
Monthly Payment (Est.)
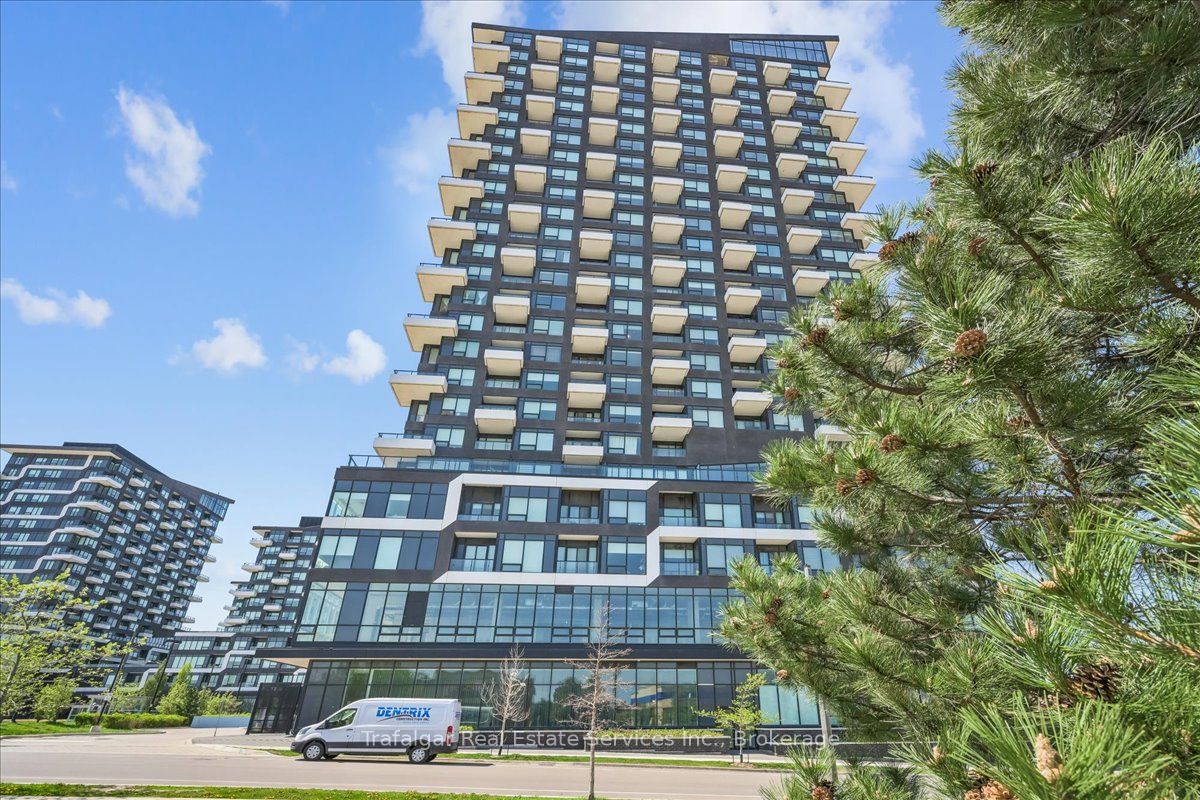
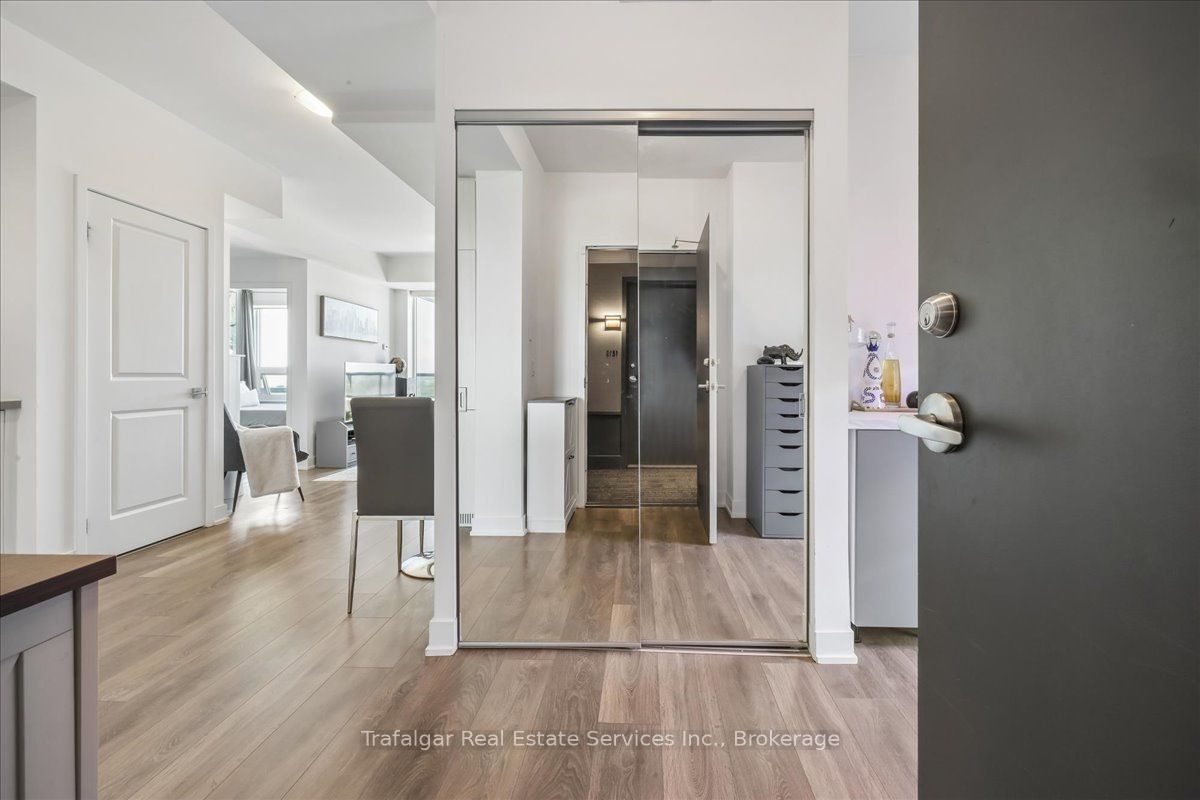
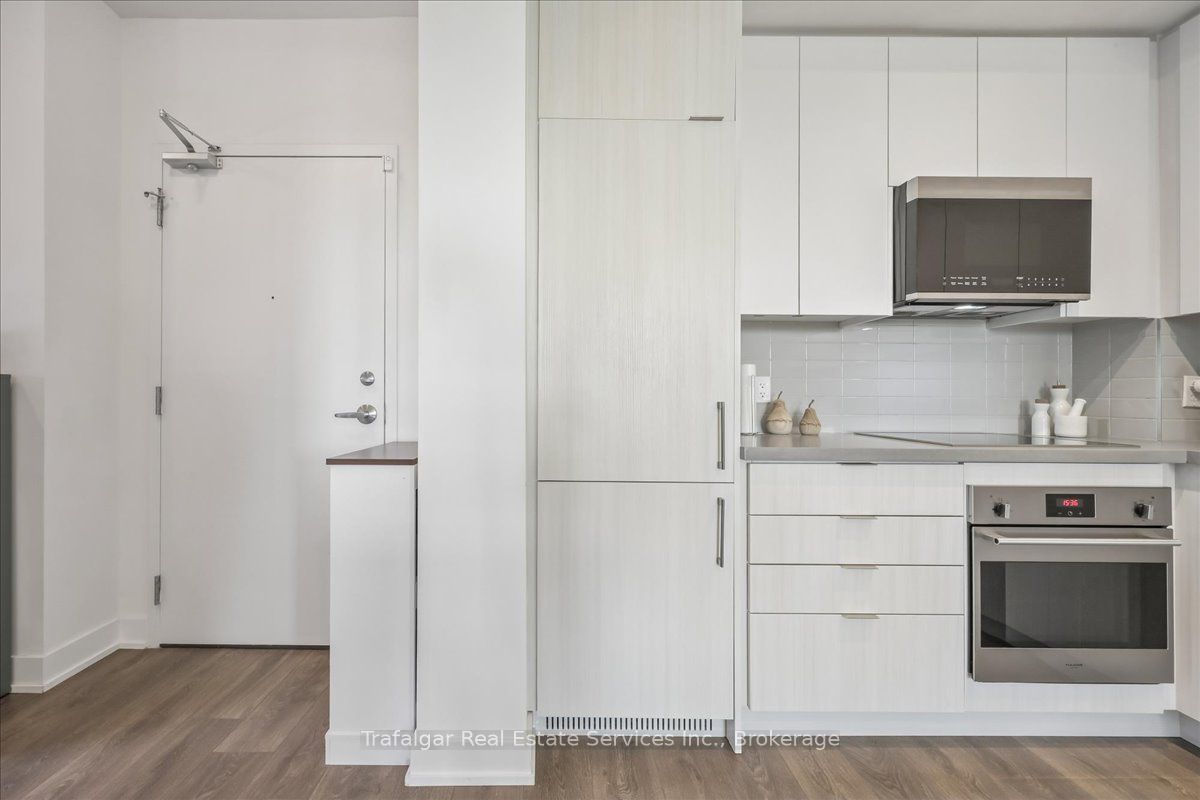
$2,235Stunning newer 1 bedroom plus den with completely unobstructed 18th floor view set high above all the traffic and activity of Uptown plus enjoy fantastic sunsets! Spruce model - 655 s.f. plus premium (deeper) 62 s.f. balcony. Features upgraded appliances, sleek modern kitchen with panel-ready fridge and dishwasher, two colour cabinetry, quartz counter top, subway tile backsplash, 9' ceilings, dark wide-plank wood laminate flooring and stone look tiles, beautiful 4-piece bathroom with quartz counter and soaker tub/shower combination, good size bedroom with walk-in closet. The den is separated from the bedroom space and is a perfect size for working from home. One underground parking and storage locker included. Arguably one of the most convenient locations in all of Oakville with a vast array of daily shopping & restaurants options at your fingertips, major grocery stores, Wal-Mart, LCBO, etc. Easy commuter and transit access. Amenities include outdoor pool, fitness room, party room.
| yesterday | Listing updated with changes from the MLS® | |
| yesterday | Listing first seen on site |

Listing information is provided by Participants of the Toronto Real Estate Board. IDX information is provided exclusively for personal, non-commercial use, and may not be used for any purpose other than to identify prospective properties consumers may be interested in purchasing. Information is deemed reliable but not guaranteed. Copyright 2026, Toronto Real Estate Board
Last checked 2026-05-31 05:29 AM UTC