Save
Ask
Tour
Hide
Share
$798,800
1 Day On Site

3200 William Coltson Avenue 1302
Oakville, ON L6H 7W6

For Sale|Condominium|Active
2
Beds
2
Total Baths
1000-1199
SqFt

/SqFt
County:
Halton
3200 William Coltson Avenue 13023200 William Coltson Avenue 13023200 William Coltson Avenue 13023200 William Coltson Avenue 1302
Save
Ask
Tour
Hide
Share

Mortgage Calculator

Monthly Payment (Est.)

$3,644
Calculator powered by Showcase IDX, a Constellation1 Company. Copyright ©2026 Information is deemed reliable but not guaranteed.

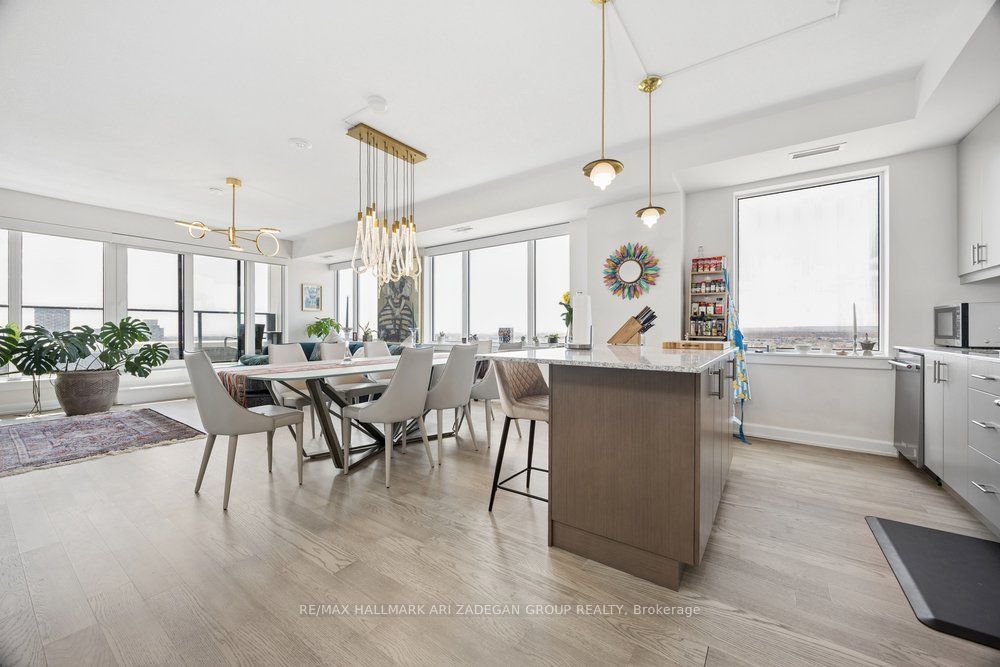
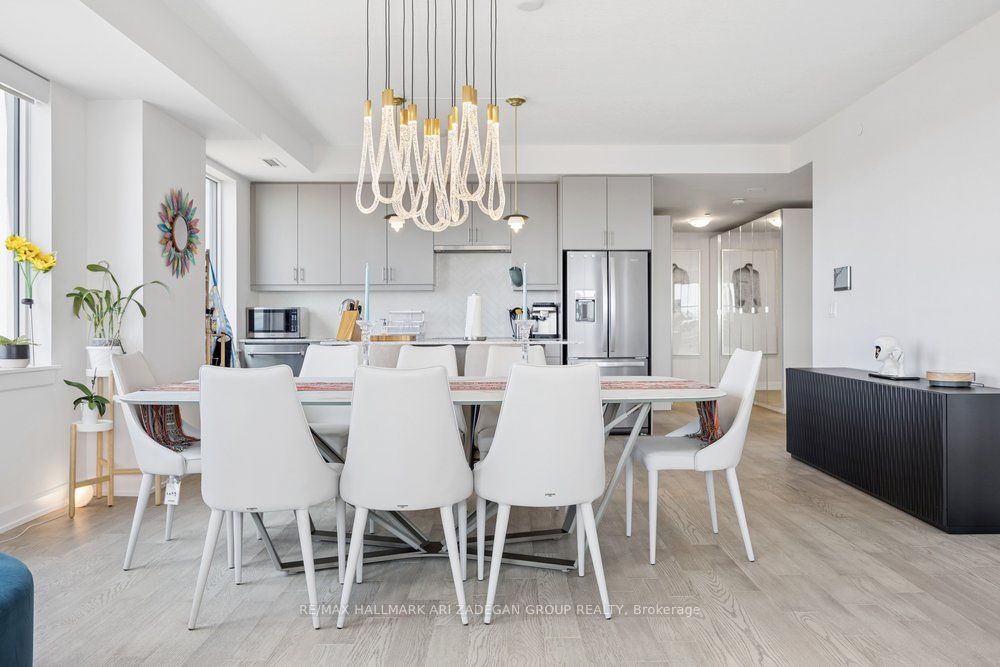
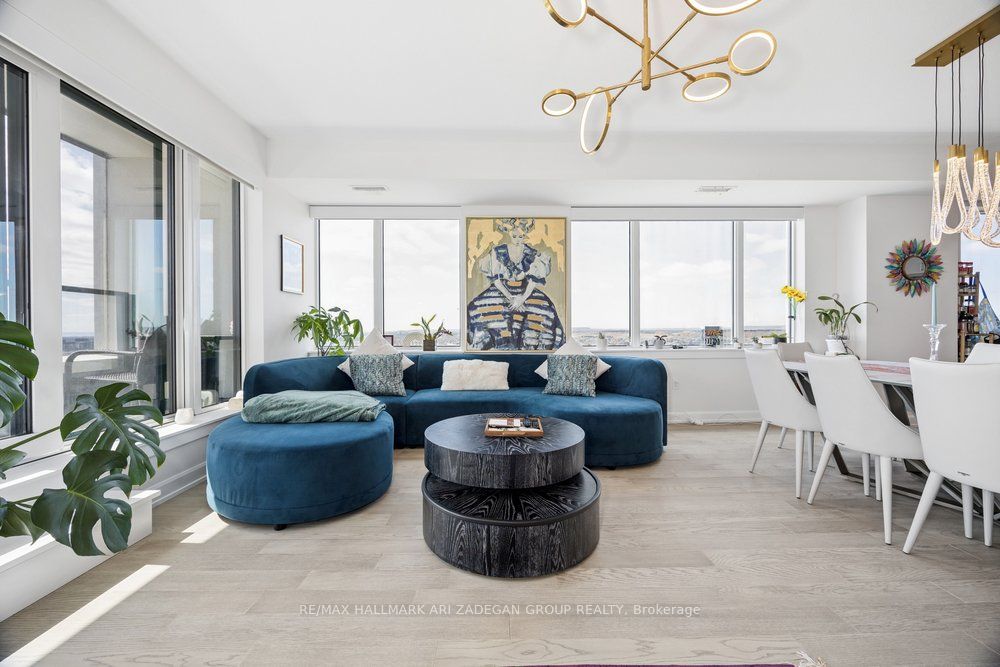
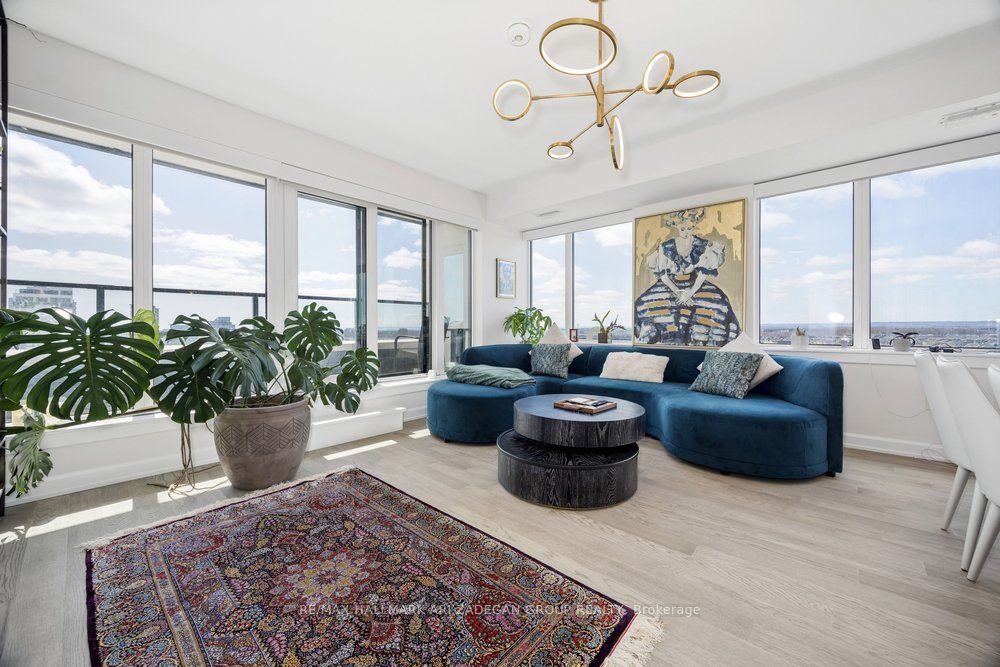
Welcome to luxury living at 3200 William Coltson Avenue, Unit 1302-an exceptional lower penthouse corner suite offering an impressive 1,255 sq. ft. of thoughtfully designed living space. This bright and spacious residence features 9-foot ceilings and expansive windows that flood the home with natural light, enhanced by its desirable southwest exposure.The functional corner layout provides both privacy and flow, perfect for comfortable everyday living and elegant entertaining. Step outside to enjoy not one, but two private balconies-ideal for soaking in sunset views and fresh air.This rare offering includes two parking spaces and one locker, adding incredible convenience and value. With generous principal rooms and a well-appointed design, this suite delivers the perfect blend of luxury, space, and lifestyle in a sought-after location.

Save
Ask
Tour
Hide
Share
Listing Snapshot
Price 
$798,800
Days On Site 
1 Day
Bedrooms 
2
Inside Area (SqFt) 
1000-1199 sqft
Total Baths 
2
Full Baths 
N/A
Partial Baths 
N/A
Lot Size 
N/A
Year Built 
N/A
MLS® Number 
W13217404
Status 
Active
Property Tax 
$4,598.82
Maintenance Fees 
$1,119
Sq Ft Source 
N/A
Friends & Family
Recent Activity
yesterdayListing updated with changes from the MLS®
yesterdayListing first seen on site
General Features
Cross Street 
Trafalgar & Dundas
Direction Faces 
Southeast
Number Of Stories 
13
Parking 
Garage Door OpenerUnderground
Parking Spaces 
2
Pets 
Yes
Property Sub Type 
Condominium
Security 
Security SystemSmoke Detector(s)Carbon Monoxide Detector(s)
Style 
Apartment
Interior Features
Basement 
None
Cooling 
Central Air
Heating 
Natural GasHeat Pump
Bedroom 2 
Dimensions - 3.2 x 3.05
Kitchen 
Dimensions - 3.84 x 2.44Features - Open Floorplan
Living Room 
Dimensions - 5.09 x 4.02Features - Open Floorplan
Master Bedroom 
Dimensions - 3.66 x 3.05
Save
Ask
Tour
Hide
Share
Exterior Features
Construction Details 
Concrete
Exterior 
Balcony
Lot Features 
GreenbeltCleared
Roof 
Flat
View 
Park/GreenbeltSkyline
Waterview 
Park/GreenbeltSkyline
Community Features
Association Amenities 
Game Room
Maintenance Fee 
1119
Listing courtesy of RE/MAX HALLMARK ARI ZADEGAN GROUP REALTY

Listing information is provided by Participants of the Toronto Real Estate Board. IDX information is provided exclusively for personal, non-commercial use, and may not be used for any purpose other than to identify prospective properties consumers may be interested in purchasing. Information is deemed reliable but not guaranteed. Copyright 2026, Toronto Real Estate Board
Last checked 2026-05-31 05:29 AM UTC

Neighborhood & Commute
Source: Walkscore
Disclosure: Community information and market data powered by Constellation Data Labs. Information is deemed reliable but not guaranteed.
Save
Ask
Tour
Hide
Share
Scroll to Top