
72 Lady Evelyn CrescentBrampton, ON L6Y 6C6
Mortgage Calculator
Monthly Payment (Est.)
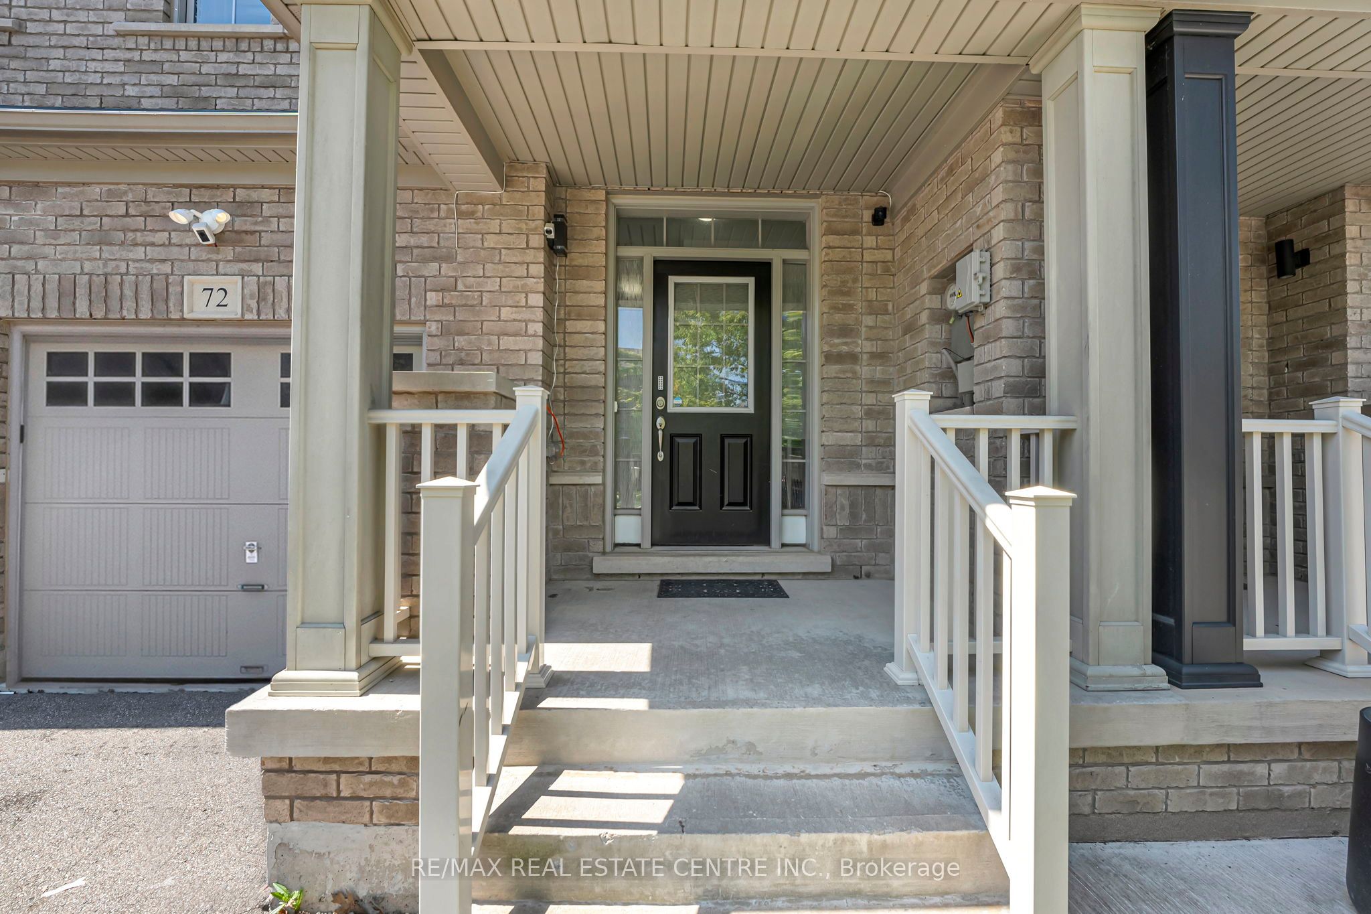
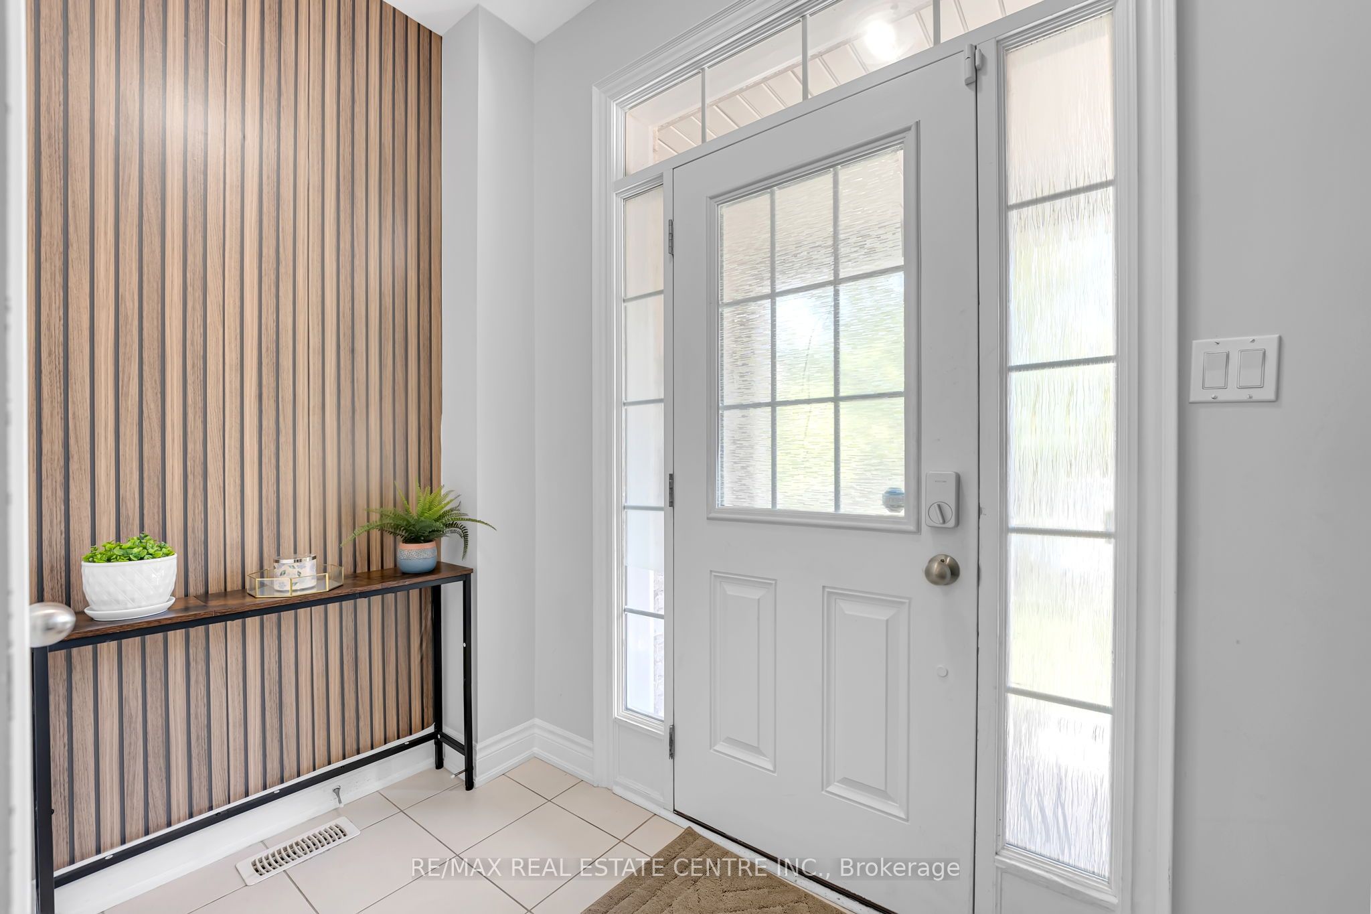
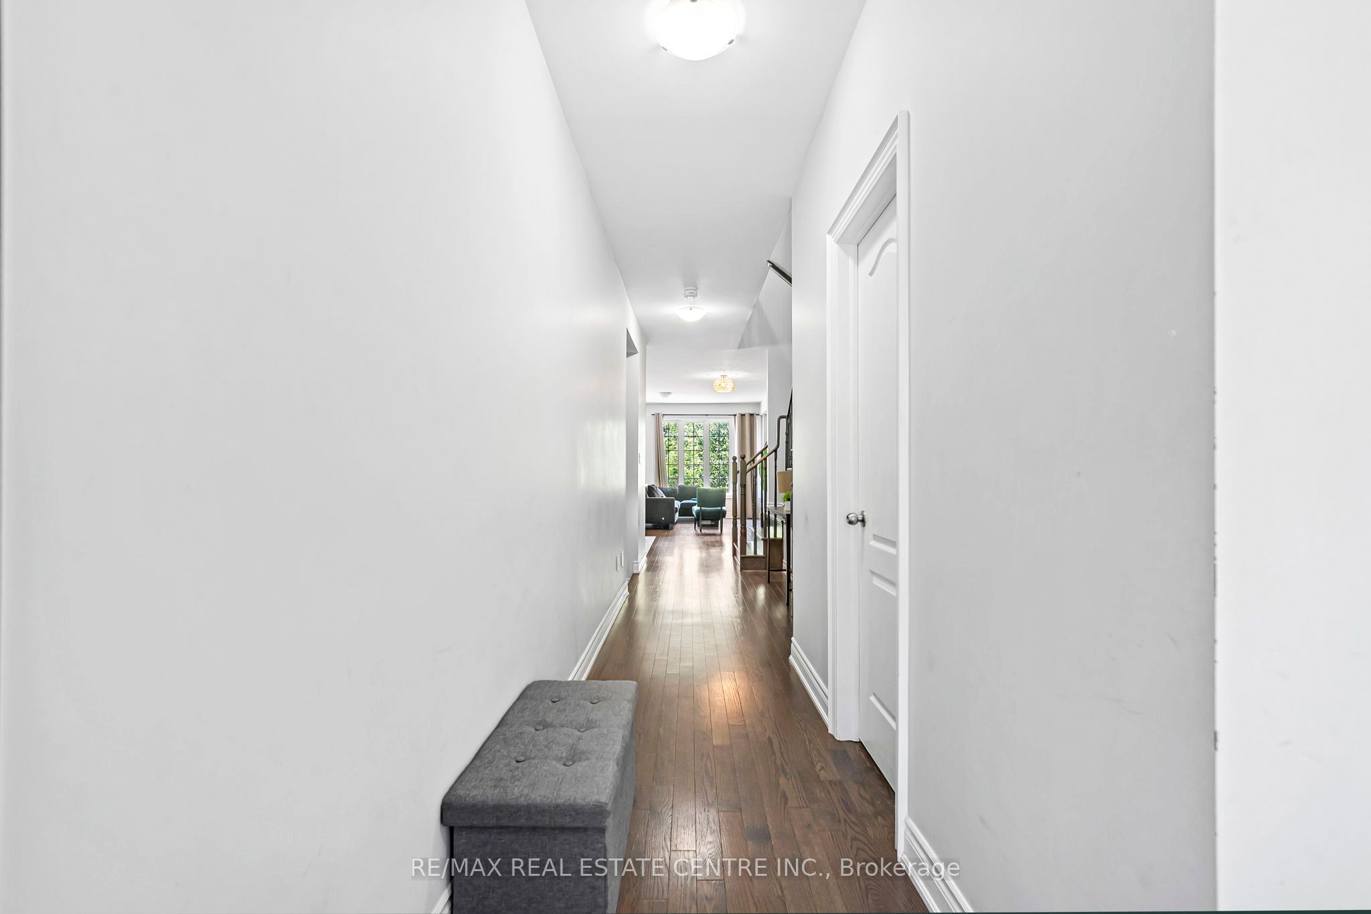
$3,650Welcome to this stunning freehold 2-storey townhome located in the highly sought-after Westfield Community of prestigious Bram West! Built by award-winning builder Great Gulf, this all-brick home offers the perfect blend of comfort, functionality, and investment potential with absolutely no maintenance fees. Ideal for first-time home buyers, growing families, or savvy investors alike. Situated on a premium ravine lot with no homes behind, enjoy ultimate privacy and breathtaking views of lush greenery right from your backyard. The home also features no sidewalk, allowing for an extended driveway and additional parking convenience. Step inside to a bright and spacious foyer featuring beautiful oak hardwood floors throughout the main level. The modern kitchen is equipped with quartz countertops, stainless steel appliances, an under-mount sink, and ample cabinetry. The open-concept layout seamlessly connects the kitchen to the dining area, breakfast nook, and family room creating the perfect space for entertaining family and friends. Walk out to the backyard oasis and enjoy the peace and serenity of ravine living.The second floor offers 3 generously sized bedrooms, 2 full washrooms, ample storage space, and the convenience of ensuite laundry. One of the standout features of this home is the fully finished basement apartment complete with a separate entrance through the garage, 1 bedroom, a full kitchen with appliances, its own laundry, and a full bathroom. Whether used as an in-law suite or income-generating rental unit, this space provides incredible versatility and opportunity to offset monthly carrying costs. Located in one of Brampton's most desirable communities, just minutes to Highways 401 & 407, and conveniently positioned near the borders of Mississauga and Halton Region. Walking distance to the brand new state-of-the-art Embleton Community Centre currently under development, making this an amazing opportunity to invest in a rapidly growing neighbourhood.
| 18 hours ago | Listing updated with changes from the MLS® | |
| 18 hours ago | Listing first seen on site |

Listing information is provided by Participants of the Toronto Real Estate Board. IDX information is provided exclusively for personal, non-commercial use, and may not be used for any purpose other than to identify prospective properties consumers may be interested in purchasing. Information is deemed reliable but not guaranteed. Copyright 2026, Toronto Real Estate Board
Last checked 2026-05-31 01:24 PM UTC