
2597 Addingham CrescentOakville, ON L6J 7K6
Mortgage Calculator
Monthly Payment (Est.)
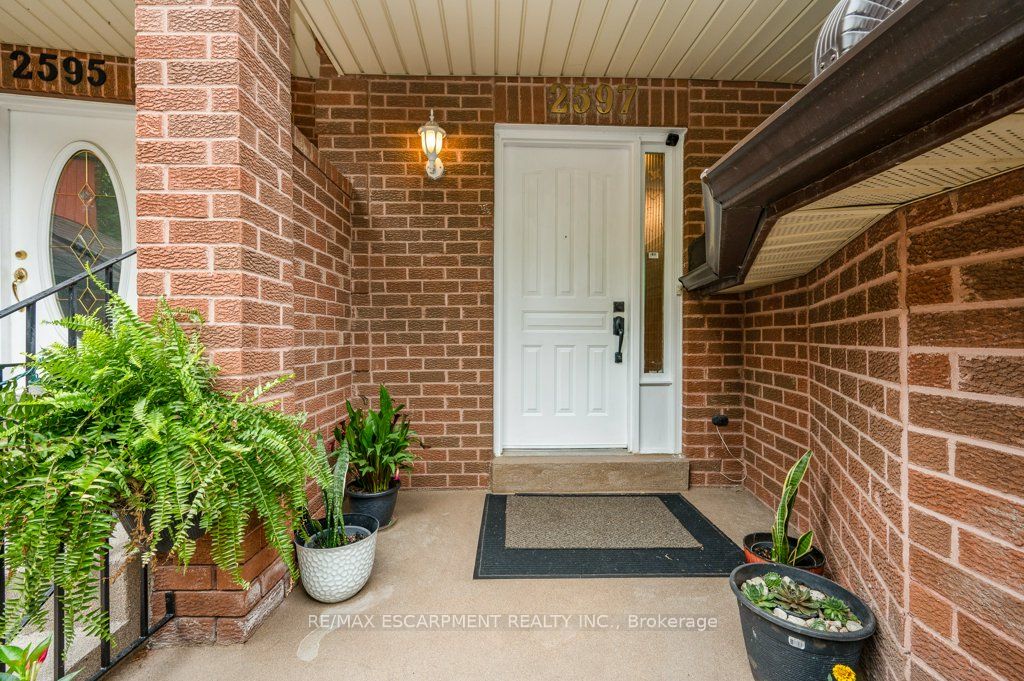
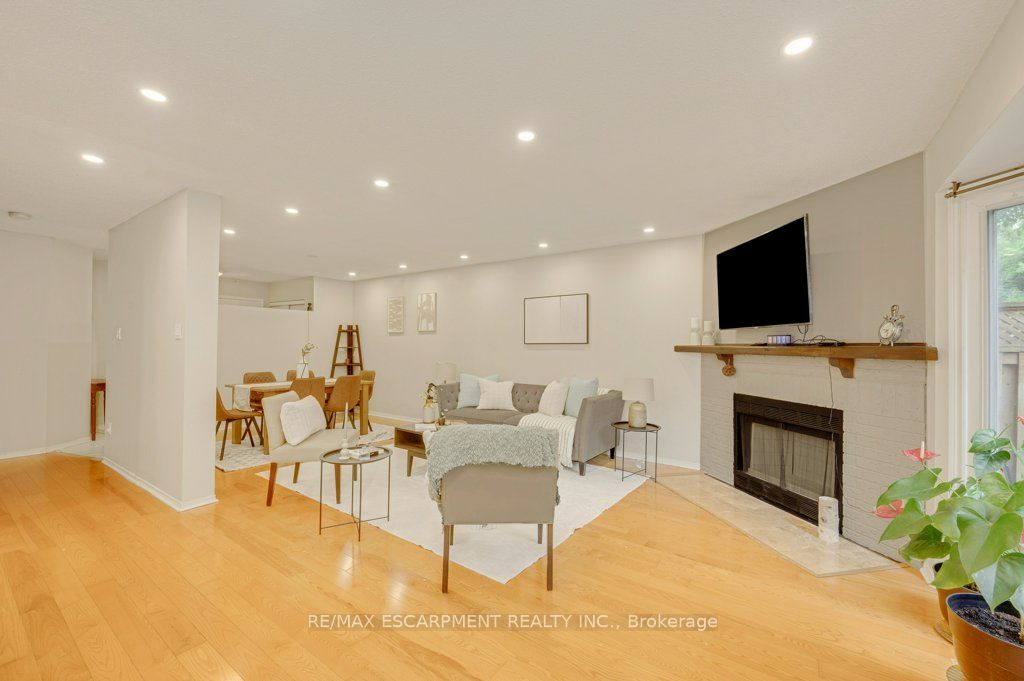
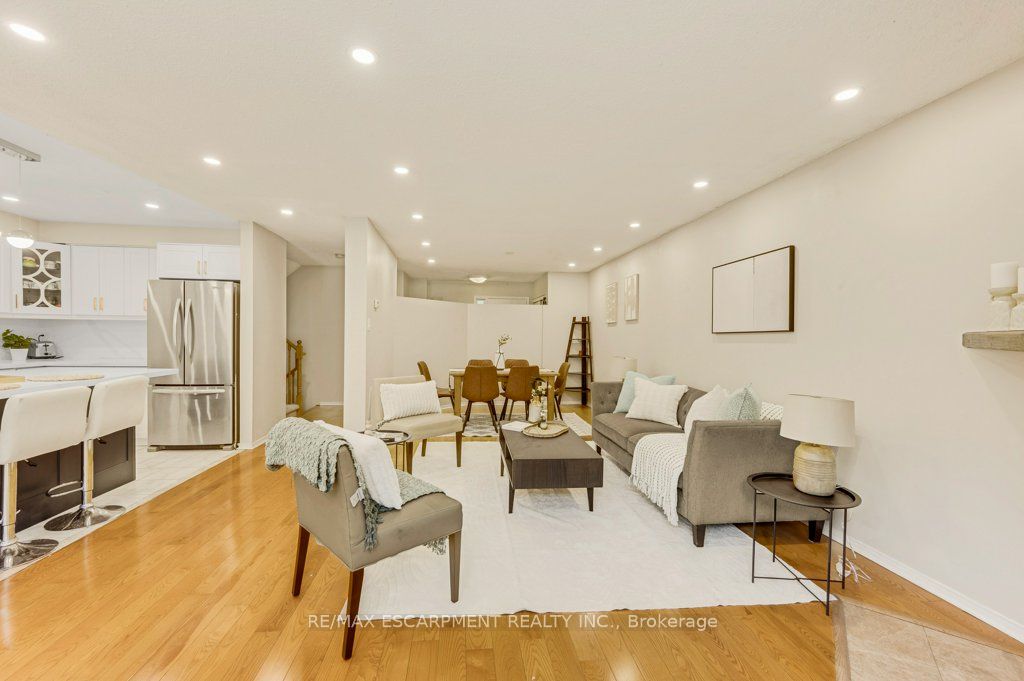
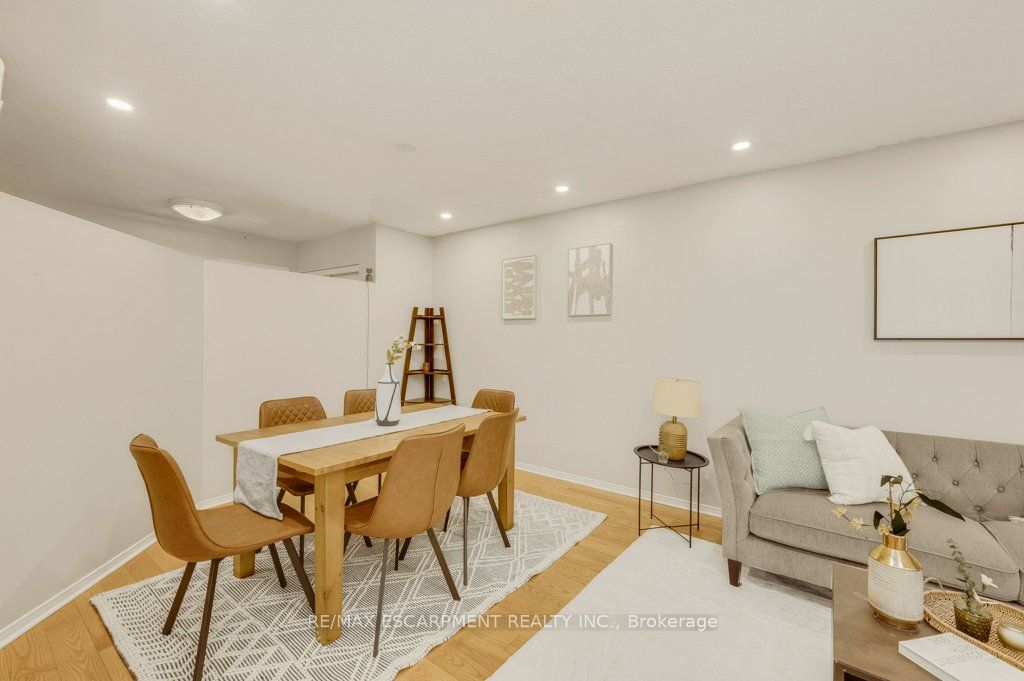
$5,019Welcome to 2597 Addingham Crescent in Oakville's highly sought-after Clearview community-an exceptional townhouse that lives like a detached home. Offering nearly 1,800 sq. ft. above grade, this spacious 3-bedroom, 2.5-bath residence stands out with its rare double-car garage and generously sized principal rooms throughout.The beautifully updated kitchen serves as the heart of the home, featuring a recent renovation with a large island perfect for meal prep, casual dining, and entertaining. Thoughtfully designed for modern family living, the home offers three generous bedrooms, including a spacious primary retreat. Rare walk-in closets in both the primary and third bedrooms provide excellent storage, while two fully renovated bathrooms (2025) and a convenient main-floor powder room add style and functionality.Recent upgrades include a new roof (2020) and pot lights installed throughout the home (2019), enhancing both comfort and appeal.Step outside to a beautifully private backyard backing onto the scenic Avonhead Ridge Trail, offering a tranquil natural setting with no rear neighbours-an uncommon find in townhouse living.Ideally located, Clearview is known for its strong sense of community, top-rated schools, and unbeatable convenience, with quick access to major highways and GO Transit for effortless commuting. Combining space, privacy, modern updates, and an exceptional location, this is a rare opportunity you won't want to miss.
| 3 months ago | Listing updated with changes from the MLS® | |
| 3 months ago | Listing first seen on site |

Listing information is provided by Participants of the Toronto Real Estate Board. IDX information is provided exclusively for personal, non-commercial use, and may not be used for any purpose other than to identify prospective properties consumers may be interested in purchasing. Information is deemed reliable but not guaranteed. Copyright 2026, Toronto Real Estate Board
Last checked 2026-09-13 02:12 PM UTC