Save
Ask
Tour
Hide
Share
$799,900
111 Days On Site

60 Utopia Way
Brampton, ON L6P 0X1

For Sale|Residential|Active
4
Beds
4
Total Baths
1600-1799
SqFt
—
/SqFt
County:
Peel
60 Utopia Way60 Utopia Way60 Utopia Way60 Utopia Way
Save
Ask
Tour
Hide
Share

Mortgage Calculator

Monthly Payment (Est.)

Enter an interest rate to see your estimated monthly payment.
Calculator powered by Showcase IDX, a Constellation1 Company. Copyright ©2026 Information is deemed reliable but not guaranteed.

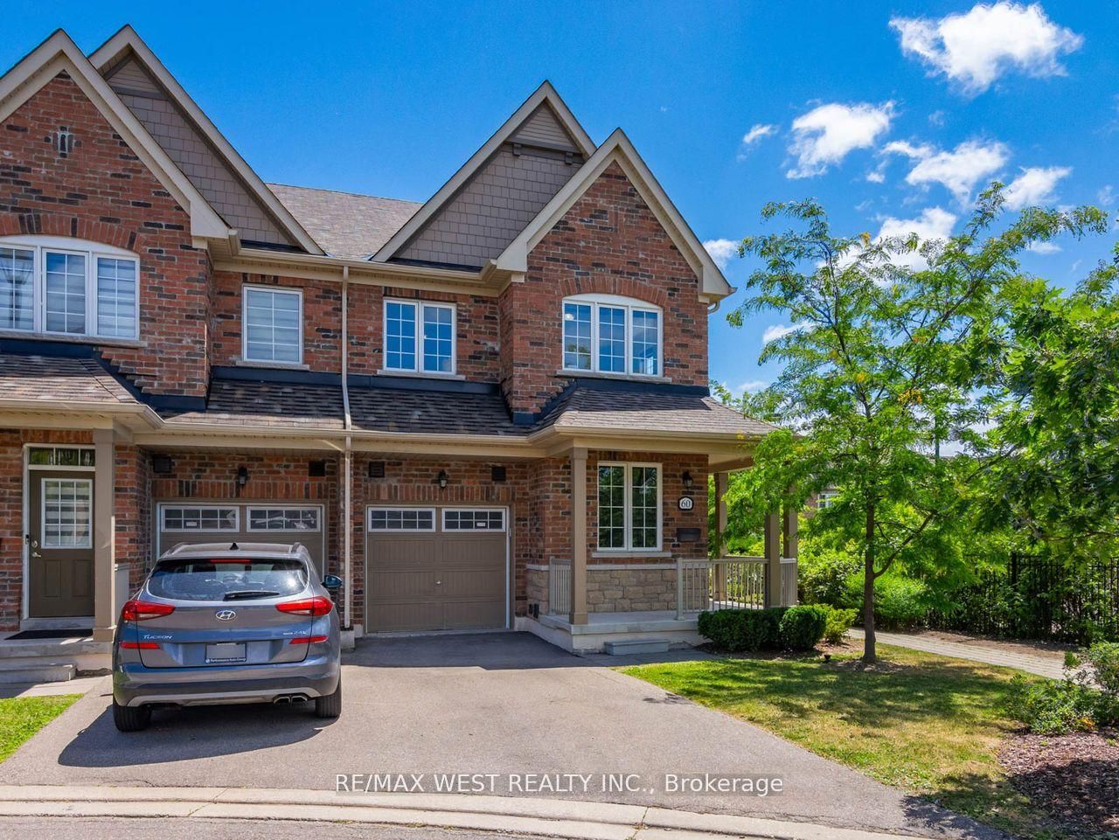
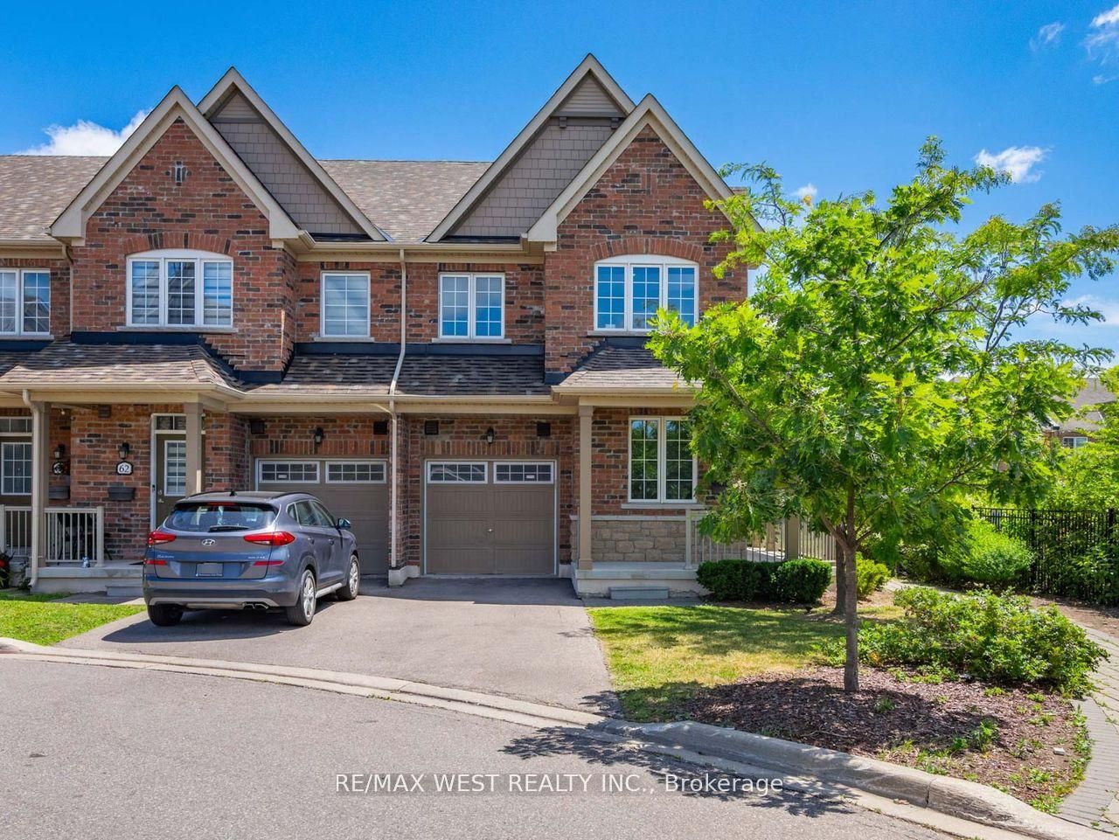
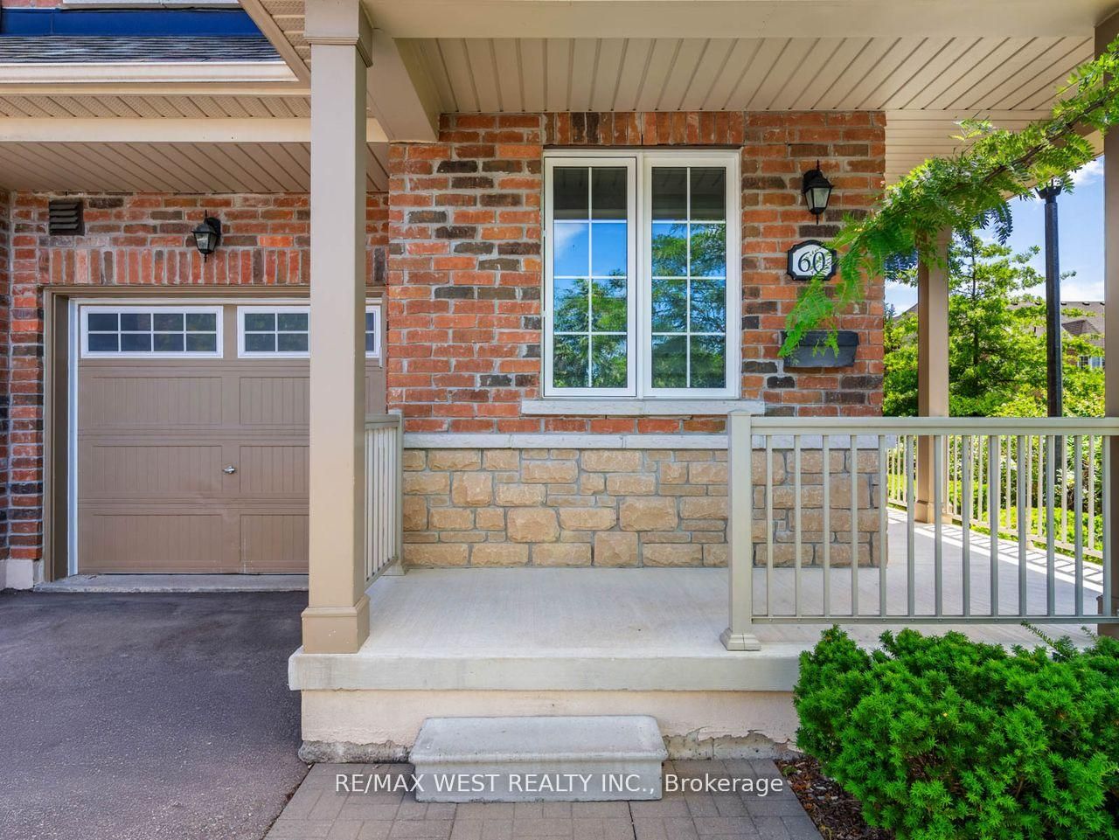
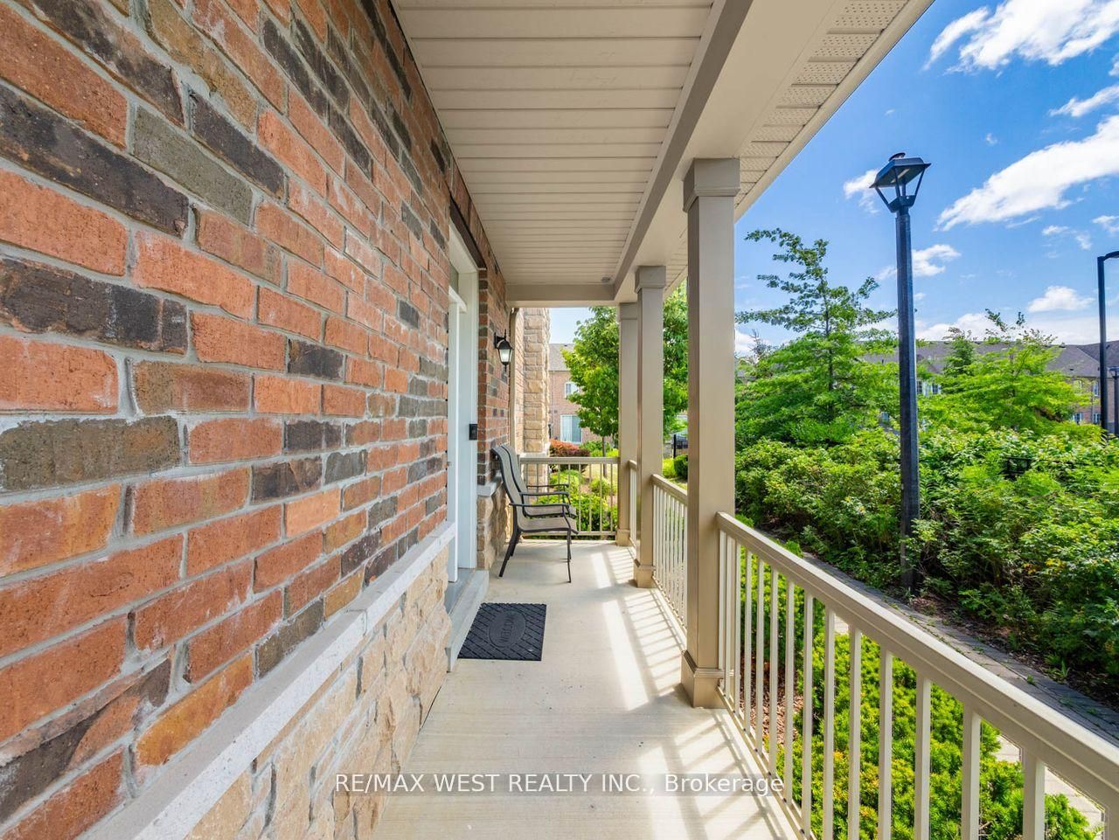
Stunning End Unit Townhome in Prime Brampton Location! This beautifully upgraded 3+1 bedroom home features 9-ft ceilings on the main floor and a renovated kitchen with stainless steel appliances, quartz countertops, breakfast bar, pot lights throughout, and a walk-out to the backyard. The main floor powder room is updated, and the home showcases brand new staircases with elegant wrought iron pickets. Enjoy hardwood flooring on the main and upper levels, paired with large modern tiles in the kitchen and foyer. The open-concept layout is bright and airy, with large windows and custom window coverings. Upstairs offers 3 spacious bedrooms, while the finished basement includes a 4th bedroom or versatile living space with a full ensuite bath-ideal for guests or extended family. The backyard features a deck, patio, and access to a community playground. A move-in ready gem in a family-friendly neighborhood! Ideally situated in a desirable community, with easy access to schools, parks, shopping, transit, and major highways-this move-in-ready home truly checks all the boxes.

Save
Ask
Tour
Hide
Share
Listing Snapshot
Price 
$799,900
Days On Site 
111 Days
Bedrooms 
4
Inside Area (SqFt) 
1600-1799 sqft
Total Baths 
4
Full Baths 
N/A
Partial Baths 
N/A
Lot Size 
N/A
Year Built 
N/A
MLS® Number 
W13499786
Status 
Active
Property Tax 
$5,439.67
Maintenance Fees 
$249.33
Sq Ft Source 
N/A
Friends & Family
Recent Activity
2 months agoListing updated with changes from the MLS®
2 months agoPrice changed to $799,900
4 months agoListing first seen on site
General Features
Cross Street 
Mcvean/Castlemore
Direction Faces 
South
Garage 
Yes
Number Of Stories 
2
Parking 
Private
Parking Spaces 
3
Pets 
Yes
Security 
Smoke Detector(s)Carbon Monoxide Detector(s)
Style 
2-Storey
Interior Features
Basement 
Finished
Cooling 
Central Air
Heating 
Natural GasForced Air
Interior 
Other
Laundry Features 
In Basement
Bedroom 2 
Dimensions - 5.04 x 3.21Level - Second
Bedroom 3 
Dimensions - 4.51 x 3.62Level - Second
Bedroom 4 
Dimensions - 5.54 x 3.19Level - Basement
Dining Room 
Dimensions - 2.99 x 2.8Level - Main
Foyer 
Dimensions - 4.8 x 2.5Level - Main
Kitchen 
Dimensions - 3.52 x 3.03Level - Main
Living Room 
Dimensions - 6.09 x 3.35Level - MainFeatures - Open Floorplan
Master Bedroom 
Dimensions - 5.75 x 4.07Level - SecondFeatures - Walk-In Closet(s)
Save
Ask
Tour
Hide
Share
Exterior Features
Construction Details 
Brick
Lot Features 
Level
Patio And Porch 
DeckPatio
Roof 
Asphalt
Community Features
Association Amenities 
Playground
Maintenance Fee 
$249.33
Listing courtesy of RE/MAX WEST REALTY INC.

Listing information is provided by Participants of the Toronto Real Estate Board. IDX information is provided exclusively for personal, non-commercial use, and may not be used for any purpose other than to identify prospective properties consumers may be interested in purchasing. Information is deemed reliable but not guaranteed. Copyright 2026, Toronto Real Estate Board
Last checked 2026-10-18 11:29 PM UTC

Neighborhood & Commute
Source: Walkscore
Disclosure: Community information and market data powered by Constellation Data Labs. Information is deemed reliable but not guaranteed.
Save
Ask
Tour
Hide
Share
Scroll to Top