Save
Ask
Tour
Hide
Share
$1,279,900
75 Days On Site

57 Powell Drive
Brampton, ON L6R 0K8

For Sale|Single Family Residence|Active
4
Beds
4
Total Baths
3000-3500
SqFt

/SqFt
County:
Peel
57 Powell Drive57 Powell Drive57 Powell Drive57 Powell Drive
Save
Ask
Tour
Hide
Share

Mortgage Calculator

Monthly Payment (Est.)

$5,839
Calculator powered by Showcase IDX, a Constellation1 Company. Copyright ©2026 Information is deemed reliable but not guaranteed.

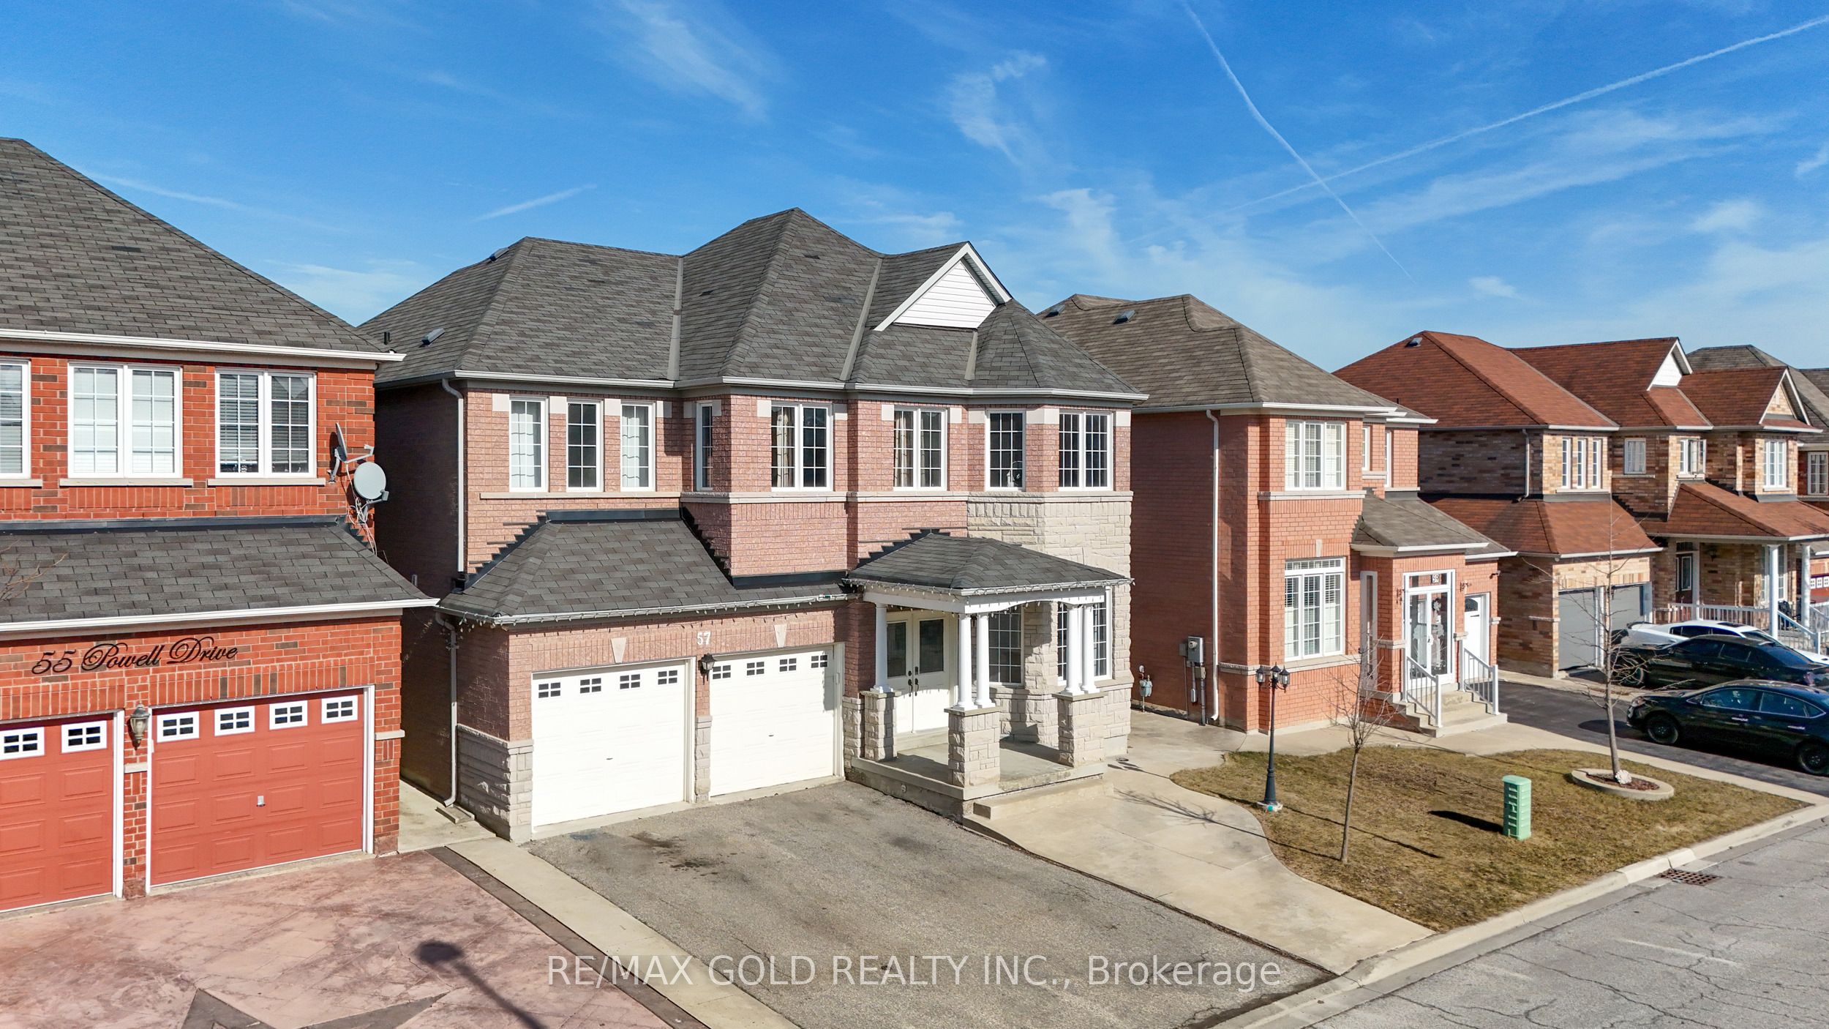
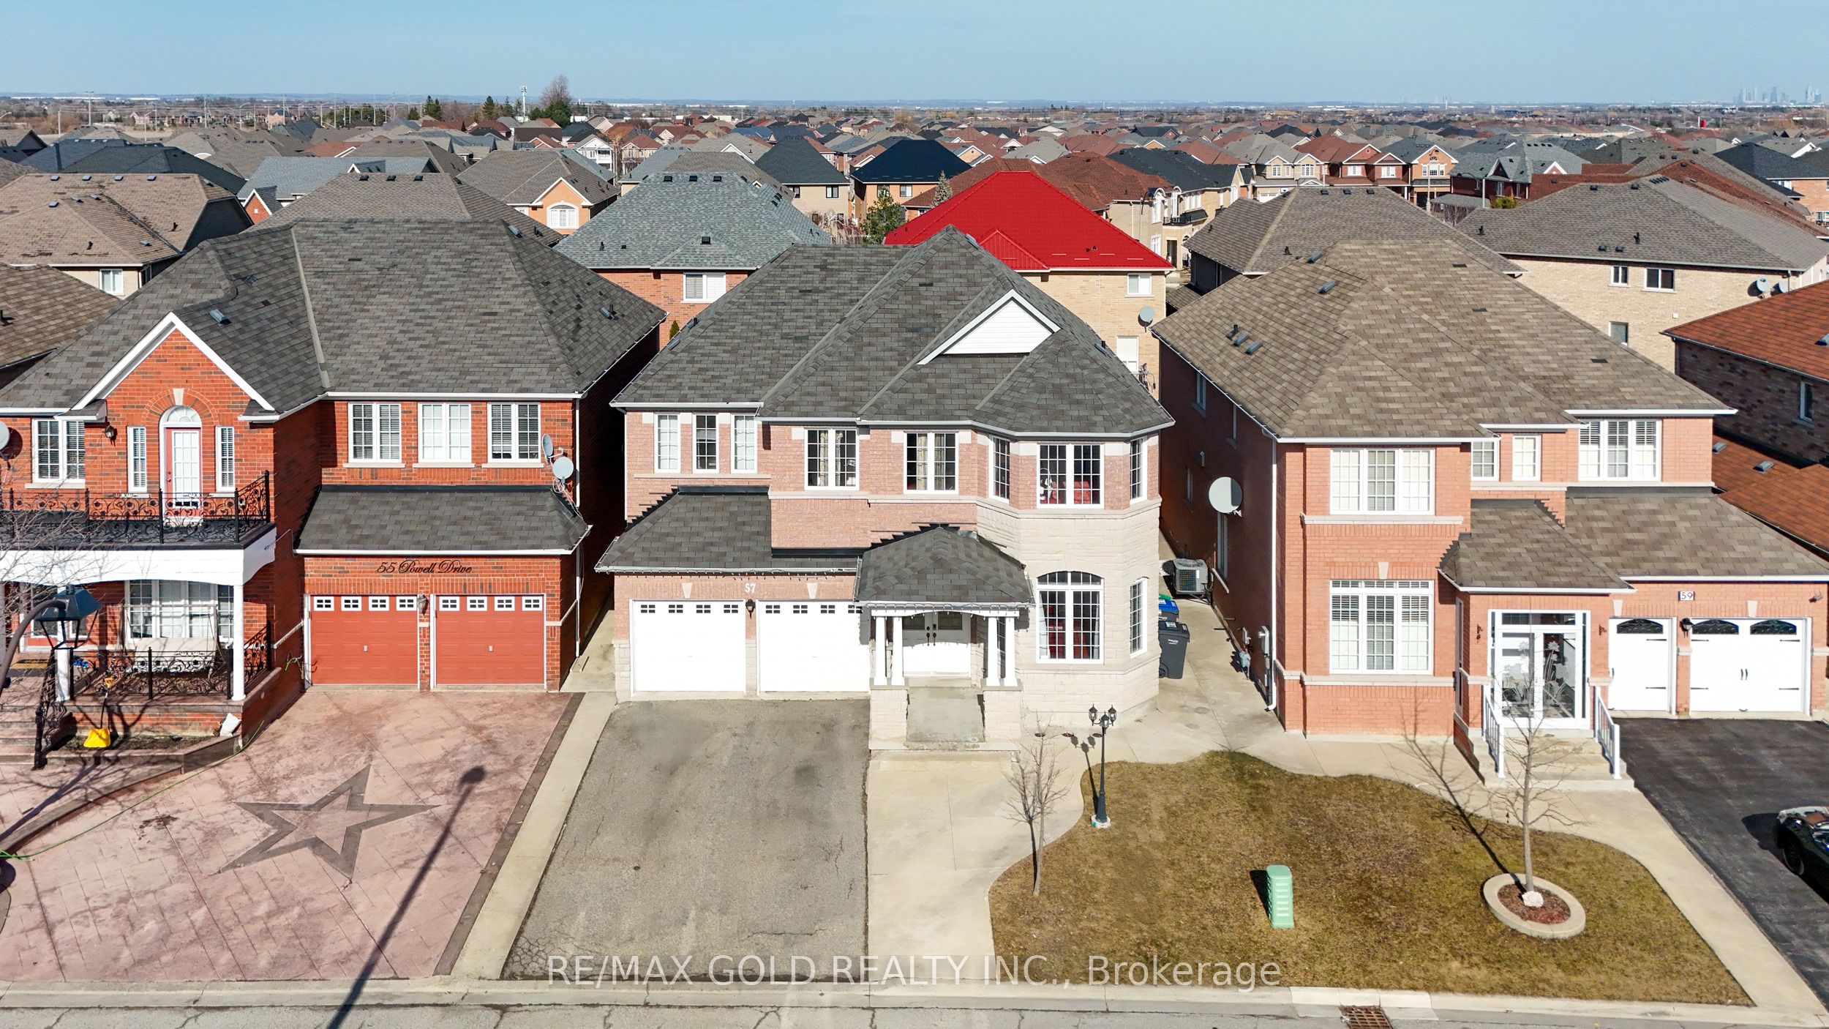
Welcome to this stunning 4-bedroom, 4-bath executive brick and stone home in a prime North Springdale location! Approx. 3,100 sqft on a premium 45' wide lot, just minutes from schools, parks, bus stops, and shopping plazas. The gourmet eat-in kitchen features upgraded maple cupboards and a movable center island. The spacious master suite boasts double door entry, a walk-in closet, and a luxurious 5-pc ensuite with an oval soaker tub and separate shower. The second floor offers a bonus open space, three full washrooms, a laundry room, and a solid oak staircase with wrought iron pickets. Highlights include gleaming hardwood floors, 9 ceilings, pot lights, crown molding, and an elegant double-door front entry with glass inserts. Don't miss this incredible opportunity

Save
Ask
Tour
Hide
Share
Listing Snapshot
Price 
$1,279,900
Days On Site 
75 Days
Bedrooms 
4
Inside Area (SqFt) 
3000-3500 sqft
Total Baths 
4
Full Baths 
N/A
Partial Baths 
N/A
Lot Size 
45.0x90.06 Acres
Year Built 
N/A
MLS® Number 
W13516992
Status 
Active
Property Tax 
$8,765
Maintenance Fees 
N/A
Sq Ft Source 
N/A
Friends & Family
Recent Activity
4 days agoListing updated with changes from the MLS®
2 months agoListing first seen on site
General Features
Attached Garage 
Yes
Cross Street 
Torbram Rd/Countryside Dr
Direction Faces 
West
Garage 
Yes
Number Of Stories 
2
Parking 
Attached
Parking Spaces 
6
Property Sub Type 
Single Family Residence
Style 
2-Storey
Interior Features
Basement 
Unfinished
Cooling 
Central Air
Fireplace 
Yes
Heating 
ElectricForced Air
Bedroom 2 
Dimensions - 3.35 x 4.57Level - SecondFeatures - Walk-In Closet(s)
Bedroom 3 
Dimensions - 3.35 x 3.65Level - Second
Bedroom 4 
Dimensions - 3.35 x 3.96Level - Second
Breakfast 
Dimensions - 3.65 x 3.35Level - MainFeatures - Open Floorplan
Dining Room 
Dimensions - 3.35 x 4.87Level - Main
Family Room 
Dimensions - 5.18 x 4.26Level - Main
Kitchen 
Dimensions - 2.43 x 4.57Level - Main
Living Room 
Dimensions - 3.35 x 4.26Level - Main
Loft 
Dimensions - 4.26 x 3.04Level - SecondFeatures - Open Floorplan
Master Bedroom 
Dimensions - 5.18 x 4.87Level - SecondFeatures - Walk-In Closet(s)
Save
Ask
Tour
Hide
Share
Exterior Features
Construction Details 
BrickStone
Pool Features 
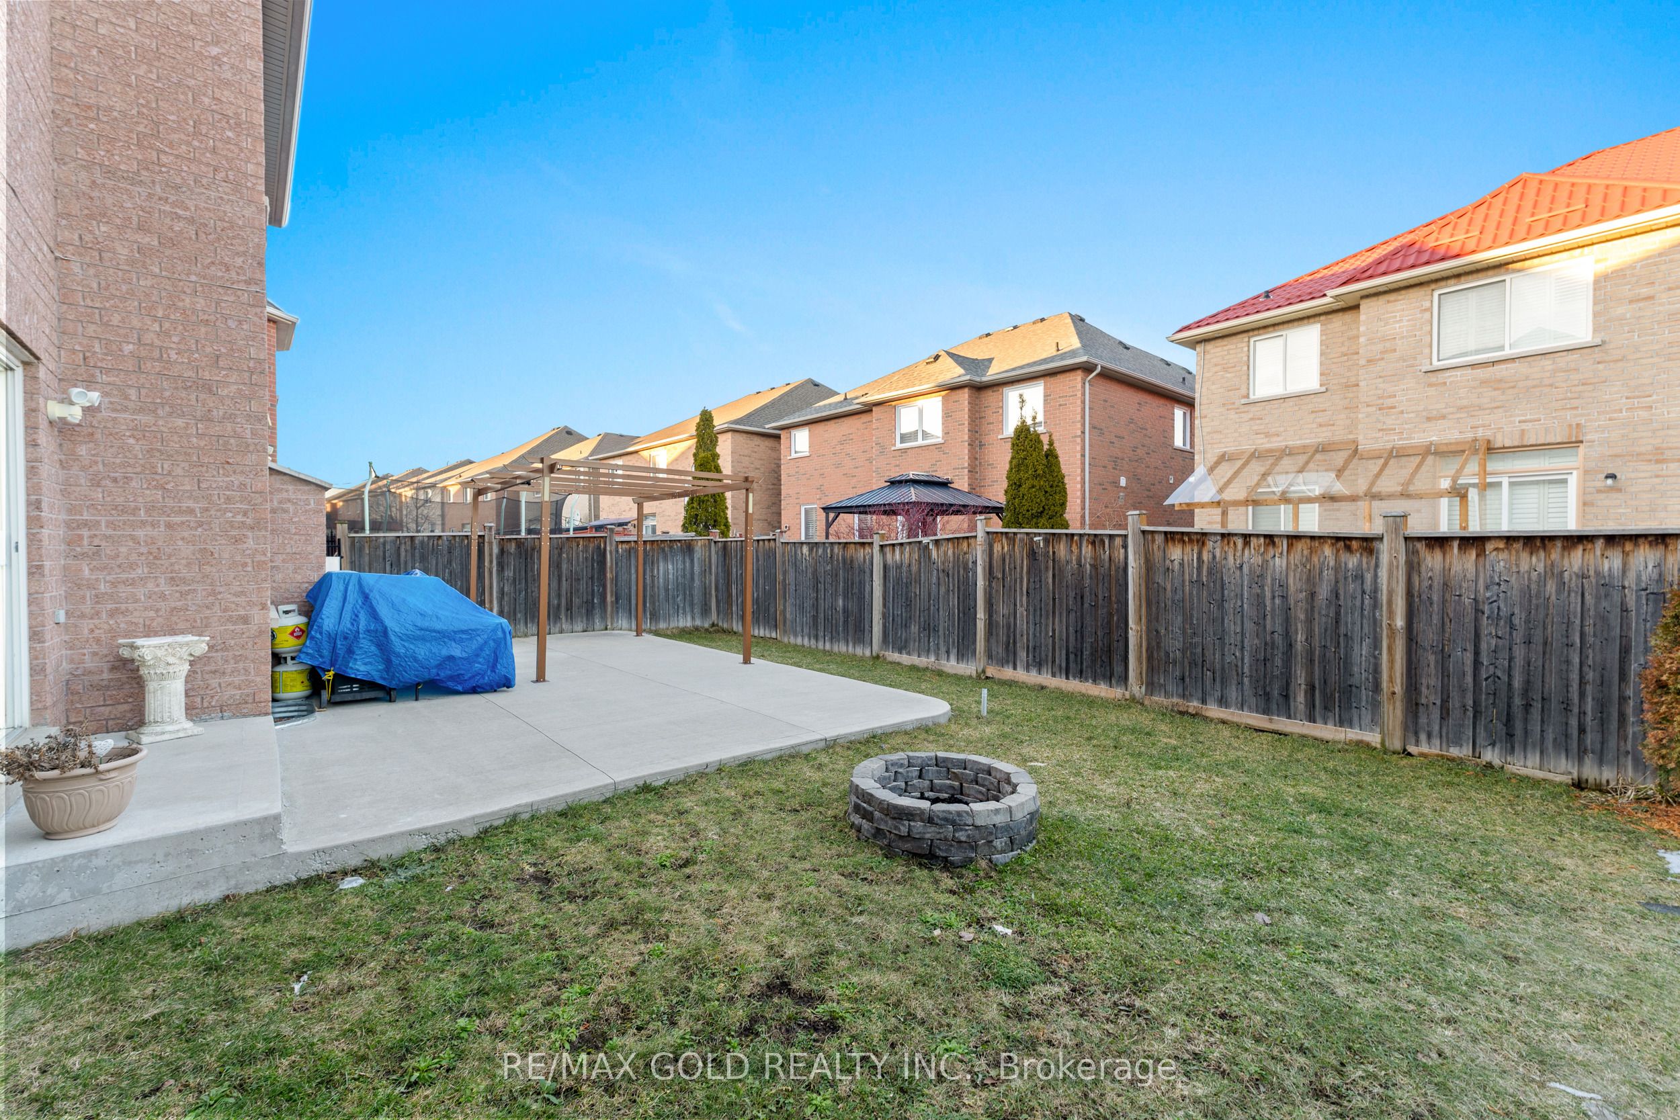
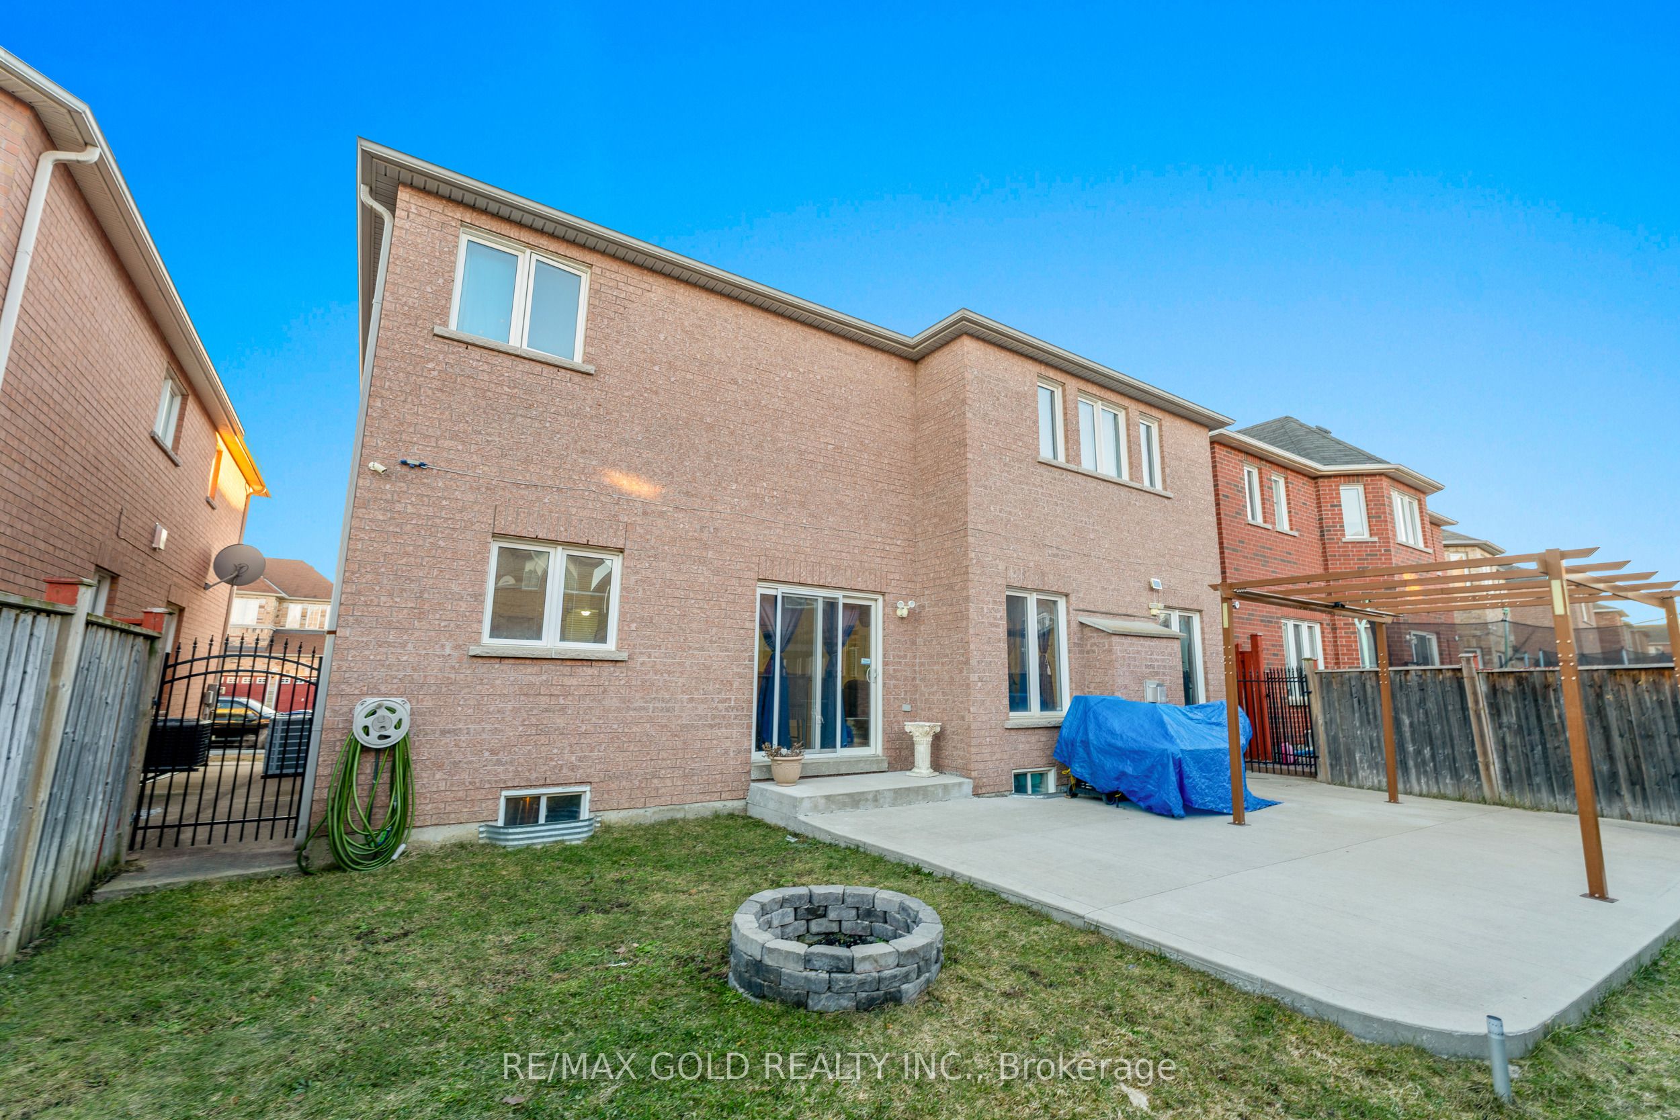
None
Roof 
Shingle
Listing courtesy of RE/MAX GOLD REALTY INC.

Listing information is provided by Participants of the Toronto Real Estate Board. IDX information is provided exclusively for personal, non-commercial use, and may not be used for any purpose other than to identify prospective properties consumers may be interested in purchasing. Information is deemed reliable but not guaranteed. Copyright 2026, Toronto Real Estate Board
Last checked 2026-09-17 01:24 AM UTC

Neighborhood & Commute
Source: Walkscore
Disclosure: Community information and market data powered by Constellation Data Labs. Information is deemed reliable but not guaranteed.
Save
Ask
Tour
Hide
Share
Scroll to Top