Save
Ask
Tour
Hide
Share
$1,849,000
77 Days On Site

11 Fairmont Close
Brampton, ON L6Y 2Y3

For Sale|Single Family Residence|Active
5
Beds
5
Total Baths
3500-5000
SqFt

/SqFt
County:
Peel
11 Fairmont Close11 Fairmont Close11 Fairmont Close11 Fairmont Close
Save
Ask
Tour
Hide
Share

Mortgage Calculator

Monthly Payment (Est.)

Enter an interest rate to see your estimated monthly payment.
Calculator powered by Showcase IDX, a Constellation1 Company. Copyright ©2026 Information is deemed reliable but not guaranteed.

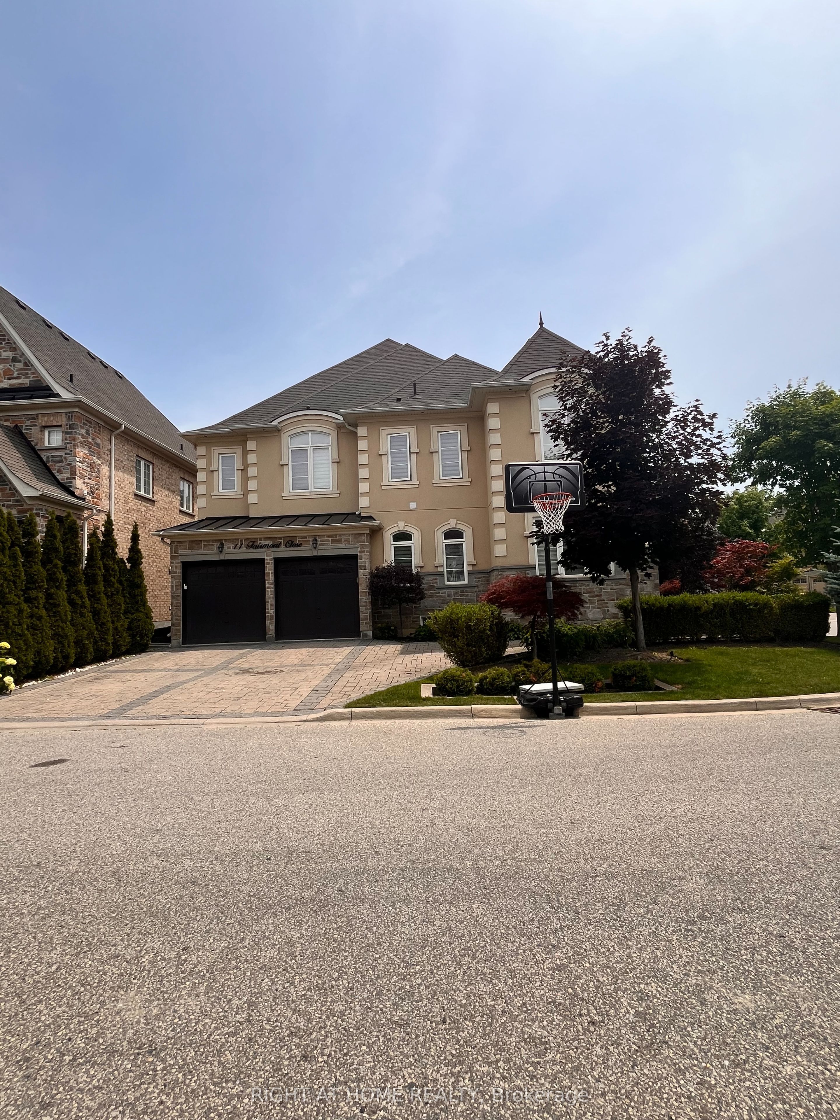
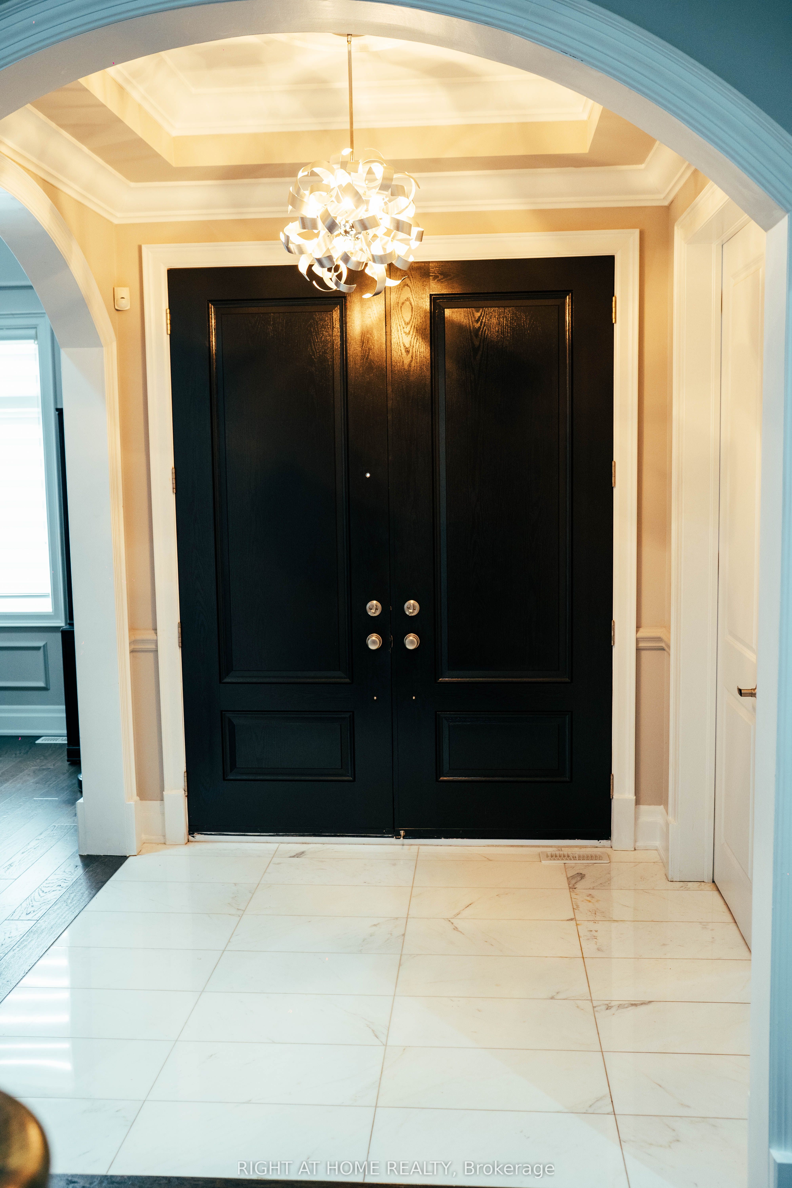
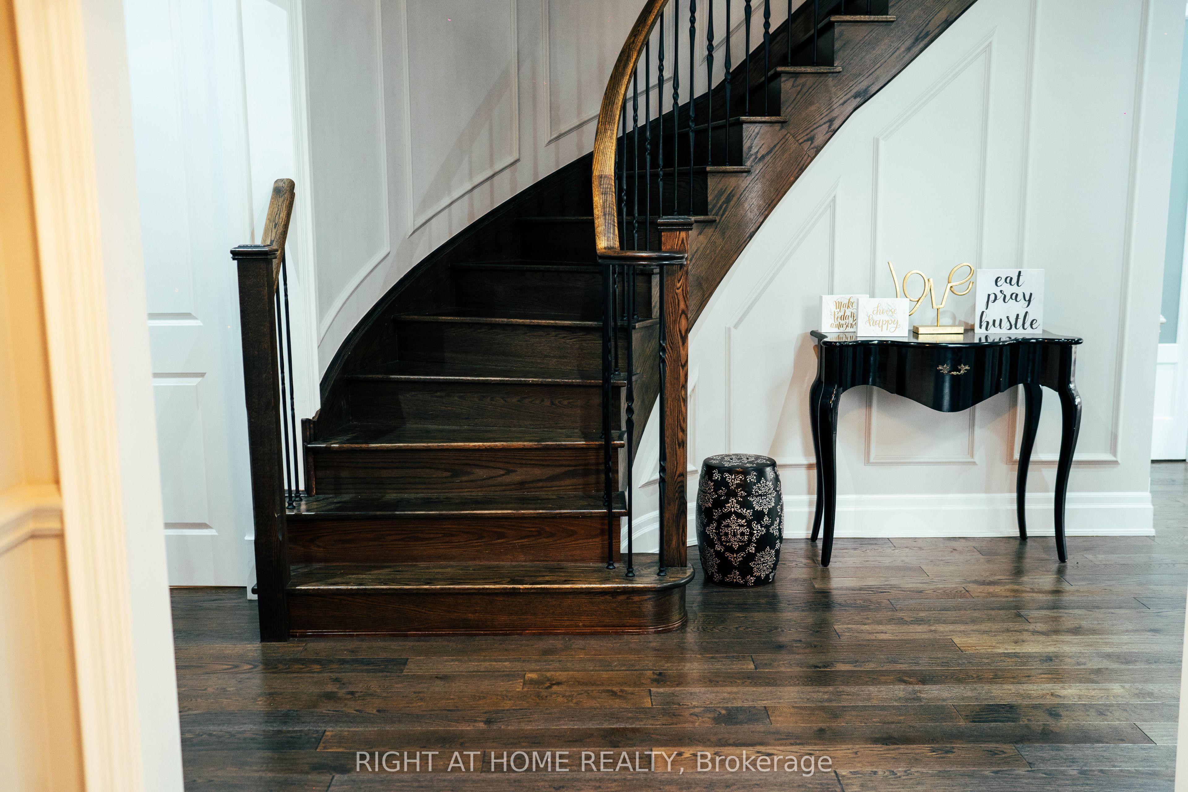
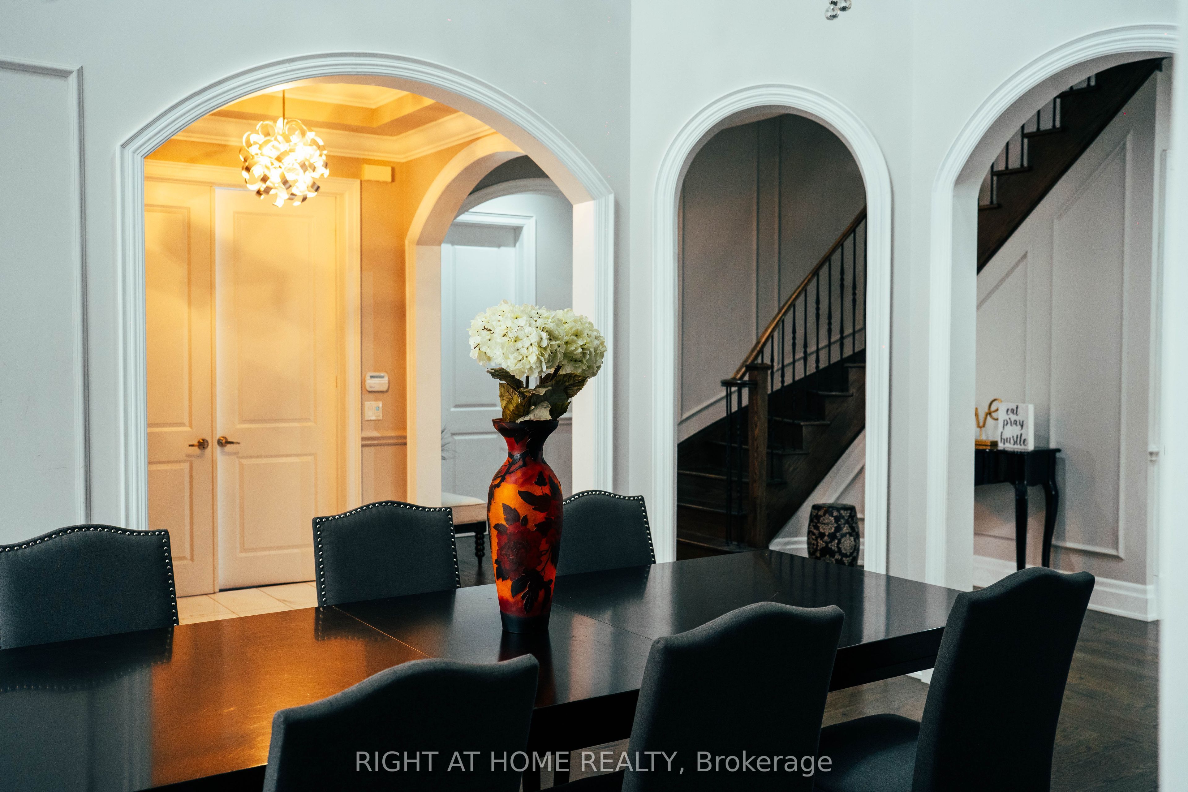
Nestled in a private enclave, this exquisite estate boasts over 4,200 sq ft of elegant space, crafted with exceptional attention to detail. From the grand entrance, you'll be impressed by the 10' ceilings on the main floor, rich oak hardwood flooring, and intricate crown molding and custom trim throughout.A dramatic open-to-above formal dining room creates a stunning focal point, along with a servery it's perfect for entertaining. The gourmet kitchen features built-in appliances, granite countertops, a center island and a striking double-sided fireplace shared with the inviting family room.The 2nd floor offers 9' ceilings and a open hallway overlooking the dining area. Double french door entrance into the office/den. With 4+1 bedrooms, 6 bathrooms, the luxurious primary suite includes a custom walk-in closet with built-in organizers and a 5-piece ensuite with a glass shower and floating tub. A 3rd floor loft adds another versatility with a wet bar and 2-piece bath ideal for a home office, studio, or additional lounge. The finished basement adding an apprpx. 1,000 sq ft with 9' ceilings, a full 3-piece bath, and generous space for recreation and relaxation.This offering combines sophisticated design and premium finishes in one of Bramptons most exclusive communities. Don't miss the opportunity to own this stunning executive home!

Save
Ask
Tour
Hide
Share
Listing Snapshot
Price 
$1,849,000
Days On Site 
77 Days
Bedrooms 
5
Inside Area (SqFt) 
3500-5000 sqft
Total Baths 
5
Full Baths 
N/A
Partial Baths 
N/A
Lot Size 
61.37x92.0 Acres
Year Built 
N/A
MLS® Number 
W13531272
Status 
Active
Property Tax 
$11,146
Maintenance Fees 
N/A
Sq Ft Source 
N/A
Friends & Family
Recent Activity
2 weeks agoListing updated with changes from the MLS®
2 weeks agoPrice changed to $1,849,000
3 months agoListing first seen on site
General Features
Attached Garage 
Yes
Cross Street 
Steeles Ave / Churchville Rd
Direction Faces 
North
Garage 
Yes
Number Of Stories 
2
Parking 
Garage Door OpenerPrivateAttached
Parking Spaces 
5
Property Sub Type 
Single Family Residence
Style 
2-Storey
Interior Features
Appliances 
DisposalWater Heater
Basement 
Finished
Cooling 
Central Air
Fireplace 
Yes
Fireplace Features 
Gas
Heating 
Natural GasForced Air
Bedroom 2 
Dimensions - 3.84048 x 3.84048Level - SecondFeatures - Walk-In Closet(s)
Bedroom 3 
Dimensions - 3.6576 x 3.9624Level - Second
Bedroom 4 
Dimensions - 4.20624 x 3.3528Level - Second
Breakfast 
Dimensions - 4.17576 x 5.66928Level - Main
Den 
Dimensions - 3.84048 x 3.84048Level - Main
Dining Room 
Dimensions - 5.1816 x 3.0Level - MainFeatures - Cathedral Ceiling(s)
Family Room 
Dimensions - 4.14528 x 5.66928Level - Main
Kitchen 
Dimensions - 3.41376 x 4.2672Level - MainFeatures - Granite Counters, Built-in Features
Loft 
Dimensions - 5.0292 x 5.7912Level - ThirdFeatures - Wet Bar
Master Bedroom 
Dimensions - 5.4864 x 3.9624Level - SecondFeatures - Walk-In Closet(s)
Recreation 
Dimensions - 18.288 x 21.336Level - Basement
Save
Ask
Tour
Hide
Share
Exterior Features
Construction Details 
StuccoStone
Pool Features 
None
Roof 
Asphalt
Listing courtesy of RIGHT AT HOME REALTY

Listing information is provided by Participants of the Toronto Real Estate Board. IDX information is provided exclusively for personal, non-commercial use, and may not be used for any purpose other than to identify prospective properties consumers may be interested in purchasing. Information is deemed reliable but not guaranteed. Copyright 2026, Toronto Real Estate Board
Last checked 2026-09-22 02:47 PM UTC

Neighborhood & Commute
Source: Walkscore
Disclosure: Community information and market data powered by Constellation Data Labs. Information is deemed reliable but not guaranteed.
Save
Ask
Tour
Hide
Share
Scroll to Top