Save
Ask
Tour
Hide
Share
$1,199,000
65 Days On Site

1273 Barberry Green N/A
Oakville, ON L6M 2A8

For Sale|Residential|Active
4
Beds
4
Total Baths
1500-2000
SqFt

/SqFt
County:
Halton
1273 Barberry Green N/A1273 Barberry Green N/A1273 Barberry Green N/A1273 Barberry Green N/A
Save
Ask
Tour
Hide
Share

Mortgage Calculator

Monthly Payment (Est.)

$5,470
Calculator powered by Showcase IDX, a Constellation1 Company. Copyright ©2026 Information is deemed reliable but not guaranteed.

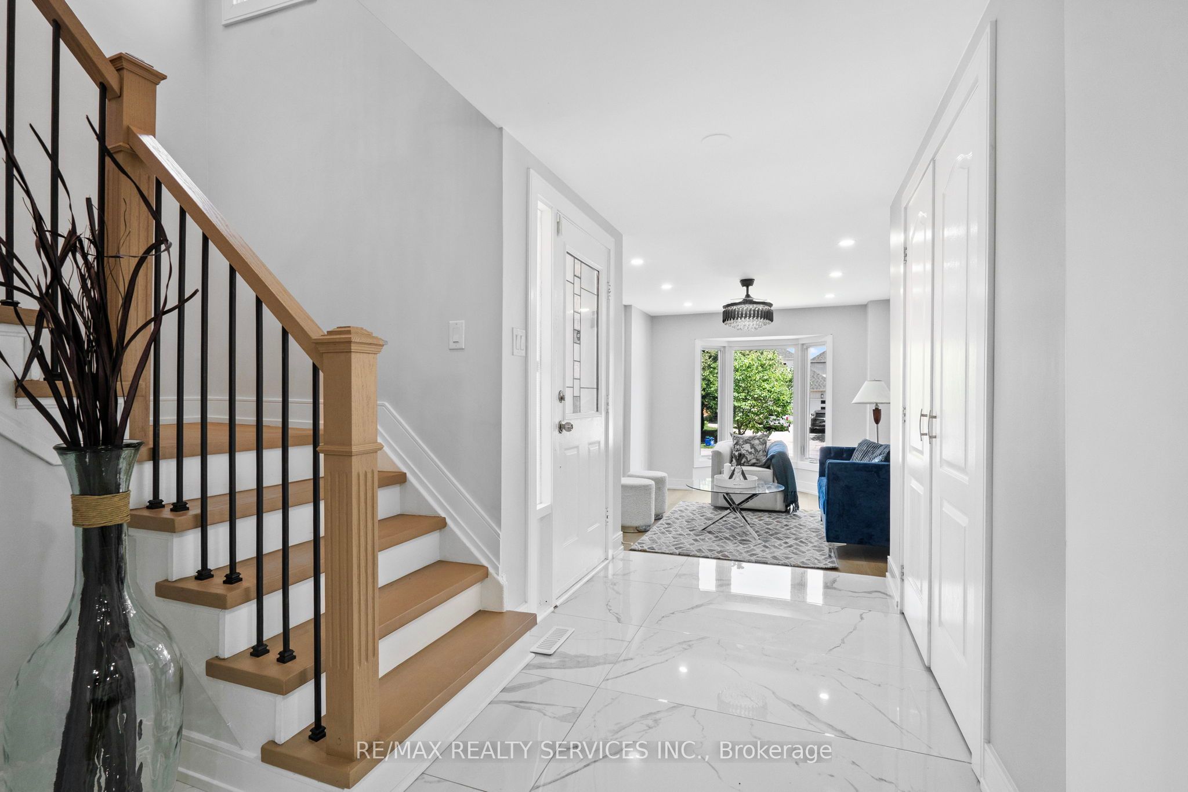
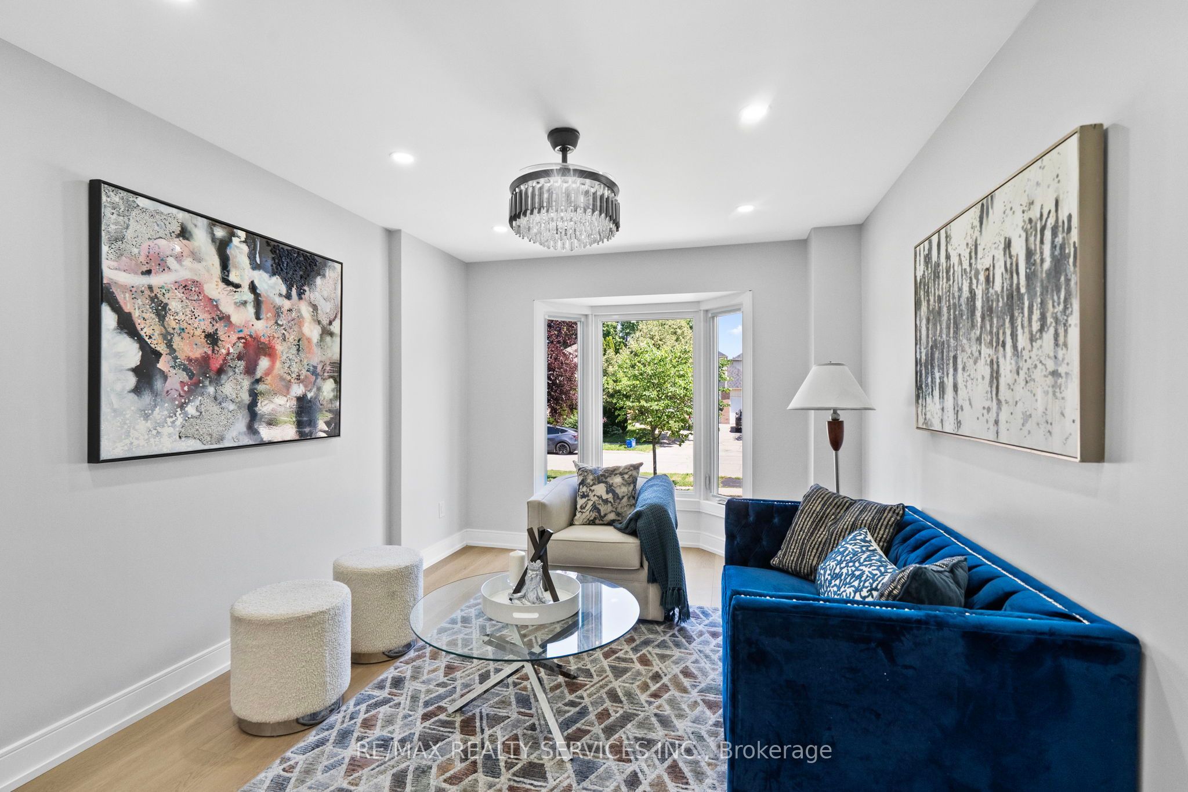
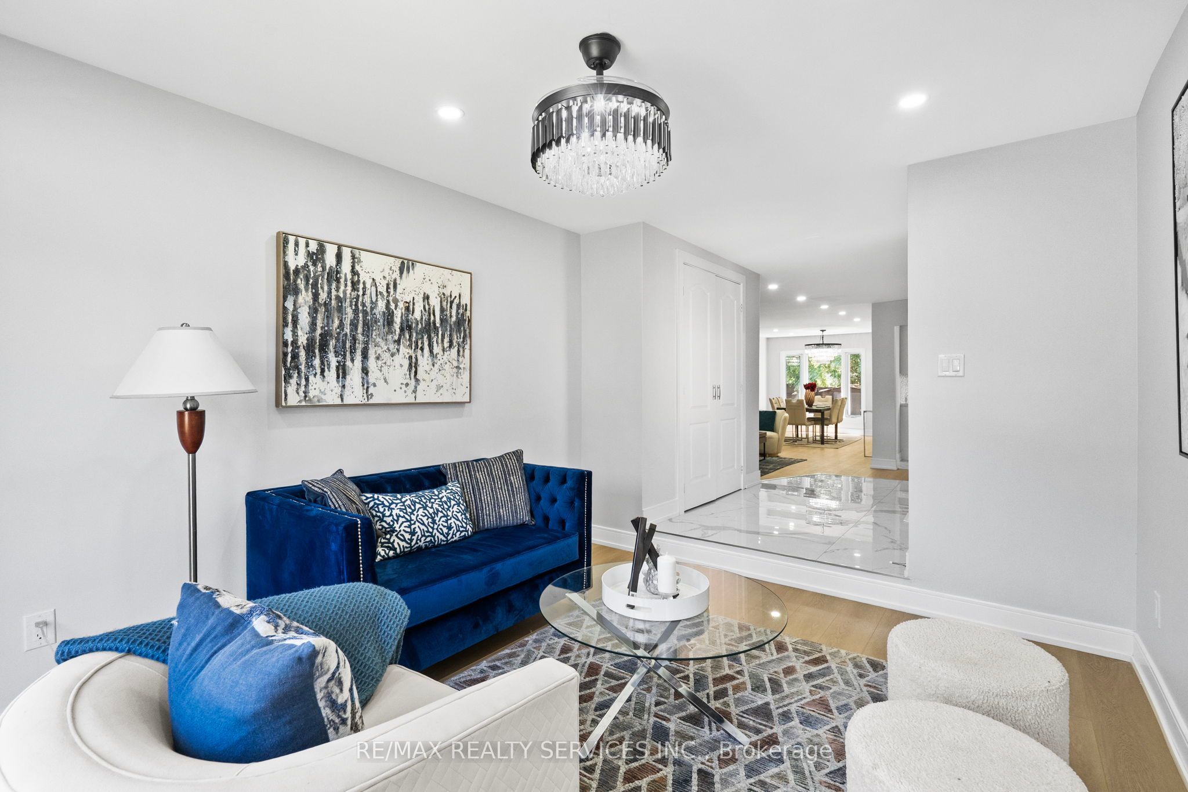
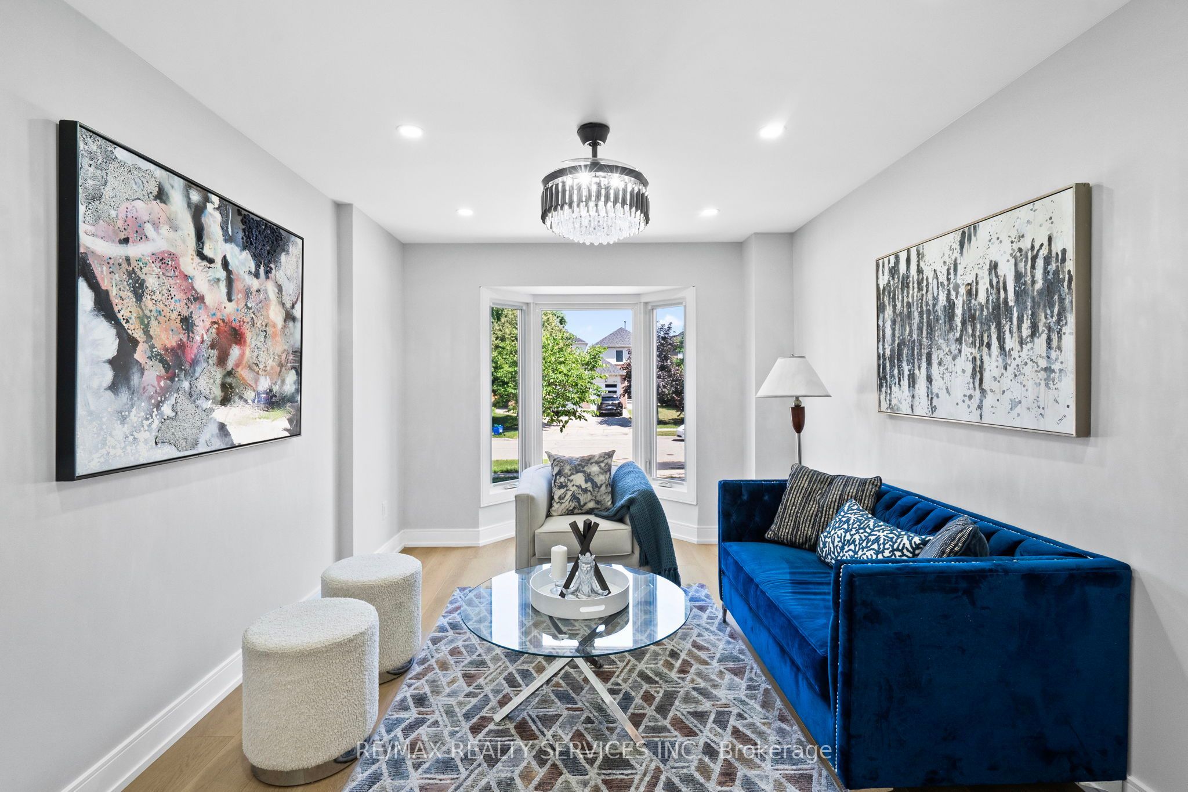
Welcome to this extensively renovated, move-in-ready home in the highly sought-after Glen Abbey community. Nearly every inch has been updated, making it feel almost like a new home. Major upgrades include new drywall and ceilings throughout (except the kitchen and upper-level bathroom tiled walls), new furnace, updated electrical wiring, new flooring throughout (except upper-level bathrooms), modern light fixtures, pot lights in every room, new toilets and vanities, updated bathrooms, and a designer kitchen with quartz countertops and custom cabinetry. The upper-level bathroom features a relaxing Jacuzzi bathtub. Enjoy a freshly renovated driveway with parking for 5 vehicles (1 garage + 4 driveway) and a newly sodded backyard. Situated on a quiet, family-friendly street within walking distance to parks, trails, the Glen Abbey Community Centre, and top-ranked Abbey Park High School (#8 of 747 secondary schools). Minutes to Bronte GO, shopping, restaurants, Oakville Trafalgar Memorial Hospital, Glen Abbey Golf Club, and quick access to the QEW, Hwy 403 & 407. A rare turnkey opportunity in one of Oakville's most desirable neighbourhoods.

Save
Ask
Tour
Hide
Share
Listing Snapshot
Price 
$1,199,000
Days On Site 
65 Days
Bedrooms 
4
Inside Area (SqFt) 
1500-2000 sqft
Total Baths 
4
Full Baths 
N/A
Partial Baths 
N/A
Lot Size 
32.81x119.75 Acres
Year Built 
N/A
MLS® Number 
W13545050
Status 
Active
Property Tax 
$4,858
Maintenance Fees 
N/A
Sq Ft Source 
N/A
Friends & Family
Recent Activity
a month agoListing updated with changes from the MLS®
2 months agoListing first seen on site
General Features
Attached Garage 
Yes
Cross Street 
Nottinghill Gate/ Barberry Green
Direction Faces 
North
Garage 
Yes
Number Of Stories 
2
Parking 
PrivateAttached
Parking Spaces 
5
Style 
2-Storey
Interior Features
Basement 
Finished
Cooling 
Central Air
Heating 
Natural GasForced Air
Bedroom 2 
Dimensions - 3.20 x 2.92Level - SecondArea - 9Area Source - OtherArea Units - Square MetersDescription - Bedroom 2
Bedroom 3 
Dimensions - 4.70 x 3.15Level - SecondArea - 14Area Source - OtherArea Units - Square MetersDescription - Bedroom 3
Bedroom 4 
Dimensions - 3.63 x 2.96Level - LowerArea - 10Area Source - OtherArea Units - Square MetersDescription - Bedroom 4
Dining Room 
Dimensions - 4.72 x 3.40Level - MainArea - 16Area Source - OtherArea Units - Square MetersDescription - Dining Room
Family Room 
Dimensions - 3.86 x 3.15Level - MainArea - 12Area Source - OtherArea Units - Square MetersDescription - Family Room
Kitchen 
Dimensions - 3.20 x 2.72Level - LowerArea - 8Area Source - OtherArea Units - Square MetersDescription - Kitchen
Living Room 
Dimensions - 3.48 x 3.40Level - MainArea - 11Area Source - OtherArea Units - Square MetersDescription - Living Room
Master Bedroom 
Dimensions - 4.93 x 3.56Level - SecondArea - 17Area Source - OtherArea Units - Square MetersDescription - Primary Bedroom
Recreation 
Dimensions - 5.38 x 3.20Level - LowerArea - 17Area Source - OtherArea Units - Square MetersDescription - Recreation
Save
Ask
Tour
Hide
Share
Exterior Features
Construction Details 
Aluminum SidingBrick
Pool Features 
None
Roof 
Shingle
Listing courtesy of RE/MAX REALTY SERVICES INC.

Listing information is provided by Participants of the Toronto Real Estate Board. IDX information is provided exclusively for personal, non-commercial use, and may not be used for any purpose other than to identify prospective properties consumers may be interested in purchasing. Information is deemed reliable but not guaranteed. Copyright 2026, Toronto Real Estate Board
Last checked 2026-09-13 02:12 PM UTC

Neighborhood & Commute
Source: Walkscore
Disclosure: Community information and market data powered by Constellation Data Labs. Information is deemed reliable but not guaranteed.
Save
Ask
Tour
Hide
Share
Scroll to Top