
Save
Ask
Tour
Hide
$759,000
64 Days On Site
1901 Pilgrims Way 604Oakville, ON L6M 2W9
For Sale|Condominium|Active
2
Beds
2
Total Baths
1200-1399
SqFt
—
/SqFt
County:
Halton
Save
Ask
Tour
Hide
Mortgage Calculator
Monthly Payment (Est.)
$3,463Calculator powered by Showcase IDX, a Constellation1 Company. Copyright ©2026 Information is deemed reliable but not guaranteed.
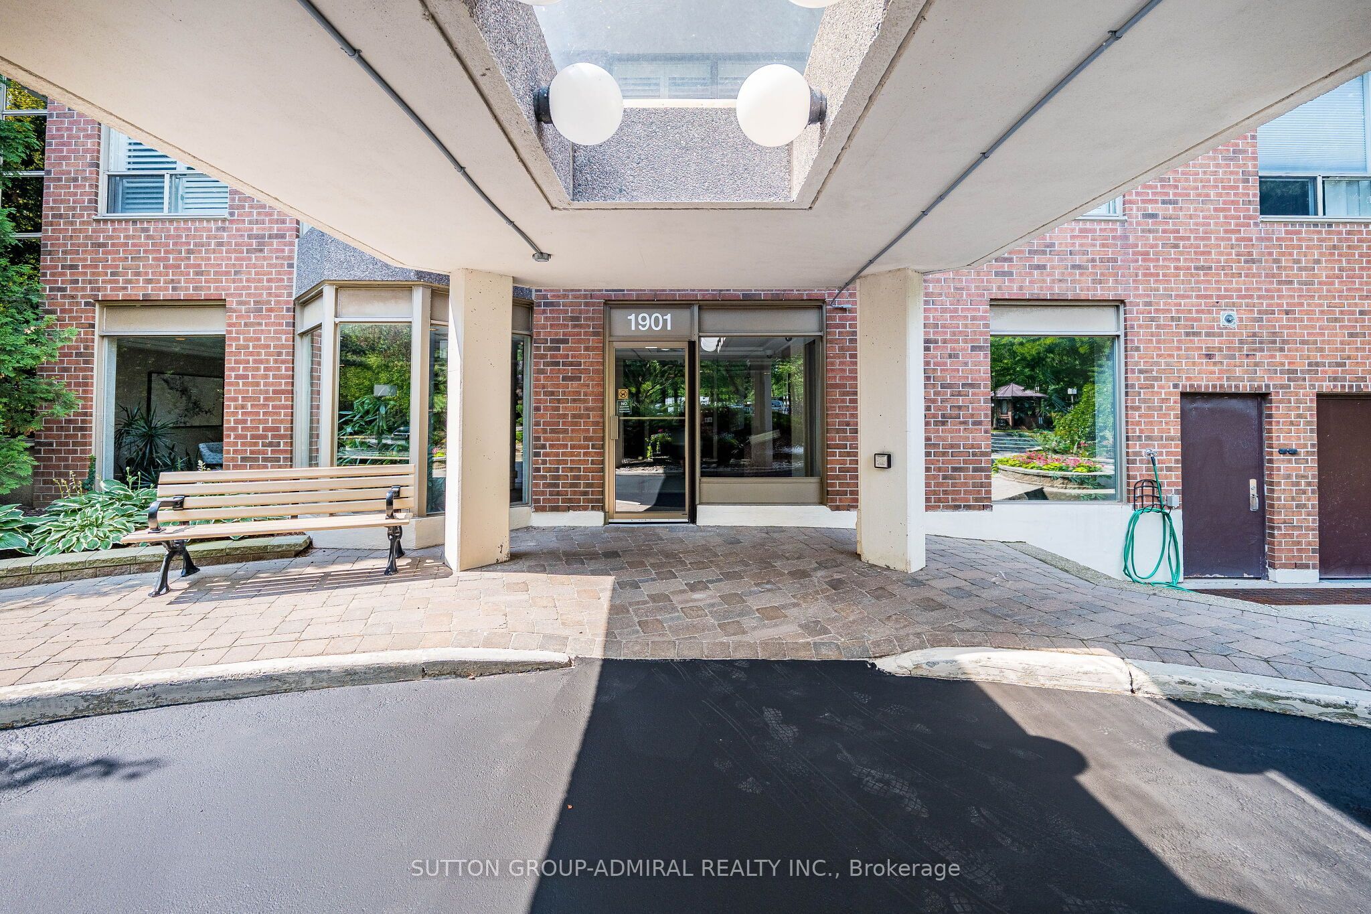
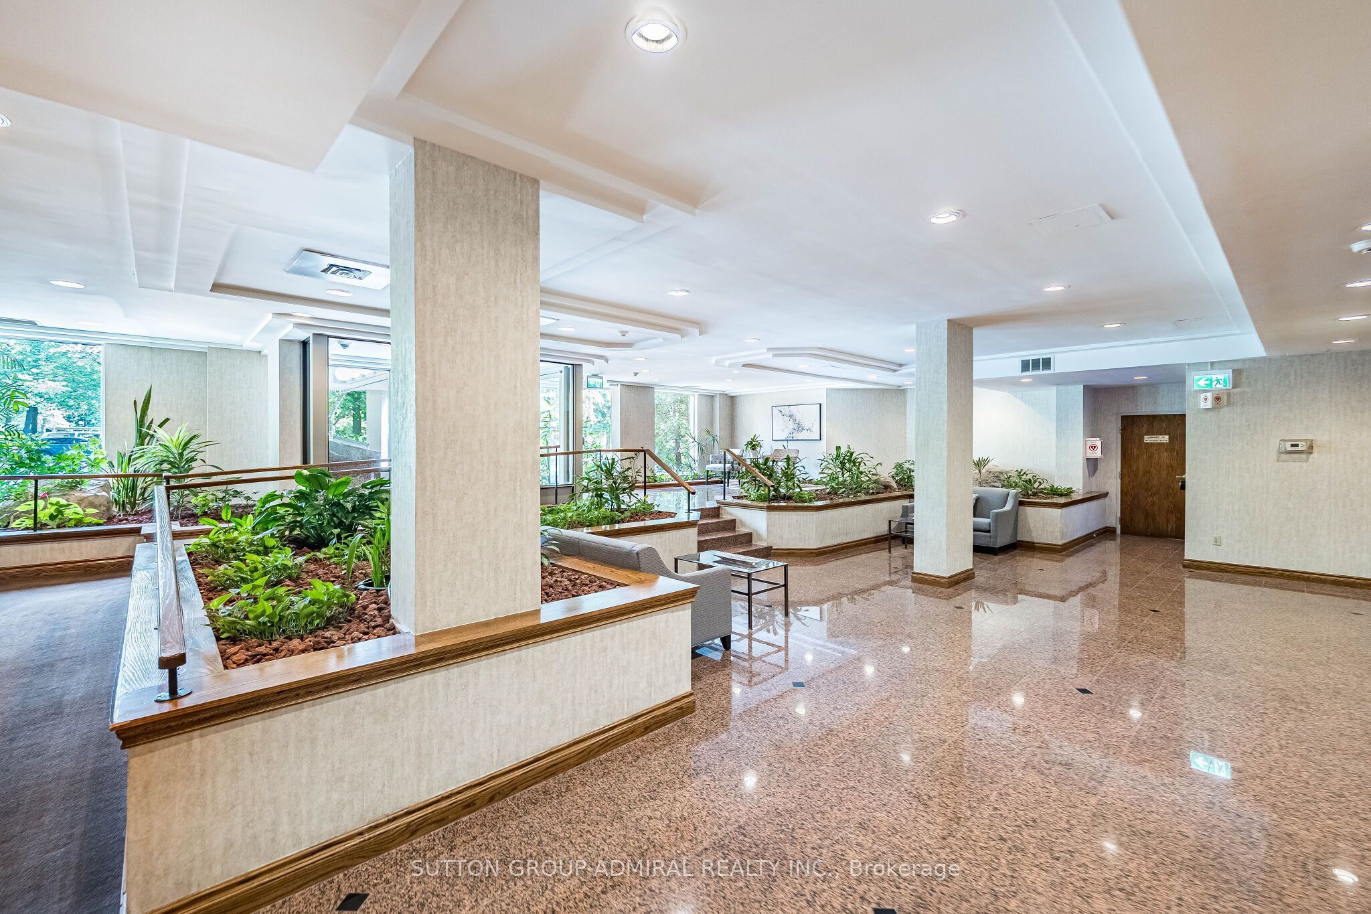
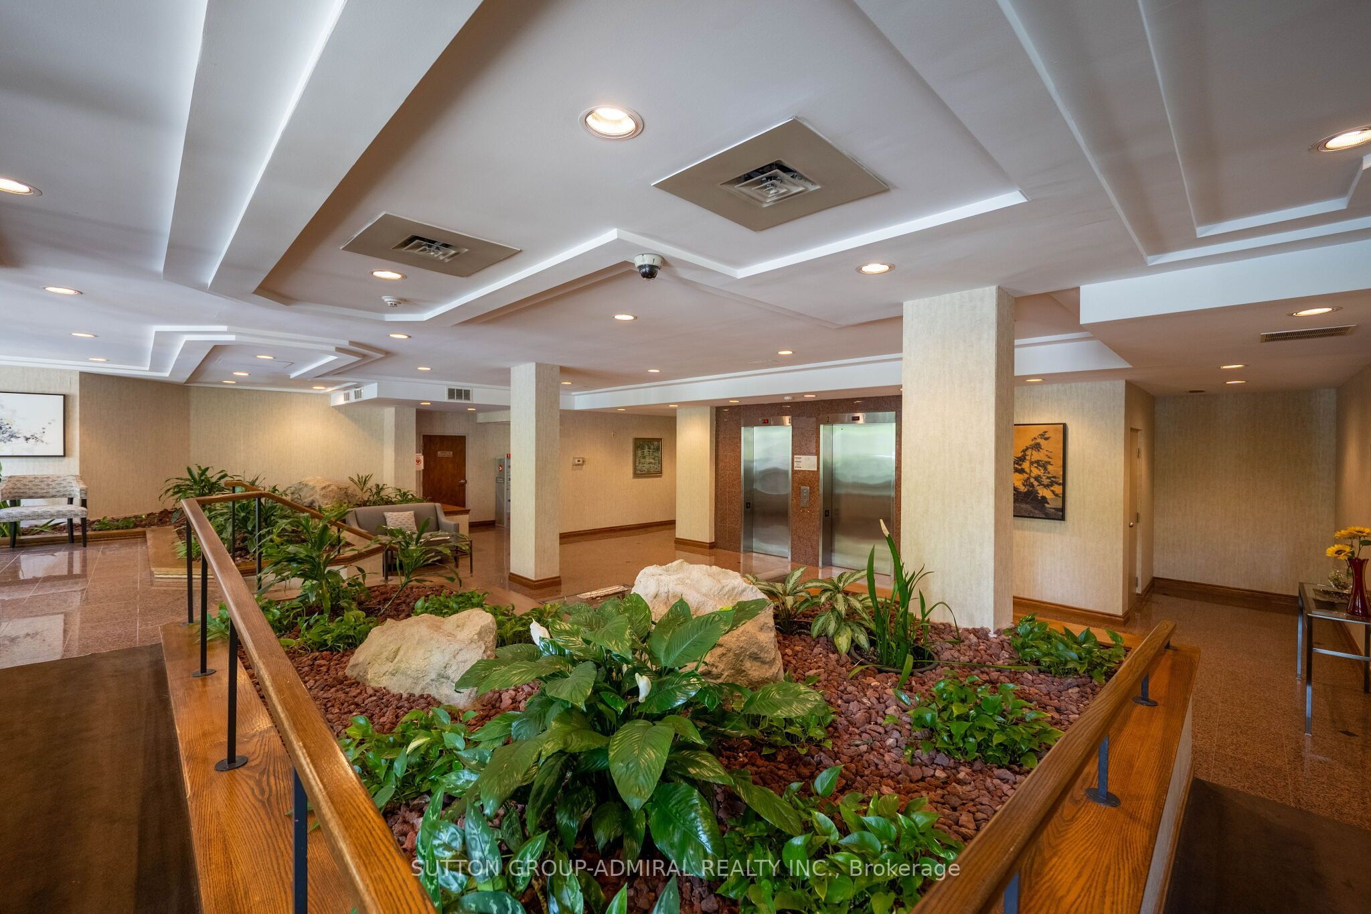
Welcome to 'The Arboretum at Glen Abbey' Located in a quiet enclave close to the golf course, shopping and transit, these luxury condo's offer the ultimate in carefree living! This spacious unit has appx. 1,320 sq ft of living space plus an open air balcony. The bedrooms are positioned at opposite sides of the suite for maximum privacy and each has an ensuite bath. The Living and Dining Rooms are oversized and can accommodate the largest of furniture. Bright eat in Kitchen with oak cabinets, built-in appliances, pantry cupboard and pot lights. Marble foyer & ensuite bath. Resort style Recreation Centre with indoor pool, spa, exercise room, billiards, party room, tennis court and fully furnished guest suites.
Save
Ask
Tour
Hide
Listing Snapshot
Price
$759,000
Days On Site
64 Days
Bedrooms
2
Inside Area (SqFt)
1200-1399 sqft
Total Baths
2
Full Baths
N/A
Partial Baths
N/A
Lot Size
N/A
Year Built
N/A
MLS® Number
W13549122
Status
Active
Property Tax
$3,589
Maintenance Fees
$1,106.69
Sq Ft Source
N/A
Friends & Family
Recent Activity
| 4 weeks ago | Listing updated with changes from the MLS® | |
| 4 weeks ago | Price changed to $759,000 | |
| 2 months ago | Listing first seen on site |
General Features
Attached Garage
Yes
Cross Street
UPPER MIDDLE-NOTTINGHILL
Direction Faces
South
Garage
Yes
Number Of Stories
6
Parking
Attached
Parking Spaces
2
Property Sub Type
Condominium
Style
Apartment
Interior Features
Appliances
Oven
Basement
None
Cooling
Central Air
Heating
ElectricHeat Pump
Bathroom
Bedroom
Dimensions - 12ft. 5in. x 10ft. 4in.Level - Main
Dining Room
Dimensions - 11ft. 11in. x 14ft. 9in.Level - Main
Kitchen
Dimensions - 19ft. 8in. x 8ft. 2in.Level - Main
Laundry
Dimensions - 0.0 x 0.0Level - Main
Living Room
Dimensions - 17ft. 4in. x 11ft. 11in.Level - Main
Master Bedroom
Dimensions - 15ft. 3in. x 11ft. 3in.Level - Main
Save
Ask
Tour
Hide
Exterior Features
Construction Details
Brick
Exterior
Balcony
Community Features
Maintenance Fee
$1106.69
Listing courtesy of SUTTON GROUP-ADMIRAL REALTY INC.

Listing information is provided by Participants of the Toronto Real Estate Board. IDX information is provided exclusively for personal, non-commercial use, and may not be used for any purpose other than to identify prospective properties consumers may be interested in purchasing. Information is deemed reliable but not guaranteed. Copyright 2026, Toronto Real Estate Board
Last checked 2026-09-13 02:12 PM UTC
Listing information is provided by Participants of the Toronto Real Estate Board. IDX information is provided exclusively for personal, non-commercial use, and may not be used for any purpose other than to identify prospective properties consumers may be interested in purchasing. Information is deemed reliable but not guaranteed. Copyright 2026, Toronto Real Estate Board
Last checked 2026-09-13 02:12 PM UTC
Neighborhood & Commute
Source: Walkscore
Disclosure: Community information and market data powered by Constellation Data Labs. Information is deemed reliable but not guaranteed.
Save
Ask
Tour
Hide