Save
Ask
Tour
Hide
Share
$629,000
69 Days On Site

76 River Drive 11
Halton Hills, ON L7G 2J2

For Sale|Residential|Active
3
Beds
3
Total Baths
1200-1399
SqFt

/SqFt
County:
Halton
76 River Drive 1176 River Drive 1176 River Drive 1176 River Drive 11
Save
Ask
Tour
Hide
Share

Mortgage Calculator

Monthly Payment (Est.)

$2,870
Calculator powered by Showcase IDX, a Constellation1 Company. Copyright ©2026 Information is deemed reliable but not guaranteed.

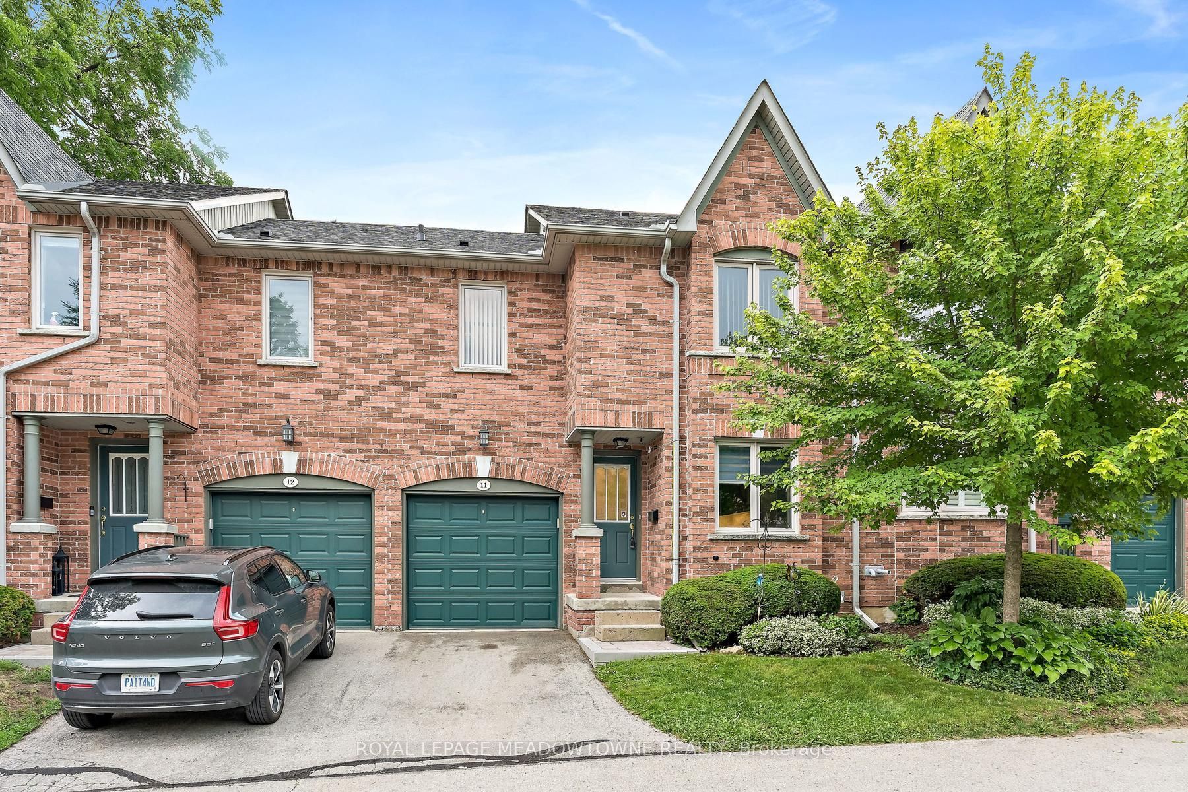
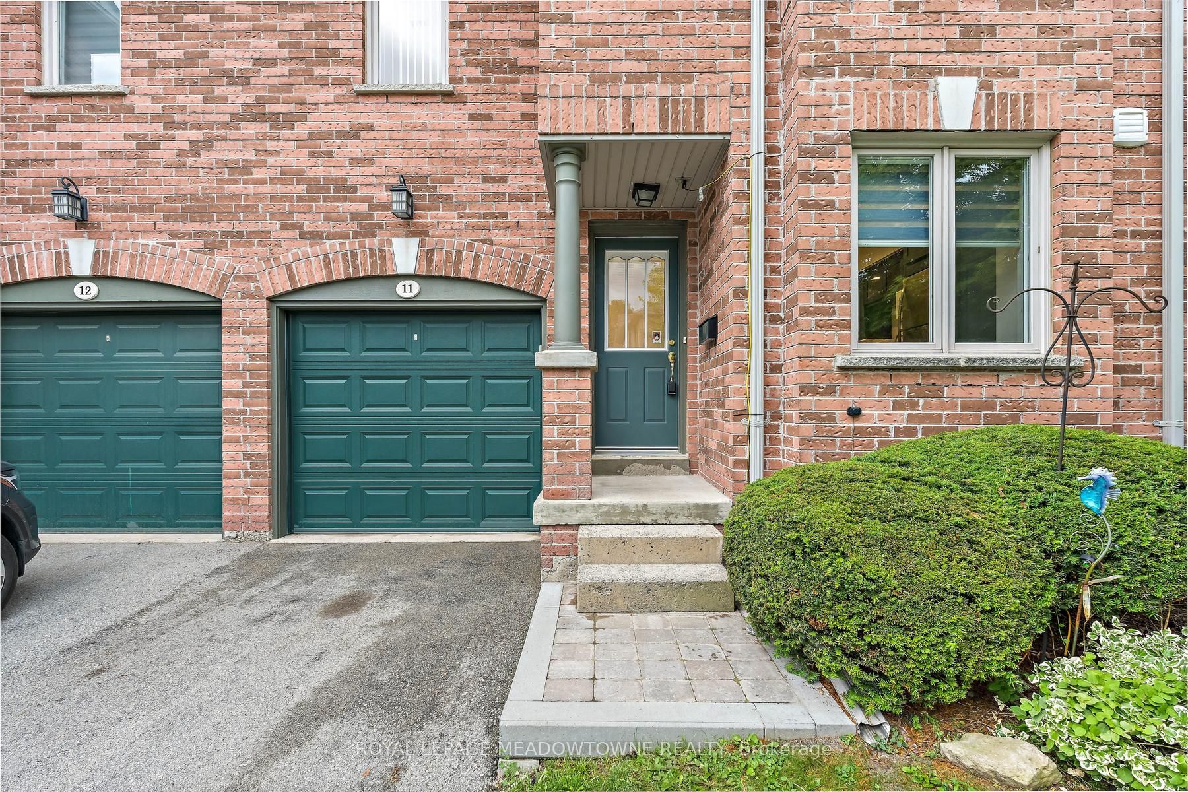
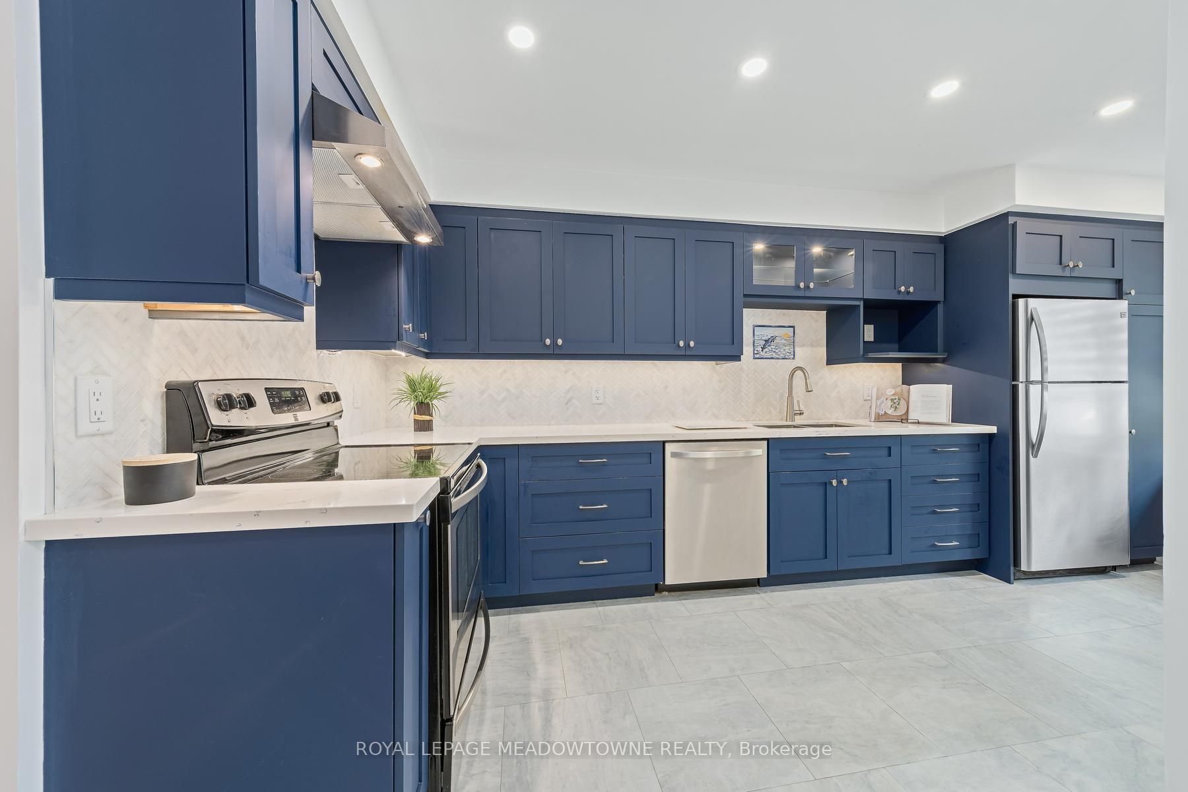
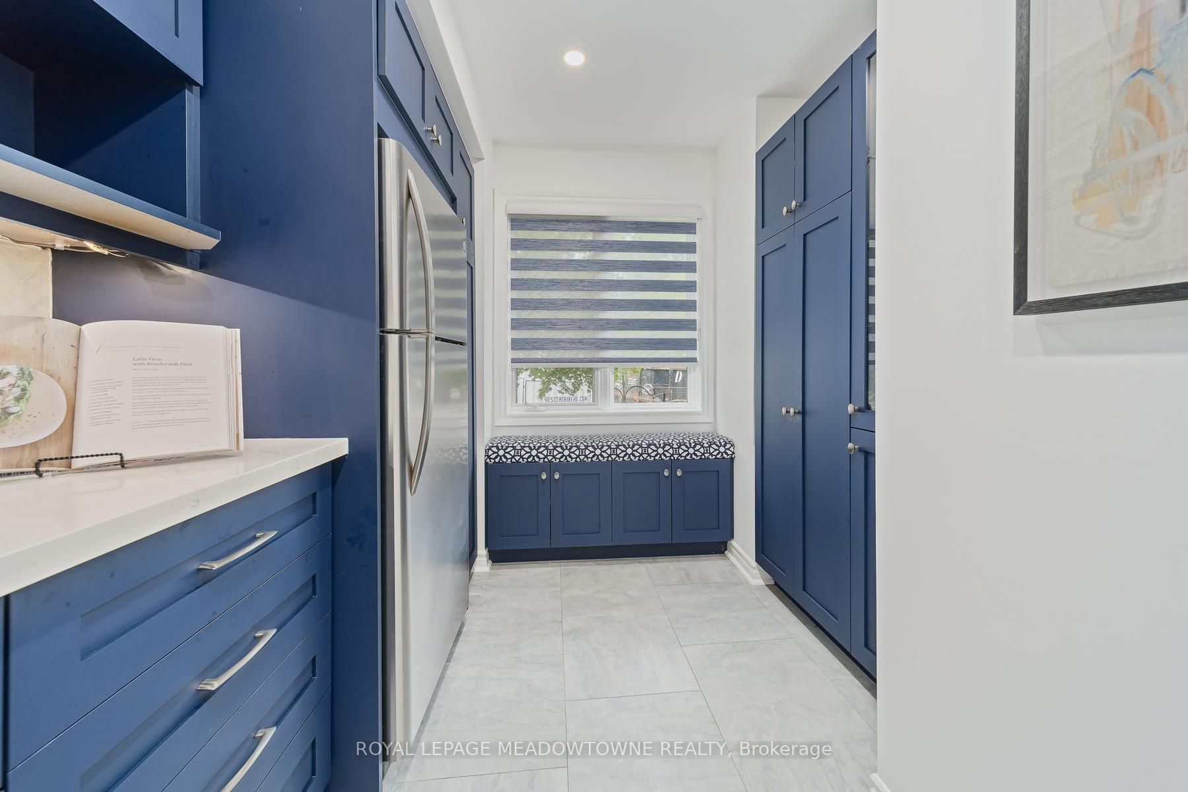
Welcome to 76 River Drive, Unit 11 - where maintenance free living makes life easy! Enjoy the convenience of having the exterior taken care of for you, including grass cutting, snow removal right to your front door, and exterior maintenance, all included in the monthly maintenance fees. Plus, residents enjoy access to the private, heated outdoor in-ground pool, making summer relaxation effortless. This well-maintained 2-storey condo townhome offers 1,307 square feet of above-grade living space, plus a finished 384-square-foot lower level. The main floor features a functional layout with a spacious kitchen updated in 2019, a dedicated dining area, and a bright living room overlooking the landscaped backyard. Upstairs, you'll find three bedrooms and two full bathrooms, including a renovated primary ensuite with a walk-in shower, along with the convenience of an upper-level laundry room. The finished walkout lower level provides a generous recreation room with a gas fireplace and walkout access to the private, fully fenced backyard. An attached one-car garage adds further convenience. Ideally located close to the GO Station, Glen Williams, and local shops, this home offers the perfect combination of comfort, convenience, and true lock-and-go living. Simply come home and enjoy - the exterior maintenance is taken care of for you.

Save
Ask
Tour
Hide
Share
Listing Snapshot
Price 
$629,000
Days On Site 
69 Days
Bedrooms 
3
Inside Area (SqFt) 
1200-1399 sqft
Total Baths 
3
Full Baths 
N/A
Partial Baths 
N/A
Lot Size 
N/A
Year Built 
N/A
MLS® Number 
W13555208
Status 
Active
Property Tax 
$4,197
Maintenance Fees 
$810
Sq Ft Source 
N/A
Friends & Family
Recent Activity
3 days agoListing updated with changes from the MLS®
a week agoPrice changed to $629,000
2 months agoListing first seen on site
General Features
Attached Garage 
Yes
Cross Street 
River Dr and Maple
Direction Faces 
Northwest
Garage 
Yes
Number Of Stories 
2
Parking 
Attached
Parking Spaces 
2
Pets 
Yes
Style 
2-Storey
Interior Features
Basement 
Walk-Out AccessFull
Cooling 
Central Air
Fireplace 
Yes
Fireplace Features 
Gas
Heating 
Natural GasForced Air
Interior 
Storage
Laundry Features 
Laundry Room
Bathroom 
Dimensions - 1.67 x 2.46Level - Second
Bedroom 2 
Dimensions - 2.77 x 3.2Level - SecondFeatures - Walk-In Closet(s)
Bedroom 3 
Dimensions - 3.01 x 2.66Level - Second
Dining Room 
Dimensions - 3.75 x 2.0Level - Main
Kitchen 
Dimensions - 2.97 x 5.34Level - Main
Laundry 
Dimensions - 1.67 x 1.54Level - Second
Living Room 
Dimensions - 3.74 x 3.23Level - Main
Master Bedroom 
Dimensions - 4.8 x 3.6Level - SecondFeatures - Walk-In Closet(s), His and Hers Closets
Other 
Dimensions - 2.77 x 1.71Level - Basement
Powder Room 
Dimensions - 1.28 x 1.71Level - Main
Recreation 
Dimensions - 3.75 x 7.54Level - Basement
Utility Room 
Dimensions - 2.52 x 2.93Level - Basement
Save
Ask
Tour
Hide
Share
Exterior Features
Construction Details 
Brick
Exterior 
Balcony
Fencing 
Fenced
Patio And Porch 
Deck
Roof 
Asphalt
Community Features
Maintenance Fee 
$810.0
Listing courtesy of ROYAL LEPAGE MEADOWTOWNE REALTY

Listing information is provided by Participants of the Toronto Real Estate Board. IDX information is provided exclusively for personal, non-commercial use, and may not be used for any purpose other than to identify prospective properties consumers may be interested in purchasing. Information is deemed reliable but not guaranteed. Copyright 2026, Toronto Real Estate Board
Last checked 2026-09-21 01:29 AM UTC

Neighborhood & Commute
Source: Walkscore
Disclosure: Community information and market data powered by Constellation Data Labs. Information is deemed reliable but not guaranteed.
Save
Ask
Tour
Hide
Share
Scroll to Top