
8010 Derry Road 211Milton, ON L9T 9N3
Mortgage Calculator
Monthly Payment (Est.)
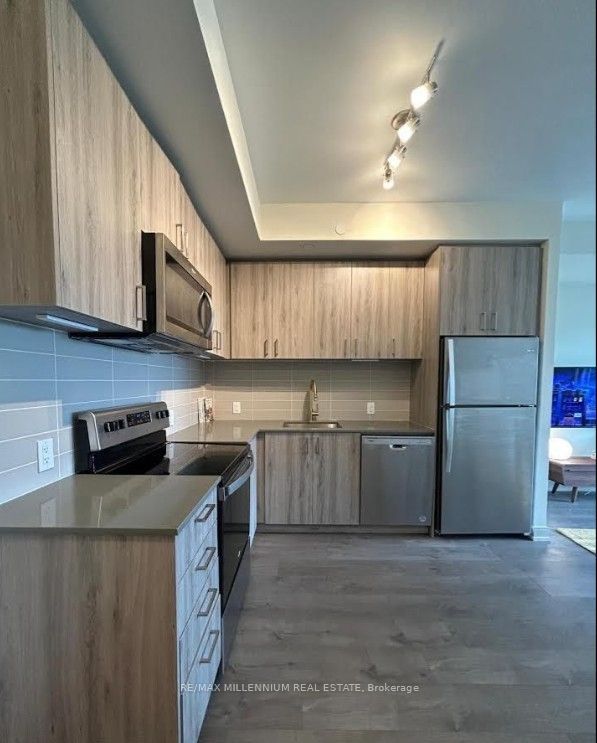
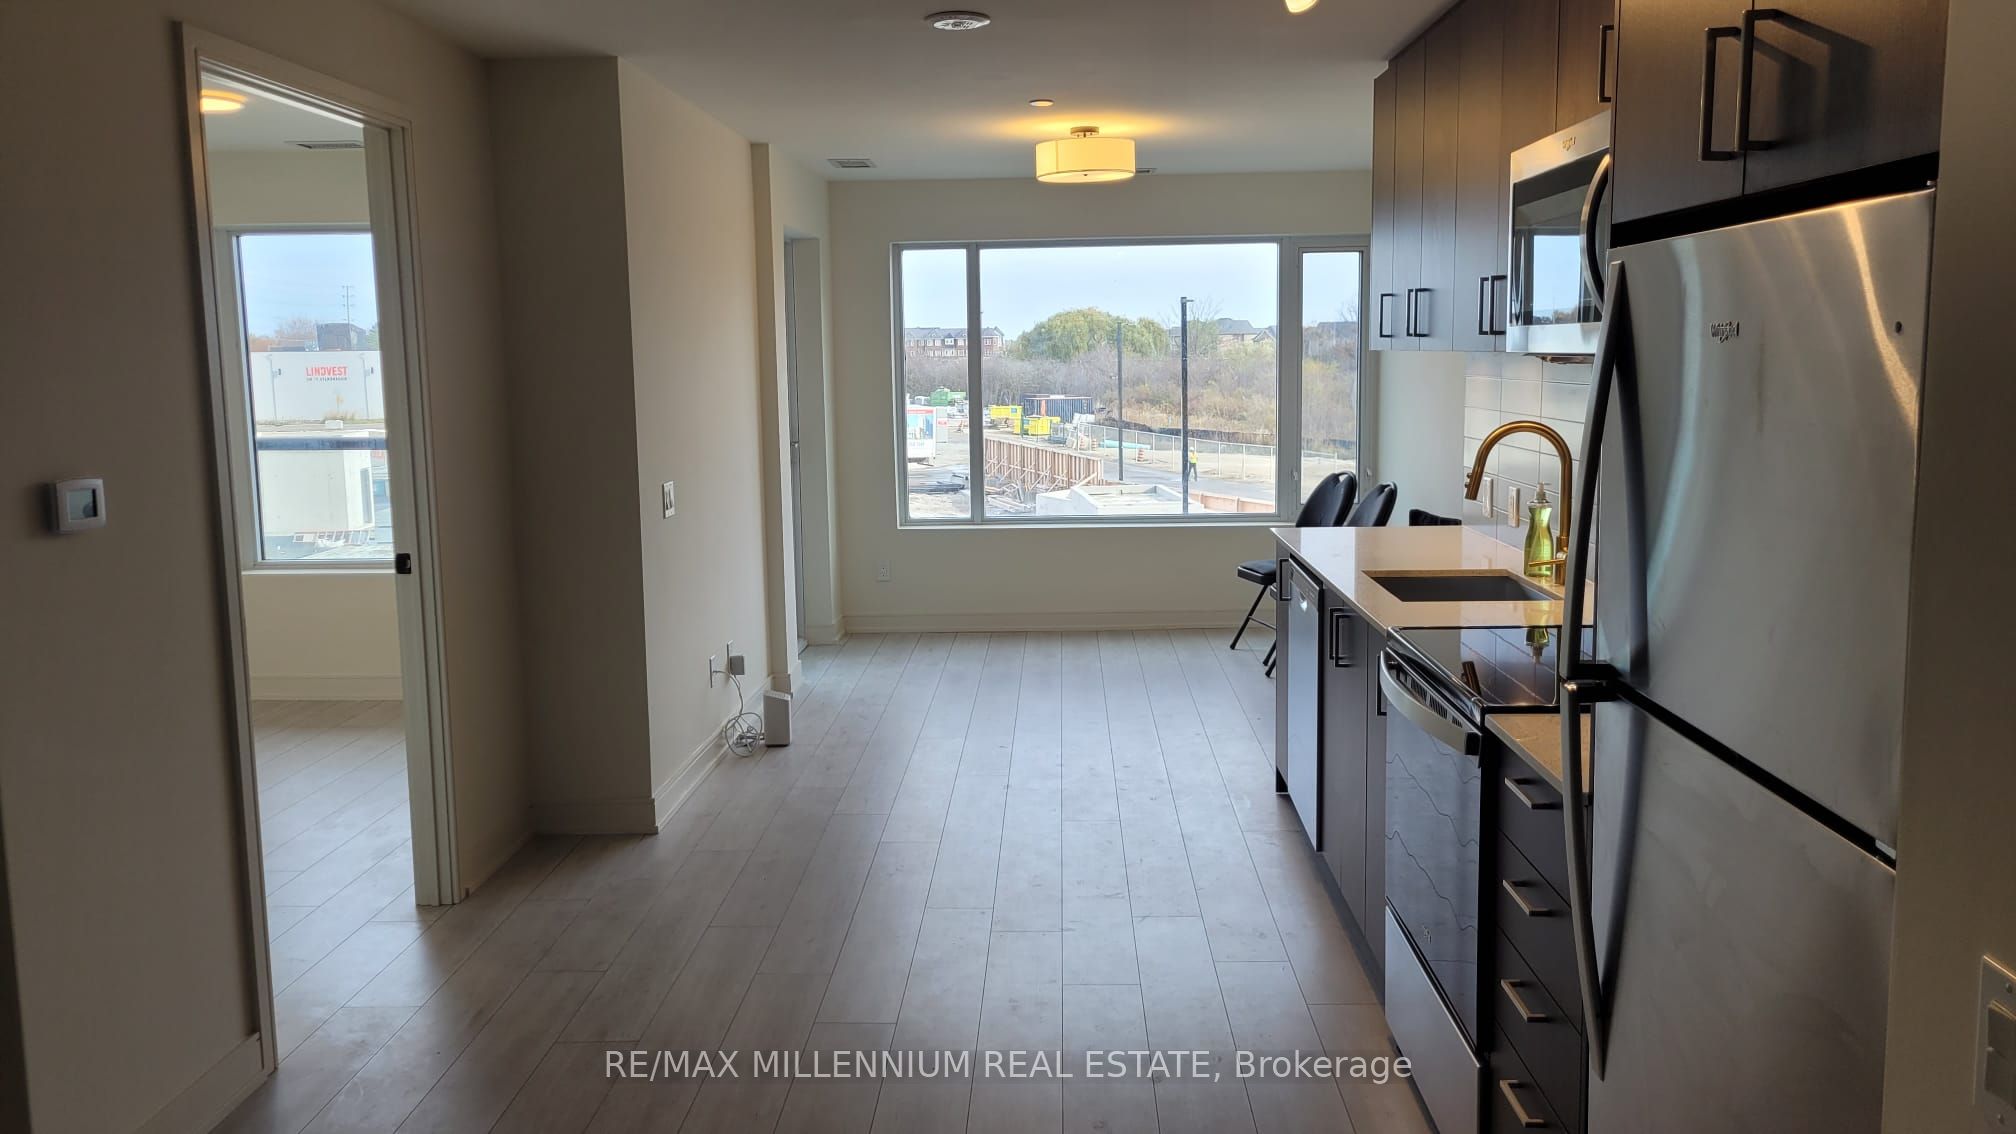
$11Experience modern elegance and smart living at Connectt Tower A, perfectly situated in Milton's highly sought after Derry Road community.This stunning 766 sq.ft residence offers:2 bright bedrooms with expansive windows, 2 full spa inspired bathrooms, A sleek contemporary kitchen featuring Quartz countertops, Premium cabinetry, and High end built in appliancesWide plank laminate flooring throughout for a clean and upscale aesthetic look.A thoughtfully designed open concept layout ideal for entertaining or relaxing. Connect Tower A is built with geothermal technology, dramatically reducing heating costs while lowering your environmental footprint a rare advantage in today's market and for added value, complimentary high speed internet is included in your monthly lease.Step outside and enjoy unmatched convenience with groceries, parks, trails, major banks, Milton District Hospital, and the vibrant Santa Maria restaurant hub all just moments away. This is contemporary luxury, sustainability, and everyday convenience all in one exceptional home. Property will be professionally cleaned and maintained prior to hand over.
| 7 days ago | Listing updated with changes from the MLS® | |
| 7 days ago | Price changed to $2,500 | |
| 2 months ago | Listing first seen on site |

Listing information is provided by Participants of the Toronto Real Estate Board. IDX information is provided exclusively for personal, non-commercial use, and may not be used for any purpose other than to identify prospective properties consumers may be interested in purchasing. Information is deemed reliable but not guaranteed. Copyright 2026, Toronto Real Estate Board
Last checked 2026-09-15 03:04 AM UTC