
2589 Addingham CrescentOakville, ON L6J 7K7
Mortgage Calculator
Monthly Payment (Est.)
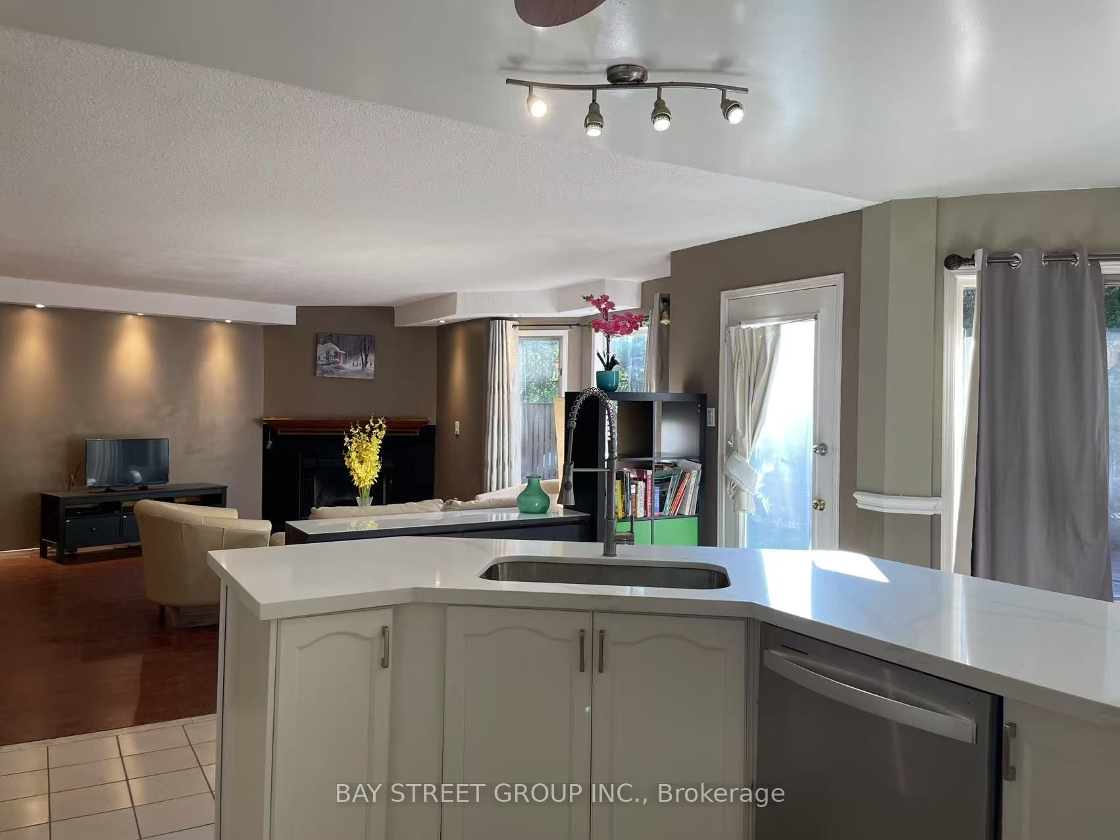
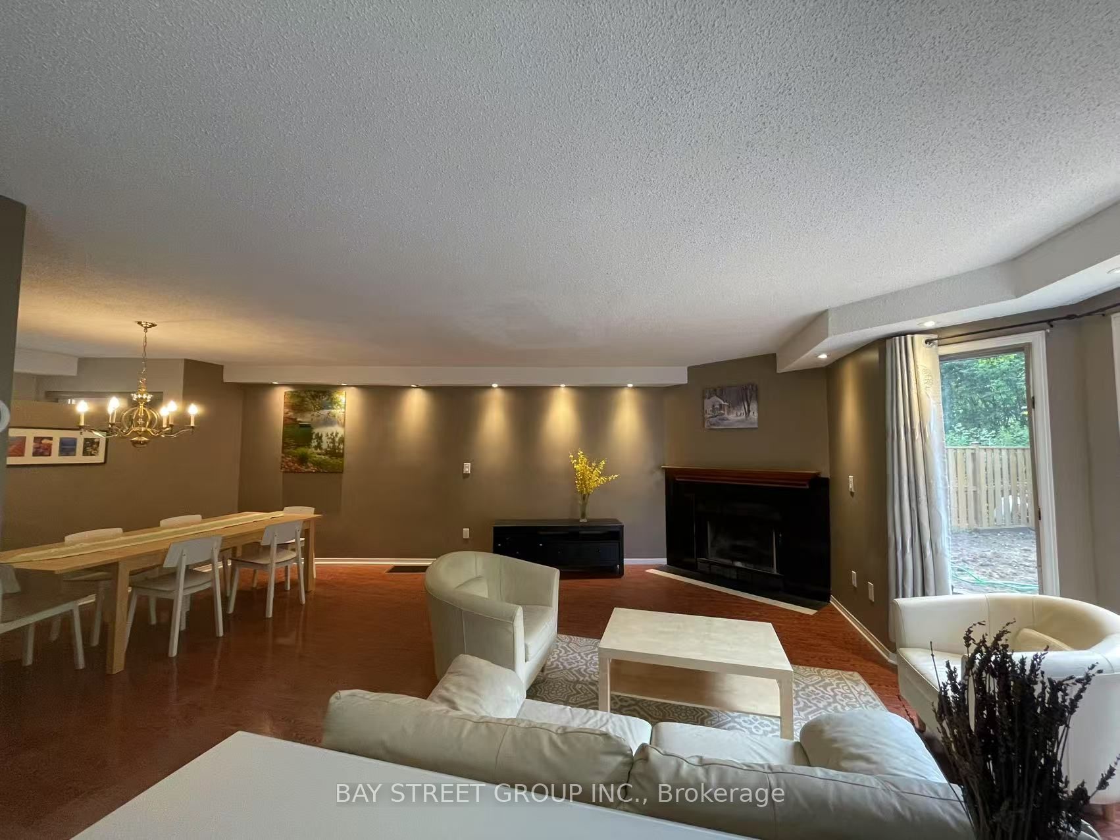
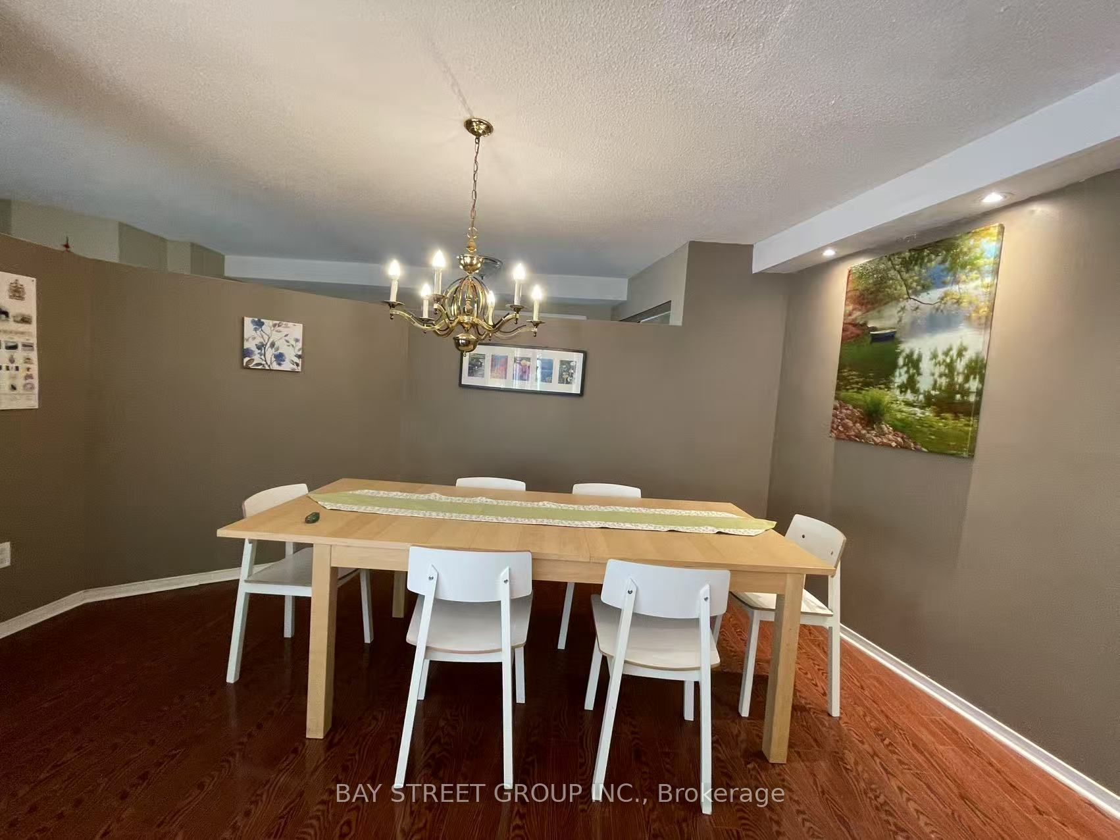
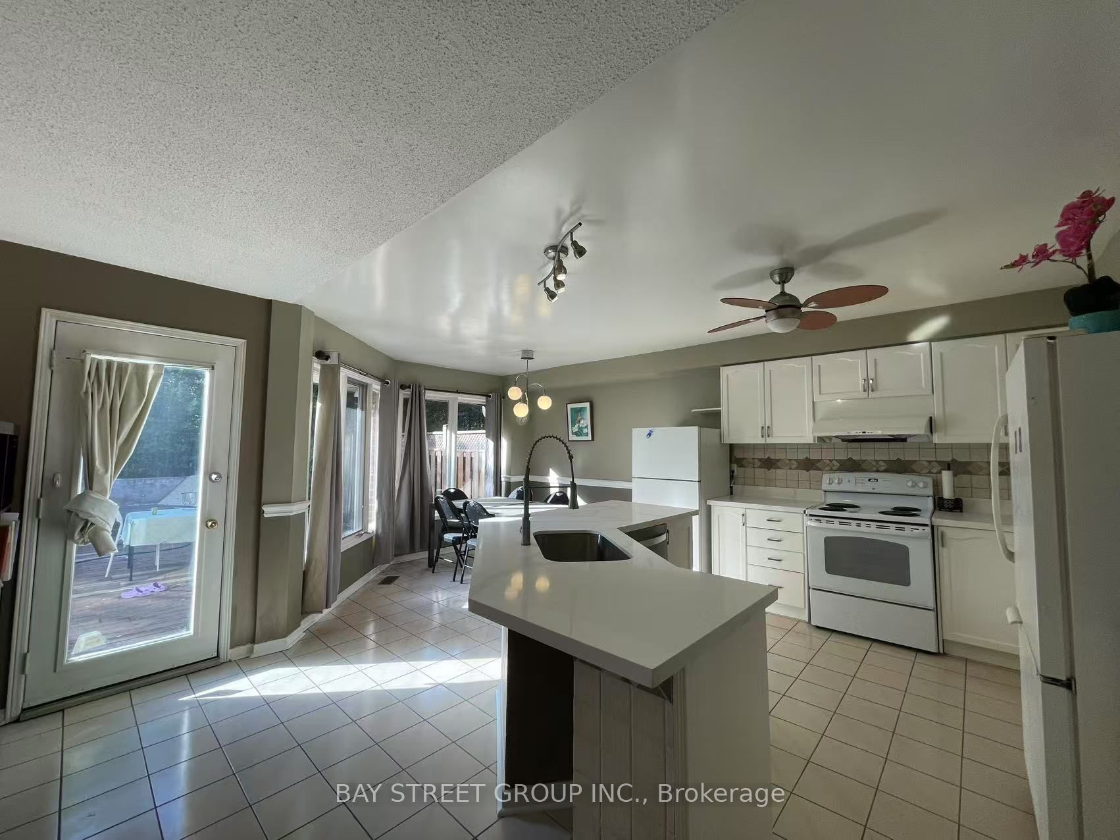
$18Discover this Rare End-Unit Townhouse Backing onto a Wooded Trail in the Heart of Clearview! Enjoy a peaceful, cottage-like setting surrounded by nature and birdsong, while staying connected with excellent transportation and top-rated schools nearby. This spacious home offers 4 bedrooms and 4 washrooms upstairs, plus an additional bedroom and washroom in the finished basement, perfect for an extended family or guests. The basement also features a newly renovated open-concept kitchen and a versatile rec room, currently set up as a ping pong area. Modern upgrades include a new furnace, water heater, air conditioner, and dishwasher. Two refrigerators bring capacity and convenience for people living here. Fully furnished with beds, many cabinets, tables, chairs, a sofa, a couch, and shelves-ideal for tenants seeking a move-in-ready, hotel-like living experience with no need to purchase or move furniture.
| 2 weeks ago | Listing updated with changes from the MLS® | |
| 3 weeks ago | Price changed to $4,000 | |
| 2 months ago | Listing first seen on site |

Listing information is provided by Participants of the Toronto Real Estate Board. IDX information is provided exclusively for personal, non-commercial use, and may not be used for any purpose other than to identify prospective properties consumers may be interested in purchasing. Information is deemed reliable but not guaranteed. Copyright 2026, Toronto Real Estate Board
Last checked 2026-09-13 02:12 PM UTC