
3103 Baytree CourtMississauga, ON L5N 7N9
Mortgage Calculator
Monthly Payment (Est.)
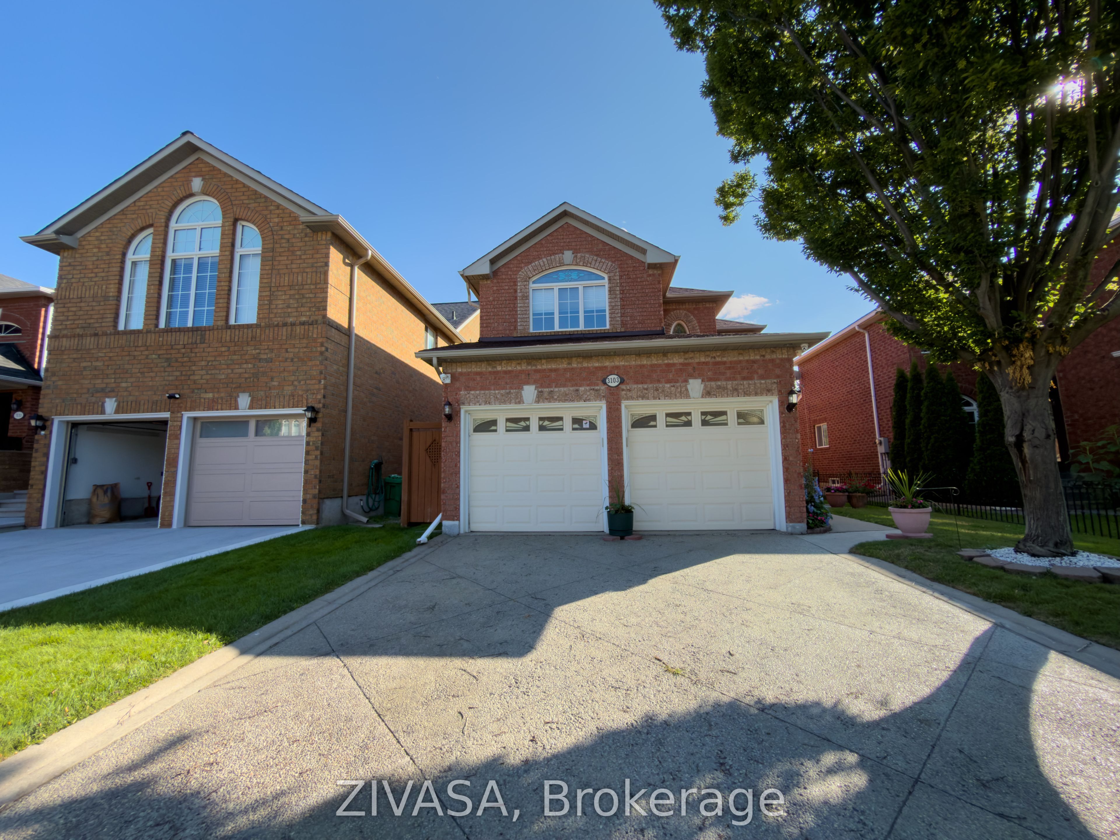
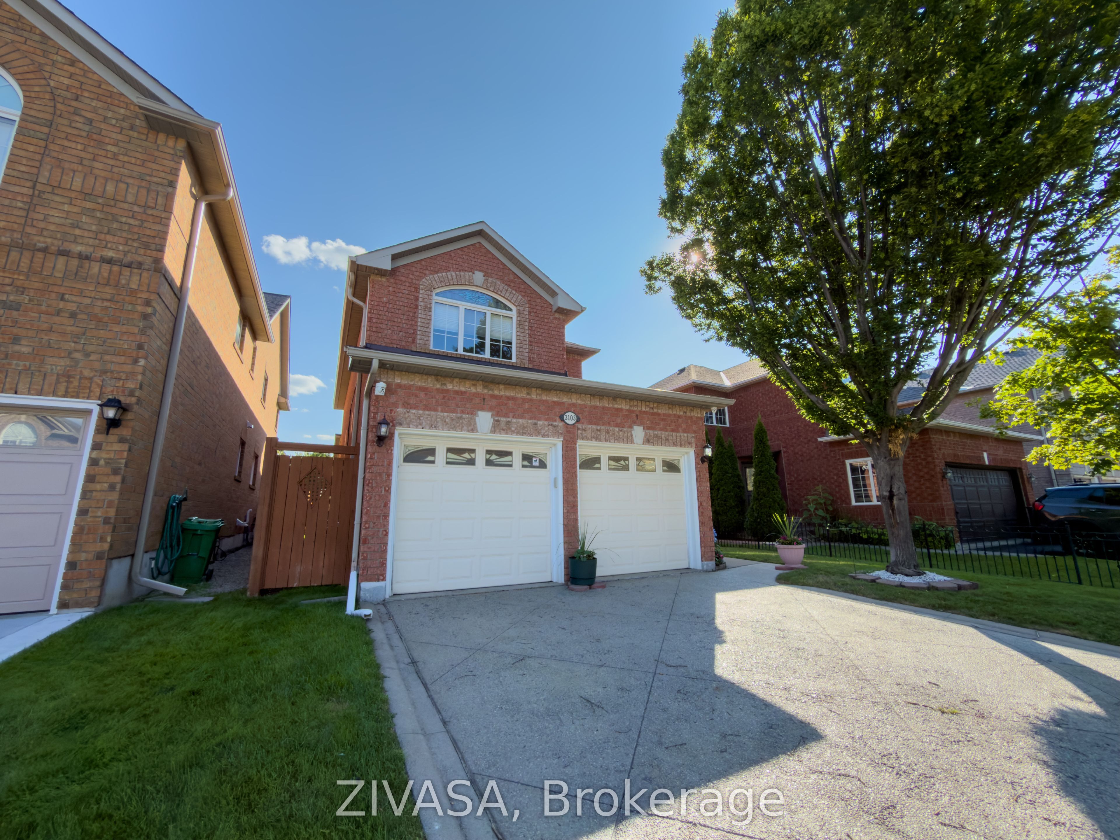
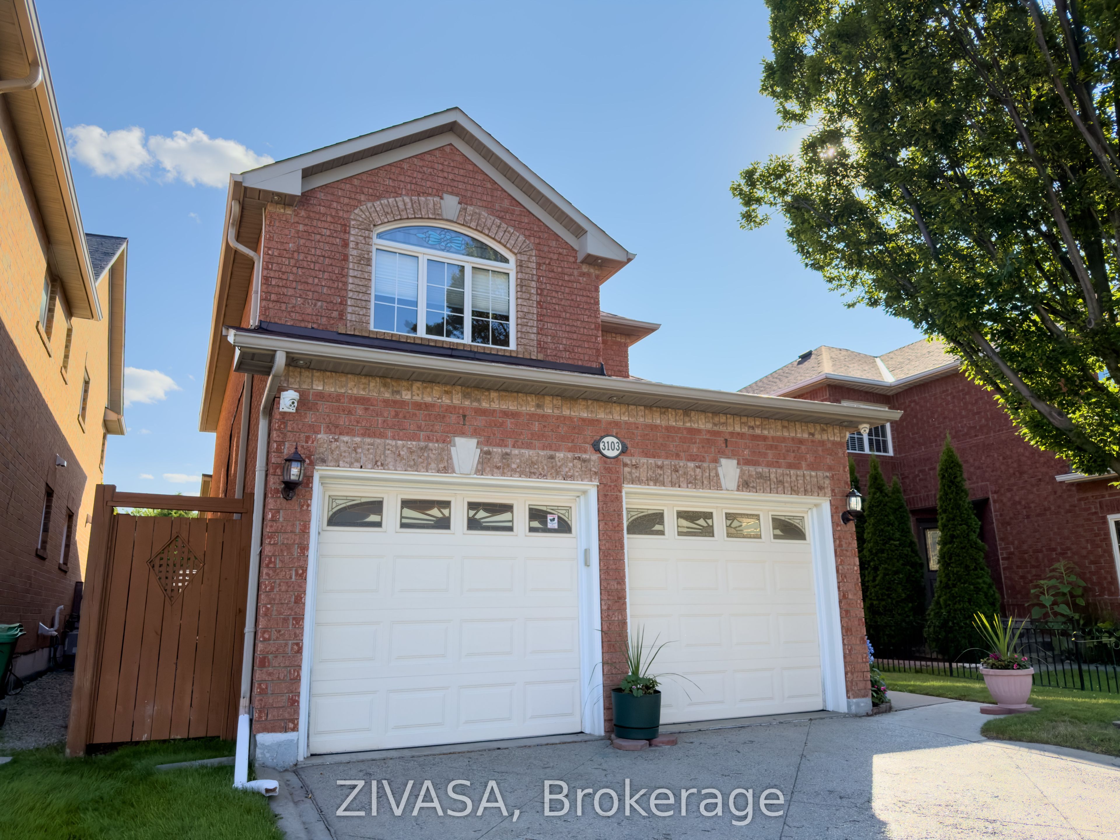
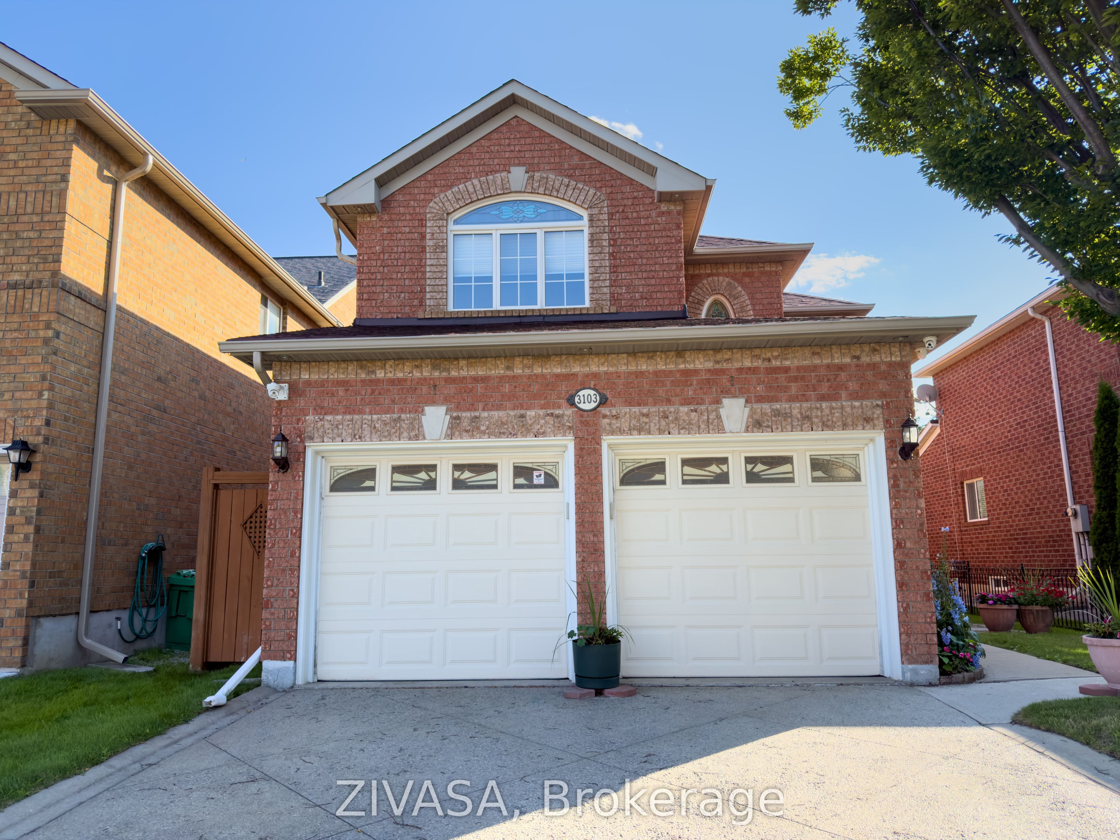
Enter an interest rate to see your estimated monthly payment.2500+ sq feet of finished living space, Meticulously maintained 3, bedroom all of the bedroom has walk-in closets, Master feature with 5 piece ensuite, 2nd bed room also has semi-ensuite, Basement is finished with one bed/office/Den + REC room + laundry room (which can easly be converted in to 2nd kitchen and has potential for seperate enterance for Basement as well. Also feature 4 piece washroom with standing shower in basment, (very easy to make basment Apt) this family home nestled on a quiet street, less then 10 min walking distance to Go station, less then 5 min acess to hwy 401, Costco, Bank, and much more, This home offer a spacious and functional layout with a large living and dining area, a family sized large eat-in kitchen , a cozy and bright family room with walk-out to fully fenced yard, generous-sized bedrooms including a primary suite with 5pc ensuite, second bedrooms with semi-ensuite, and third bedroom all have walkin clst,. A beautifully landscaped concrete driveway and concrete Patio at backyard perfect for entertaining, it also feature finished basement with large Rec room, 3 pice washroom and office or can be used as guest bed room, endless potential. Double car garage allows direct entrance to a large mud room / laundry room, and has a future potential for side door access to Basement. All just minutes from top-rated schools, parks, shopping, public transit, and easy highway access.
| 20 hours ago | Listing updated with changes from the MLS® | |
| 20 hours ago | Price changed to $1,149,000 | |
| 2 months ago | Listing first seen on site |

Listing information is provided by Participants of the Toronto Real Estate Board. IDX information is provided exclusively for personal, non-commercial use, and may not be used for any purpose other than to identify prospective properties consumers may be interested in purchasing. Information is deemed reliable but not guaranteed. Copyright 2026, Toronto Real Estate Board
Last checked 2026-09-22 11:44 AM UTC