Save
Ask
Tour
Hide
Share
$4,700
54 Days On Site

6835 Forest Park Drive
Mississauga, ON L5N 6X5

For Rent|Single Family Residence|Active
4
Beds
4
Total Baths
2000-2500
SqFt

/SqFt
County:
Peel
6835 Forest Park Drive6835 Forest Park Drive6835 Forest Park Drive6835 Forest Park Drive
Save
Ask
Tour
Hide
Share

Mortgage Calculator

Monthly Payment (Est.)

Enter an interest rate to see your estimated monthly payment.
Calculator powered by Showcase IDX, a Constellation1 Company. Copyright ©2026 Information is deemed reliable but not guaranteed.

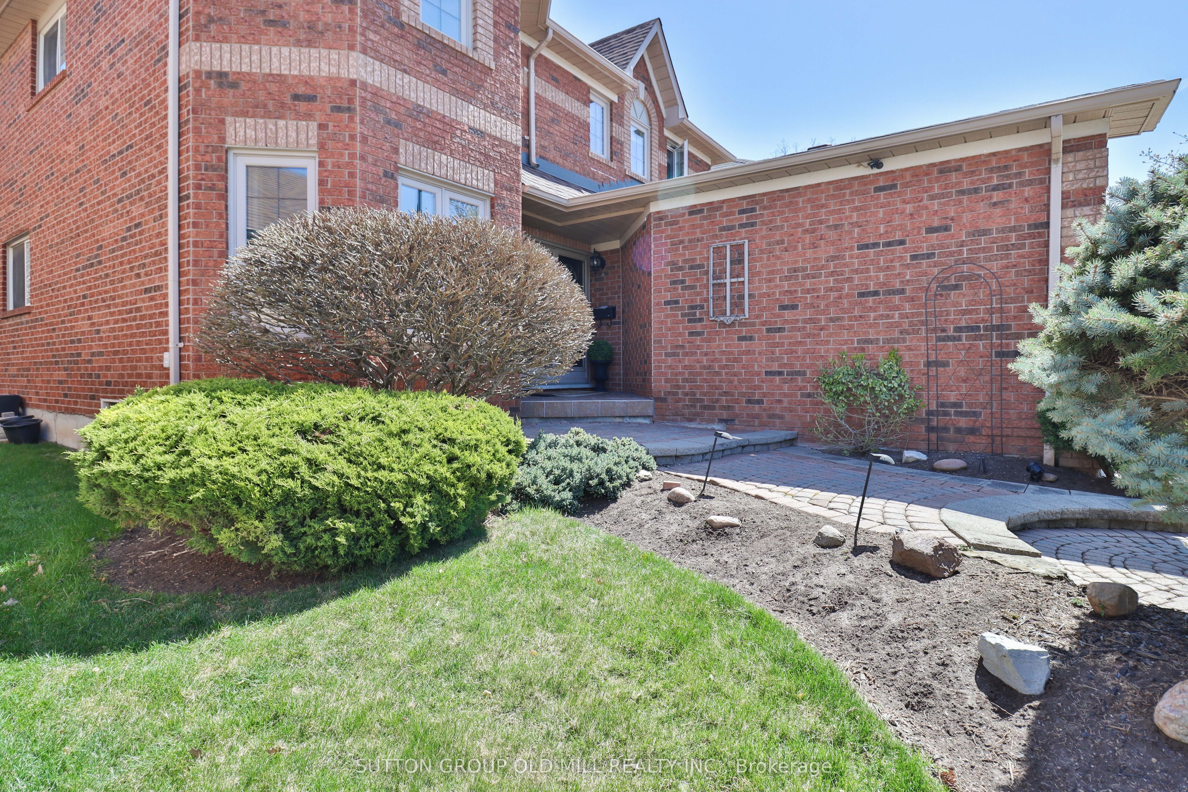
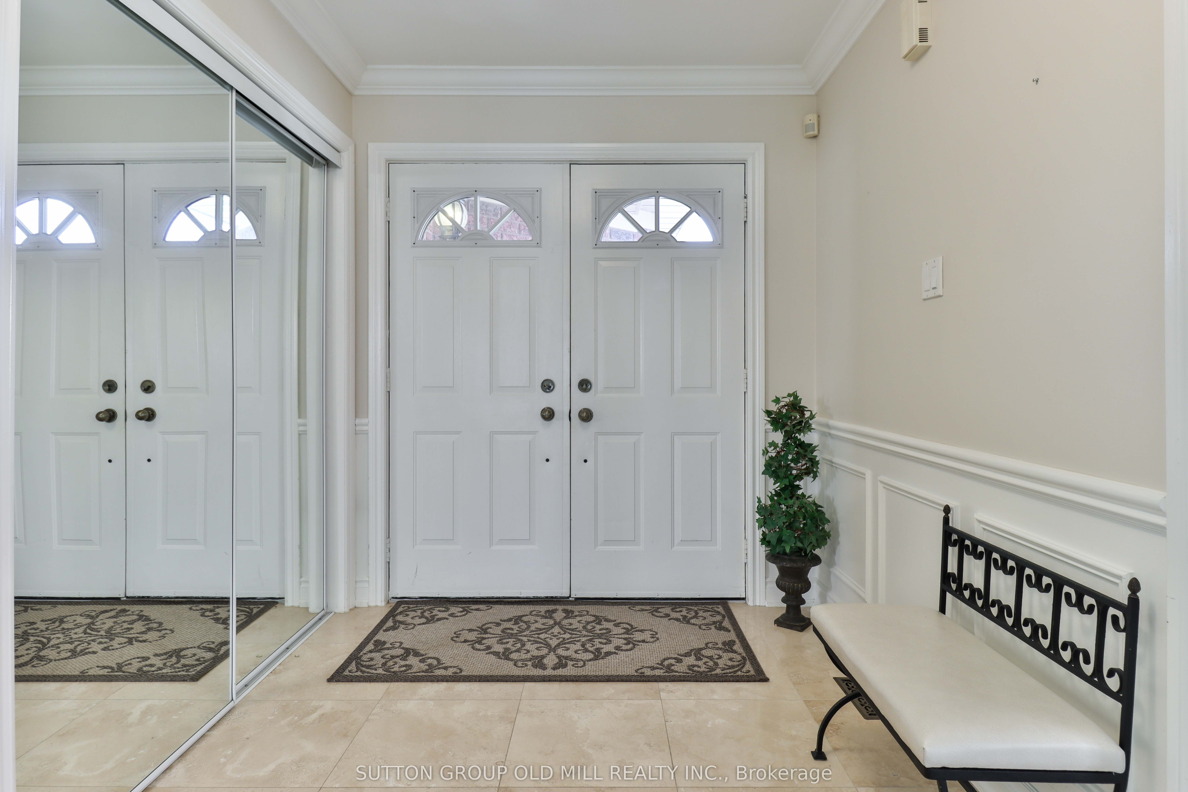
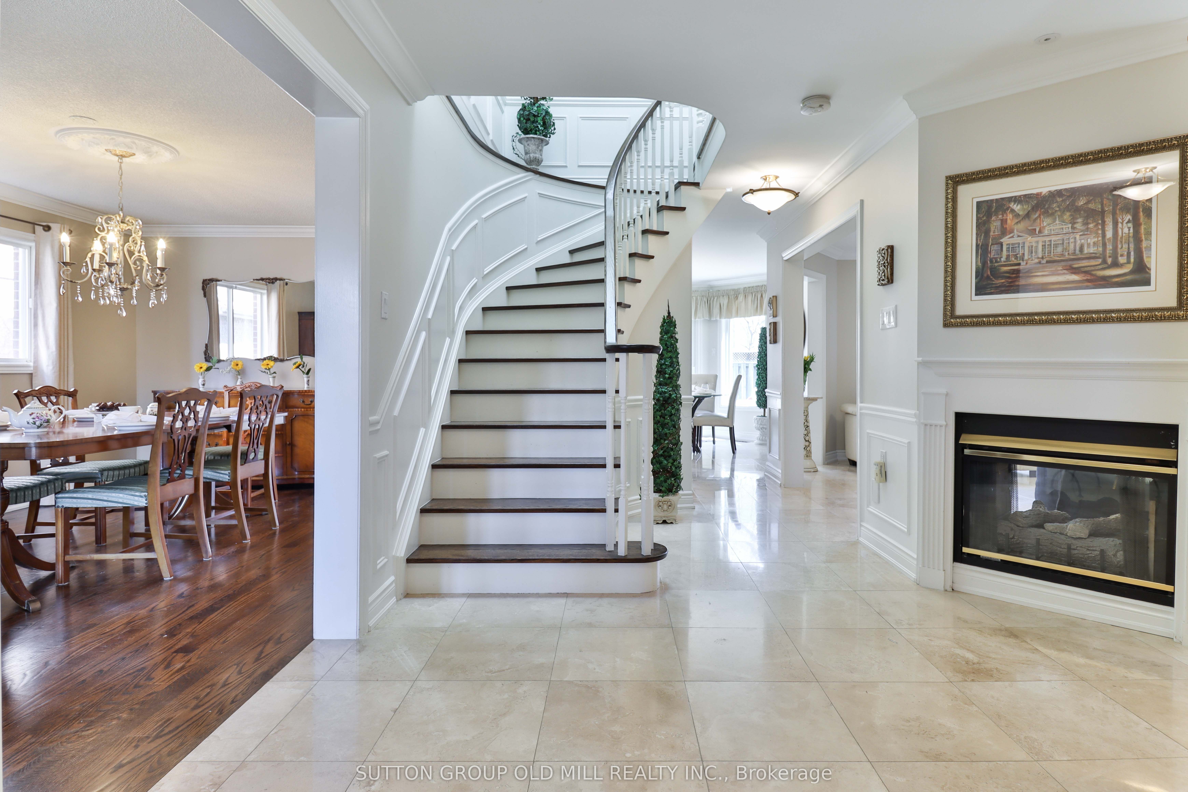
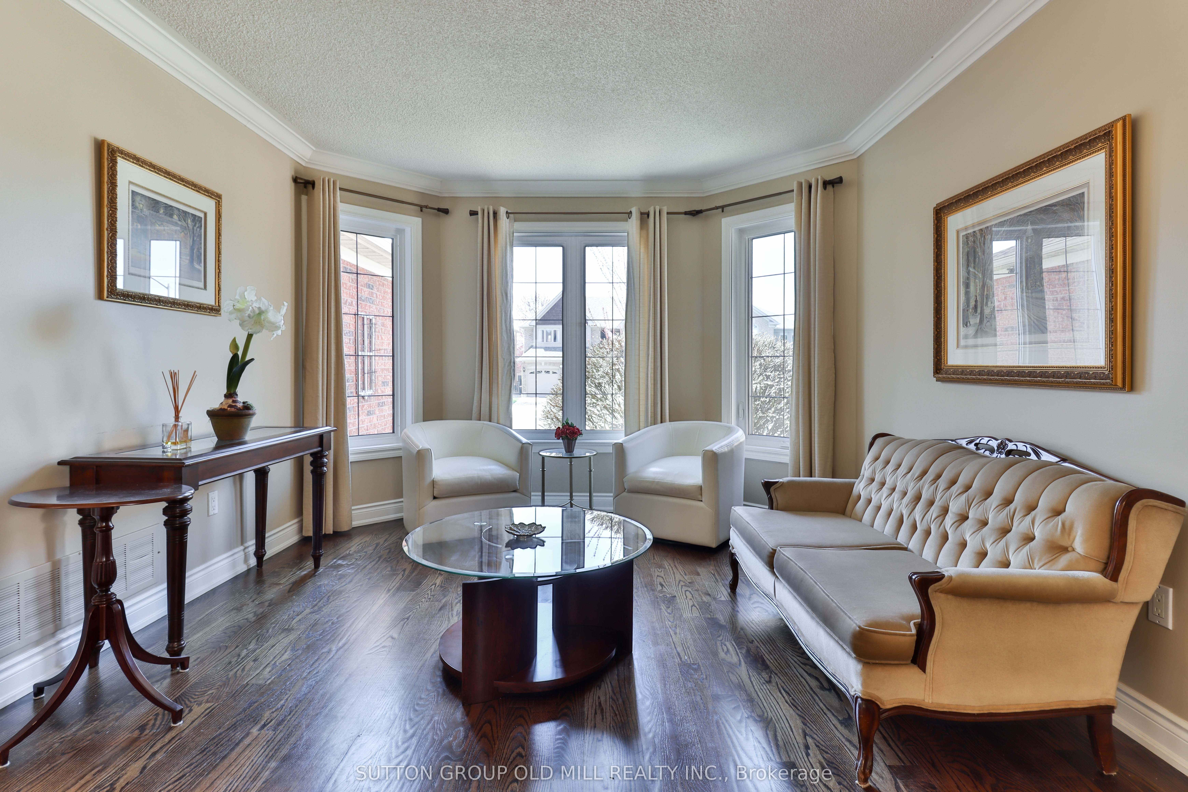
Short term and long rental term available. Option to have it fully furnished including fully stocked kitchen. Welcome to 6835 Forest Park Drive - A Cherished Family Home in heart of Avonlea. This beautifully maintained , sun-filled home is ready to welcome its next family. Set on a generous 48 foot-wide lot with incredible curb appeal, this thoughtfully designed residence boasts 4 spacious bedrooms, an expansive living and dining area, and a bright, inviting layout with multiple sight-lines from every room. A dramatic 12-foot skylight above the staircase floods the home with natural light, while its southwest facing orientation ensures all day sunshine. From the welcoming front entrance to the entertainer's backyard, every detail has been considered for comfort and functionality. Step outside to a private oasis featuring a full outdoor kitchen, gas fire pit, and movie watching area-perfect for enjoying warm evenings crisp fall nights. Parallel to scenic Avonlea Grove Park, the sounds of birds song and rustling leaves to create a peaceful retreat. Inside the finished basement offers a full-size bar/kitchen, a spacious entertainment zone, ideal for hosting or extended family living. Ample storage includes two walk-in closets, two basement pantries, and a garage storage loft. Avonlea is a hidden gem. Conveniently located within 1-3 km of major highways (407,401,403). Lisgar Go Station, top retailers like Walmart, Canadian Tire, and Longos, the beautifully 7.9km Lisgar Meadow Brook Trail. Your children will have access to top-rated schools including St.Teresa of the Child Jesus, Plum Tree Park PS, Mount Carmel S.S., and Meadowvale S.S.

Save
Ask
Tour
Hide
Share
Listing Snapshot
Price 
$4,700
Days On Site 
54 Days
Bedrooms 
4
Inside Area (SqFt) 
2000-2500 sqft
Total Baths 
4
Full Baths 
N/A
Partial Baths 
N/A
Lot Size 
47.86x109.91 Acres
Year Built 
N/A
MLS® Number 
W13617610
Status 
Active
Property Tax 
N/A
Maintenance Fees 
N/A
Sq Ft Source 
N/A
Friends & Family
Recent Activity
2 weeks agoListing updated with changes from the MLS®
2 weeks agoPrice changed to $4,700
2 months agoListing first seen on site
General Features
Attached Garage 
Yes
Cross Street 
Forest Park Dr & Trelawny
Direction Faces 
West
Garage 
Yes
Number Of Stories 
2
Parking 
Garage Door OpenerAttached
Parking Spaces 
4
Property Sub Type 
Single Family Residence
Style 
2-Storey
Interior Features
Appliances 
OvenRange
Basement 
FullFinished
Cooling 
Central Air
Fireplace 
Yes
Fireplace Features 
GasFamily Room
Furnished 
Furnished
Heating 
Natural GasForced Air
Interior 
Central Vacuum
Laundry Features 
In Basement
Bedroom 2 
Dimensions - 14.83 x 9.97Level - Second
Bedroom 3 
Dimensions - 14.99 x 10.99Level - SecondFeatures - Ceiling Fan(s)
Bedroom 4 
Dimensions - 11.48 x 9.97Level - SecondFeatures - Walk-In Closet(s)
Breakfast 
Dimensions - 13.98 x 11.98Level - Main
Dining Room 
Dimensions - 11.98 x 11.52Level - MainFeatures - Open Floorplan
Family Room 
Dimensions - 16.99 x 11.98Level - MainFeatures - Open Floorplan
Foyer 
Dimensions - 11.98 x 7.58Level - Main
Kitchen 
Dimensions - 22.74 x 10.83Level - BasementFeatures - Granite Counters, Wet Bar
Laundry 
Dimensions - 11.06 x 6.07Level - Main
Living Room 
Dimensions - 15.16 x 11.52Level - MainFeatures - Open Floorplan
Master Bedroom 
Dimensions - 23.0 x 10.99Level - SecondFeatures - Walk-In Closet(s), Ceiling Fan(s)
Recreation 
Dimensions - 24.15 x 19.23Level - Basement
Utility Room 
Dimensions - 17.75 x 16.24Level - Basement
Save
Ask
Tour
Hide
Share
Exterior Features
Construction Details 
Brick
Lot Features 
Greenbelt
Pool Features 
None
Roof 
Shingle
View 
GardenPark/Greenbelt
Waterview 
GardenPark/Greenbelt
Listing courtesy of SUTTON GROUP OLD MILL REALTY INC.

Listing information is provided by Participants of the Toronto Real Estate Board. IDX information is provided exclusively for personal, non-commercial use, and may not be used for any purpose other than to identify prospective properties consumers may be interested in purchasing. Information is deemed reliable but not guaranteed. Copyright 2026, Toronto Real Estate Board
Last checked 2026-09-22 06:50 AM UTC

Neighborhood & Commute
Source: Walkscore
Disclosure: Community information and market data powered by Constellation Data Labs. Information is deemed reliable but not guaranteed.
Save
Ask
Tour
Hide
Share
Scroll to Top