
10 Lennox CourtBrampton, ON L6Z 1V9
Mortgage Calculator
Monthly Payment (Est.)
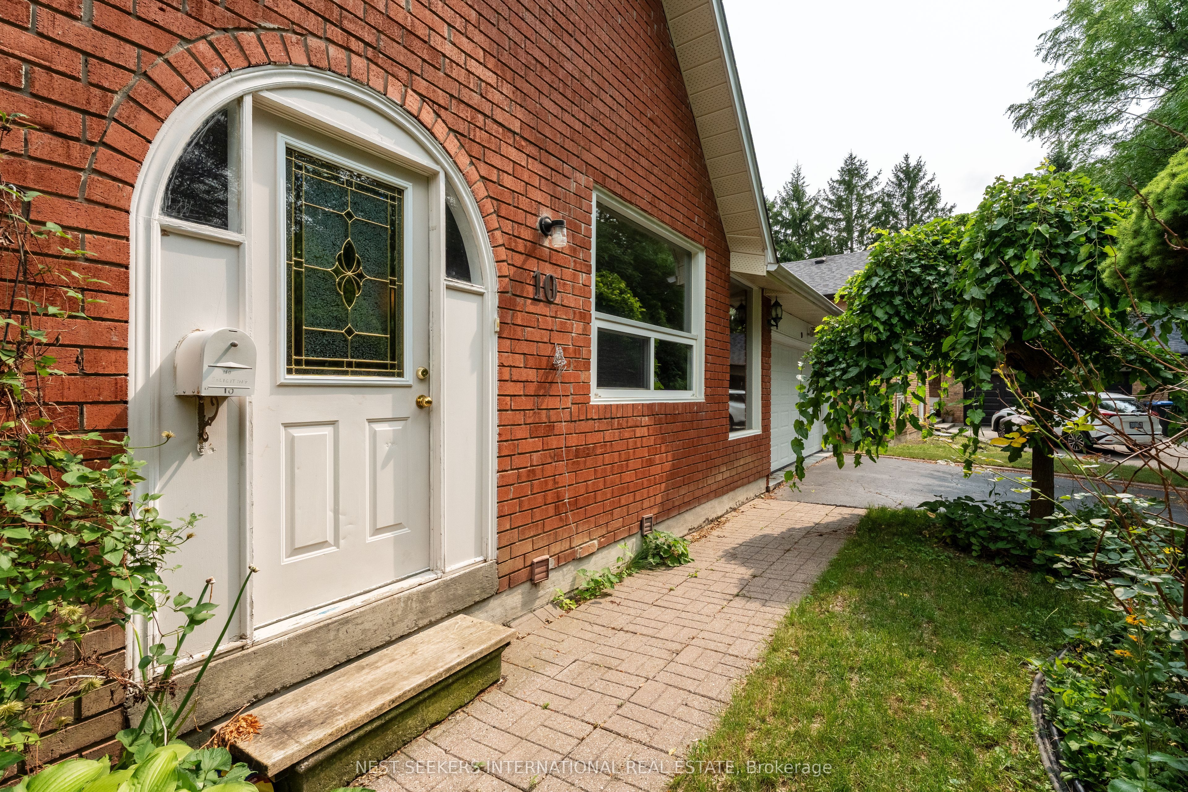
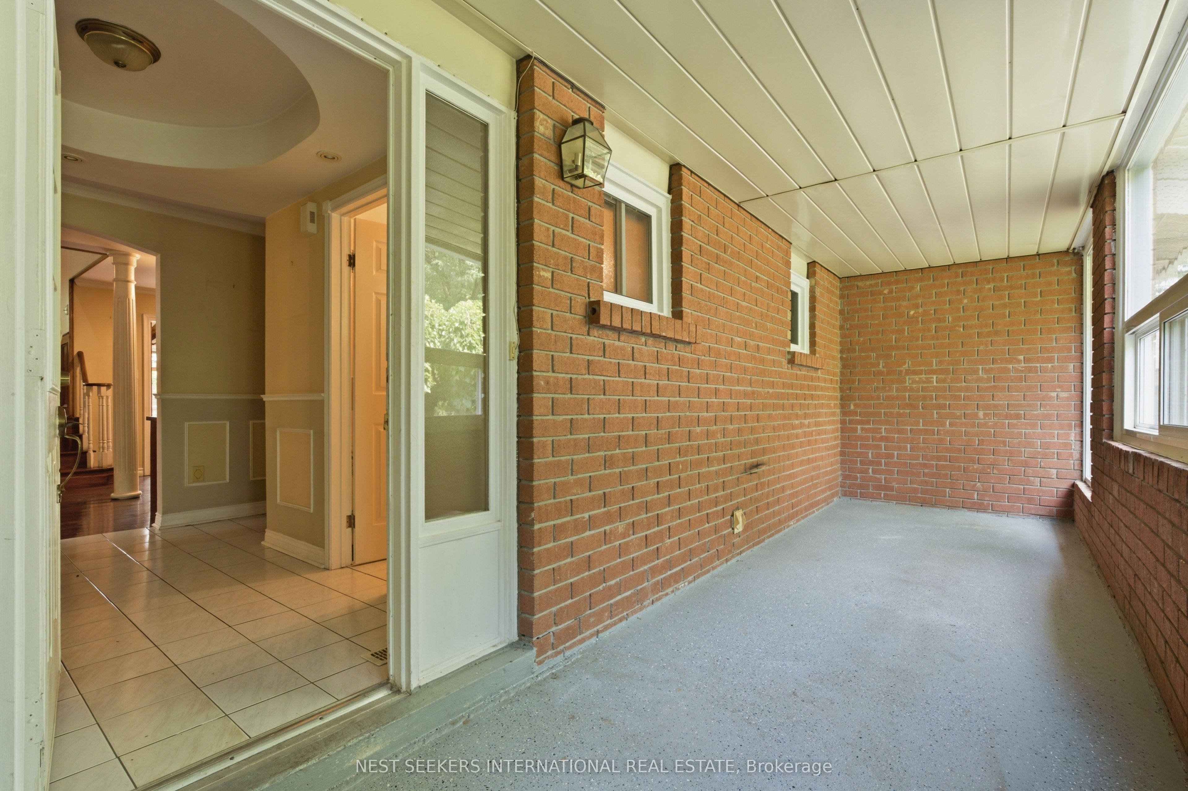
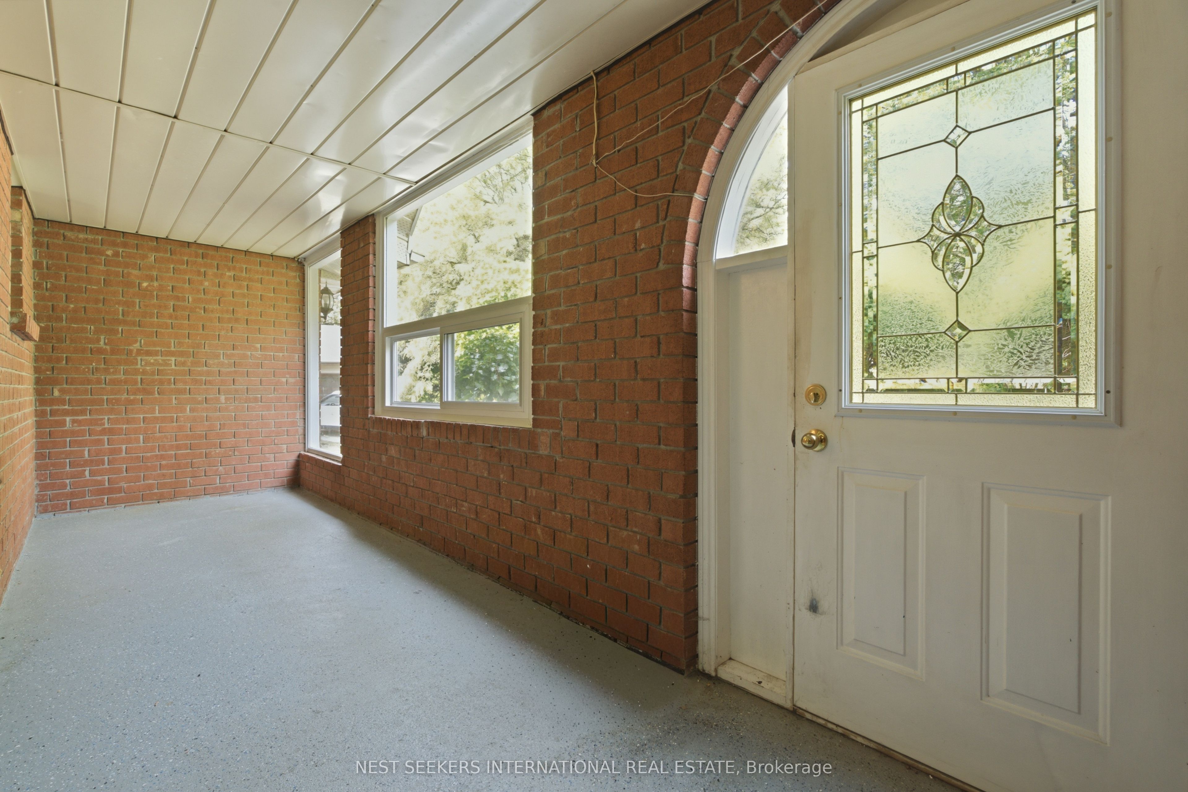
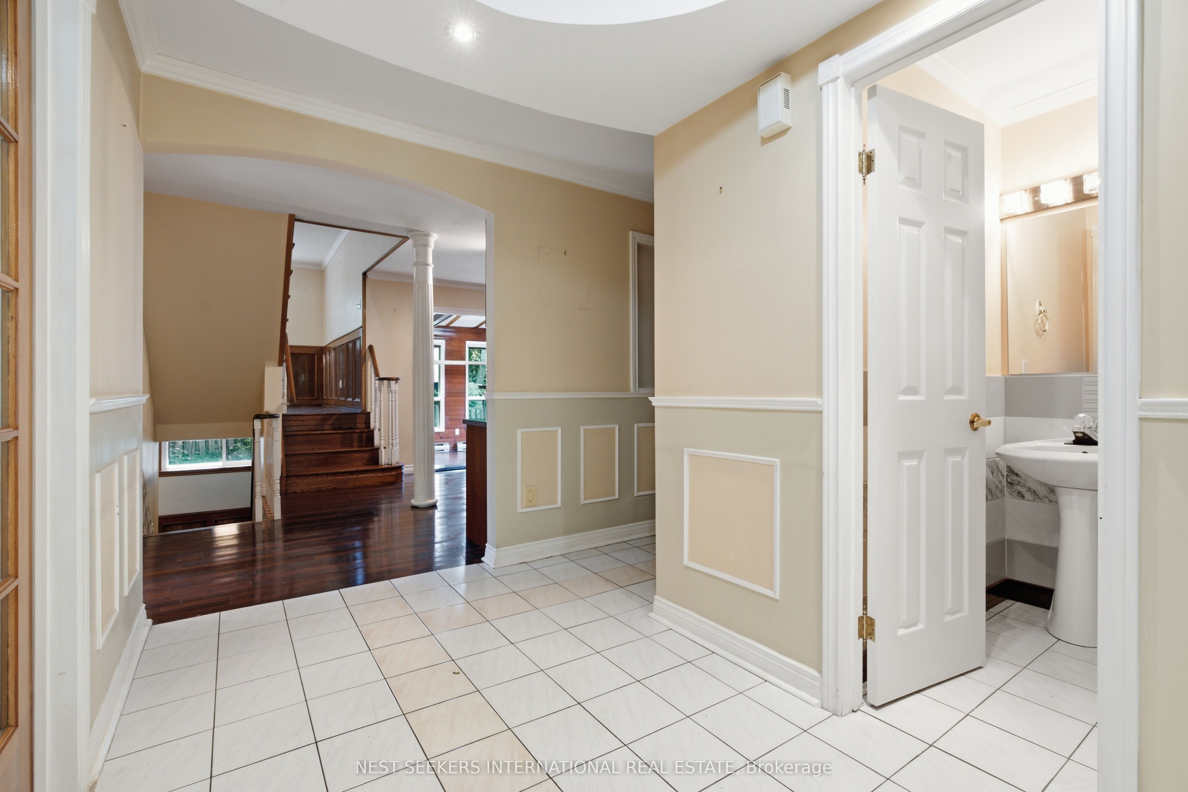
Enter an interest rate to see your estimated monthly payment.Welcome to 10 Lennox Court, a rare opportunity in the sought-after Parklane Estates community of Snelgrove. Perfectly situated at the end of a quiet cul-de-sac, this spacious residence offers generous living spaces and endless potential in one of Brampton's most established neighborhoods. Designed for comfortable family living and entertaining, the home features multiple living and gathering areas, a bright sunroom, and an enclosed front porch-an inviting space to enjoy your morning coffee or unwind at the end of the day. Adding warmth and timeless character are two authentic wood-burning fireplaces, both Sold in "As is Where Is" Condition. This home offers a functional and versatile layout with plenty of room to grow. While it will benefit from your personal touch and updating, it presents an outstanding opportunity to renovate and customize a home to your own style in a highly desirable neighborhood. Ideally located near Conservation Drive, the scenic Etobicoke Creek Trail, parks, schools, shopping, and major commuter routes, this home combines the tranquility of a court location with exceptional everyday convenience. Whether you're looking to renovate, invest, or create your forever home, this is an exceptional opportunity to own in the prestigious Parklane Estates community of Snelgrove. Sold in "As is Where Is" Condition.
| 3 days ago | Listing updated with changes from the MLS® | |
| 4 weeks ago | Price changed to $979,900 | |
| 2 months ago | Listing first seen on site |

Listing information is provided by Participants of the Toronto Real Estate Board. IDX information is provided exclusively for personal, non-commercial use, and may not be used for any purpose other than to identify prospective properties consumers may be interested in purchasing. Information is deemed reliable but not guaranteed. Copyright 2026, Toronto Real Estate Board
Last checked 2026-10-13 01:53 AM UTC