
323 Cochrane TerraceMilton, ON L9T 8C8
Mortgage Calculator
Monthly Payment (Est.)
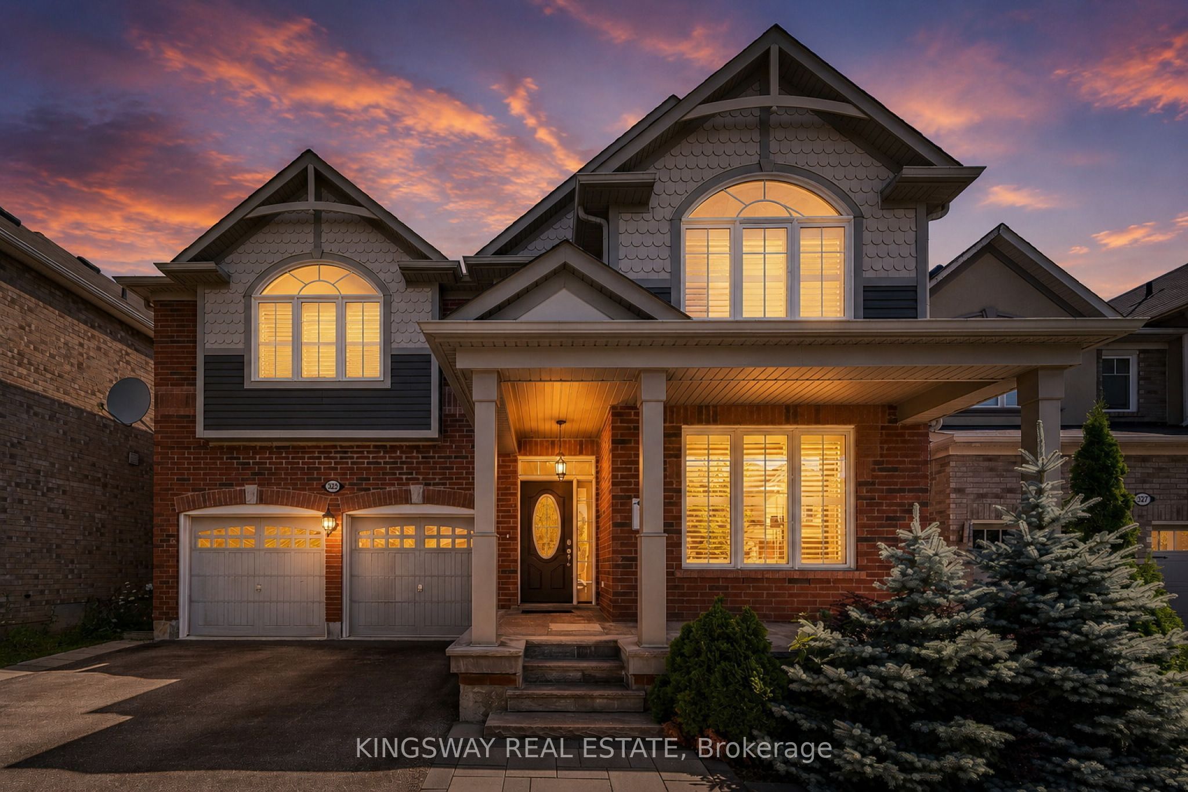
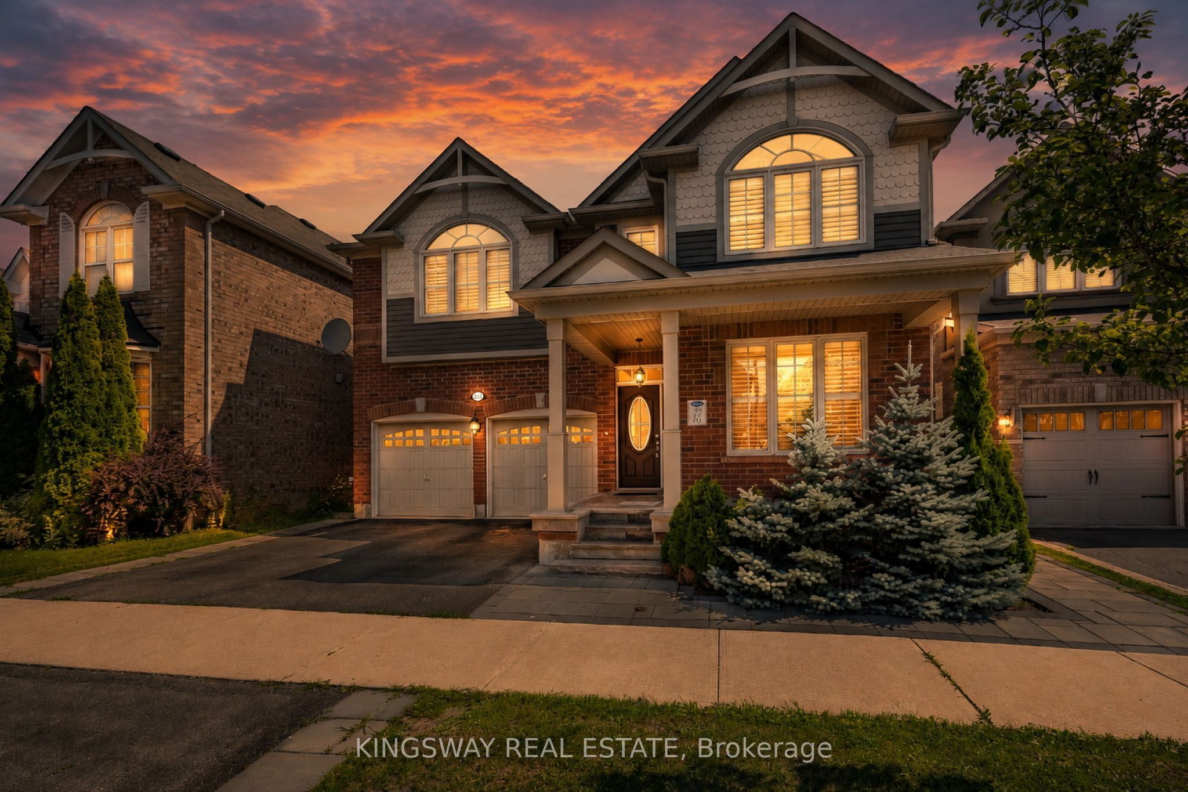
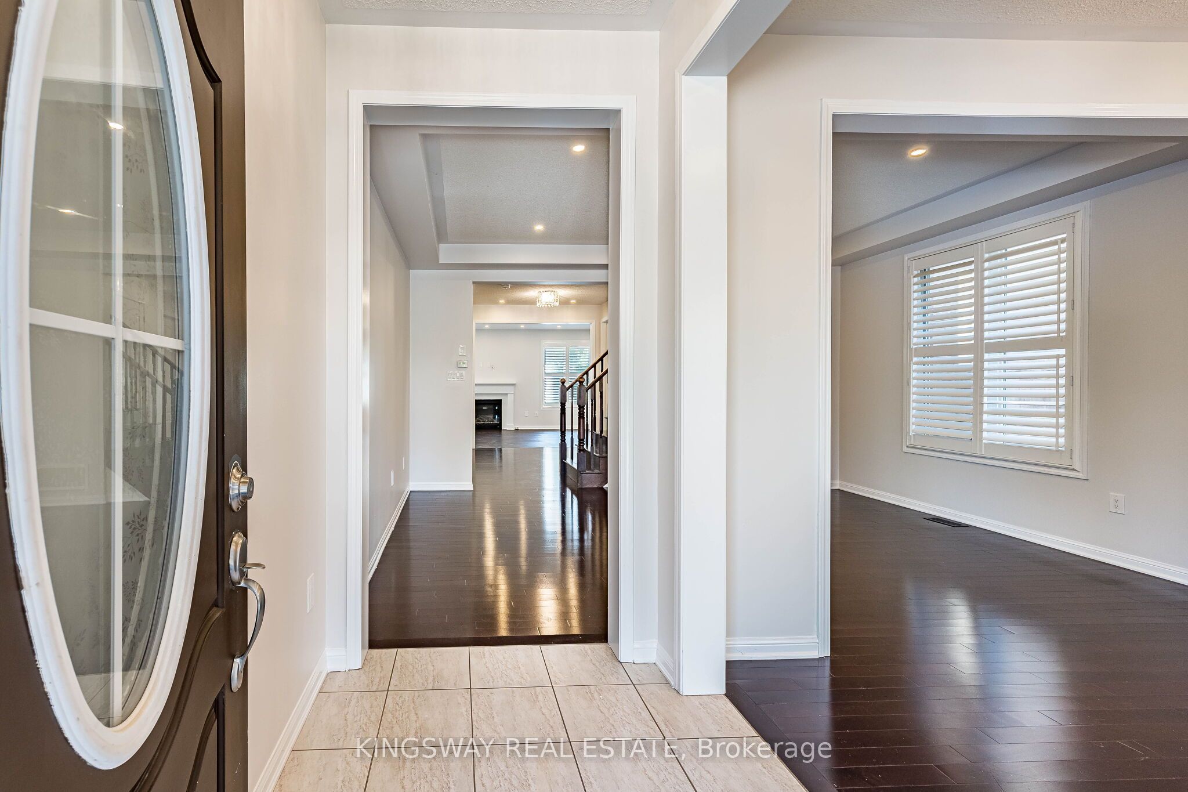
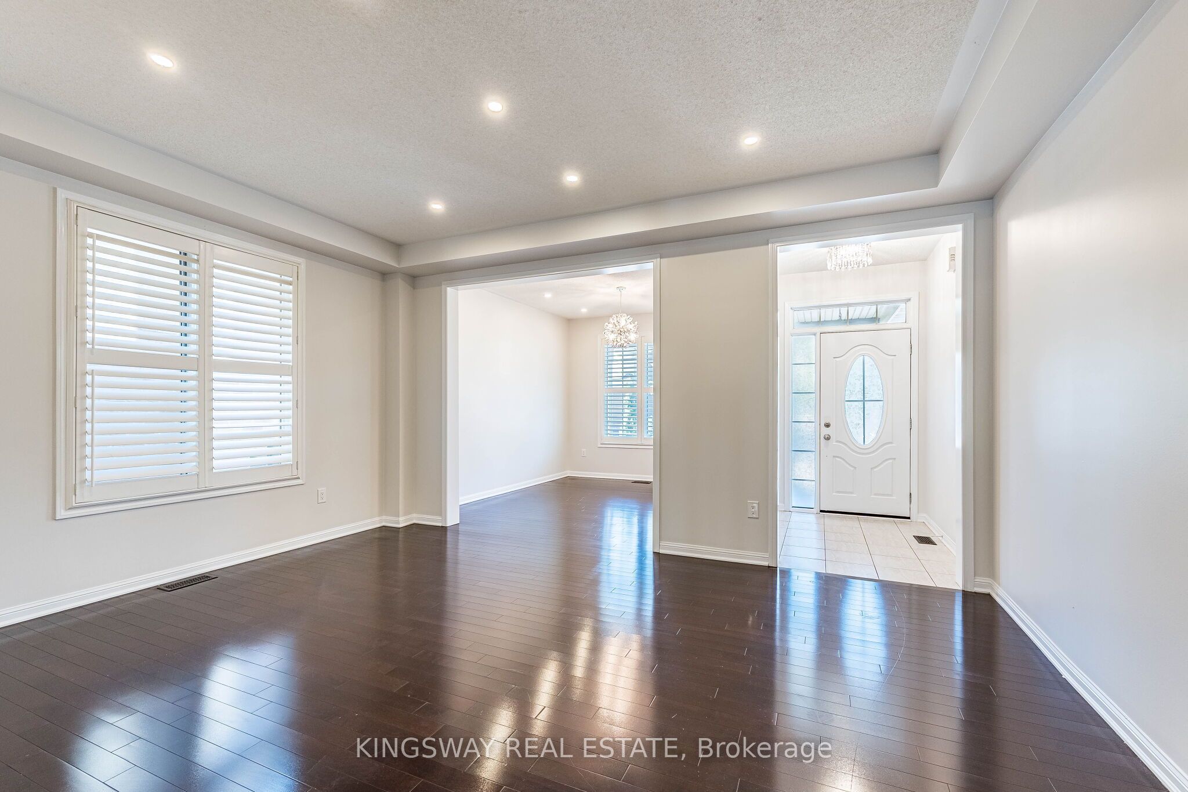
$7,072A True Blessing To Own This Home - Fantastic Layout Where Luxury Meets Sophistication In One Of The Most Sought-After Areas Of Milton ** Executive 4+3 bedrooms and 5.5 Washroom Detached House Located In High Demand Area Of Willmont with Over 4300 Sq ft of Living Area ** $$ spent on upgrades ** Ideal LAYOUT w/ Separate Living / Dining & Family Room ** Formal Living & Dining Rooms Create Inviting Spaces For Large Gatherings ** Spectacular Chef's Kitchen Featuring Built-In Stainless Steel Appliances, Custom Backsplash, Quartz Counters, Huge Pantry & Center Island **Eat-in-Kitchen Space w/ Walkout To Fully Fenced Interlocked Backyard For All Outdoor Entertainment *** Huge Family Room Boasts A Gas Fireplace ** Upstairs Host 4 Bedrooms Huge Primary w/ Sitting Area, Customized Walk-In Closets, Luxurious Ensuite Bath w/ Corner Soaker Tub, Quartz Counter top & Separate Shower ** 3 Generously Sized Bedrooms w/ Their Own Closets ** 2nd Floor Laundry ** A Professionally Finished Legal Basement with separate entrance Generate Extra Rental Income ** Plus Bonus Separate Owner Fished area in Basement with 3 pc Full Bath. This Is A Show Stopping Will Take You To A Different Level Of Living ** A Must See!!!
| a month ago | Listing updated with changes from the MLS® | |
| a month ago | Listing first seen on site |

Listing information is provided by Participants of the Toronto Real Estate Board. IDX information is provided exclusively for personal, non-commercial use, and may not be used for any purpose other than to identify prospective properties consumers may be interested in purchasing. Information is deemed reliable but not guaranteed. Copyright 2026, Toronto Real Estate Board
Last checked 2026-09-15 03:04 AM UTC