
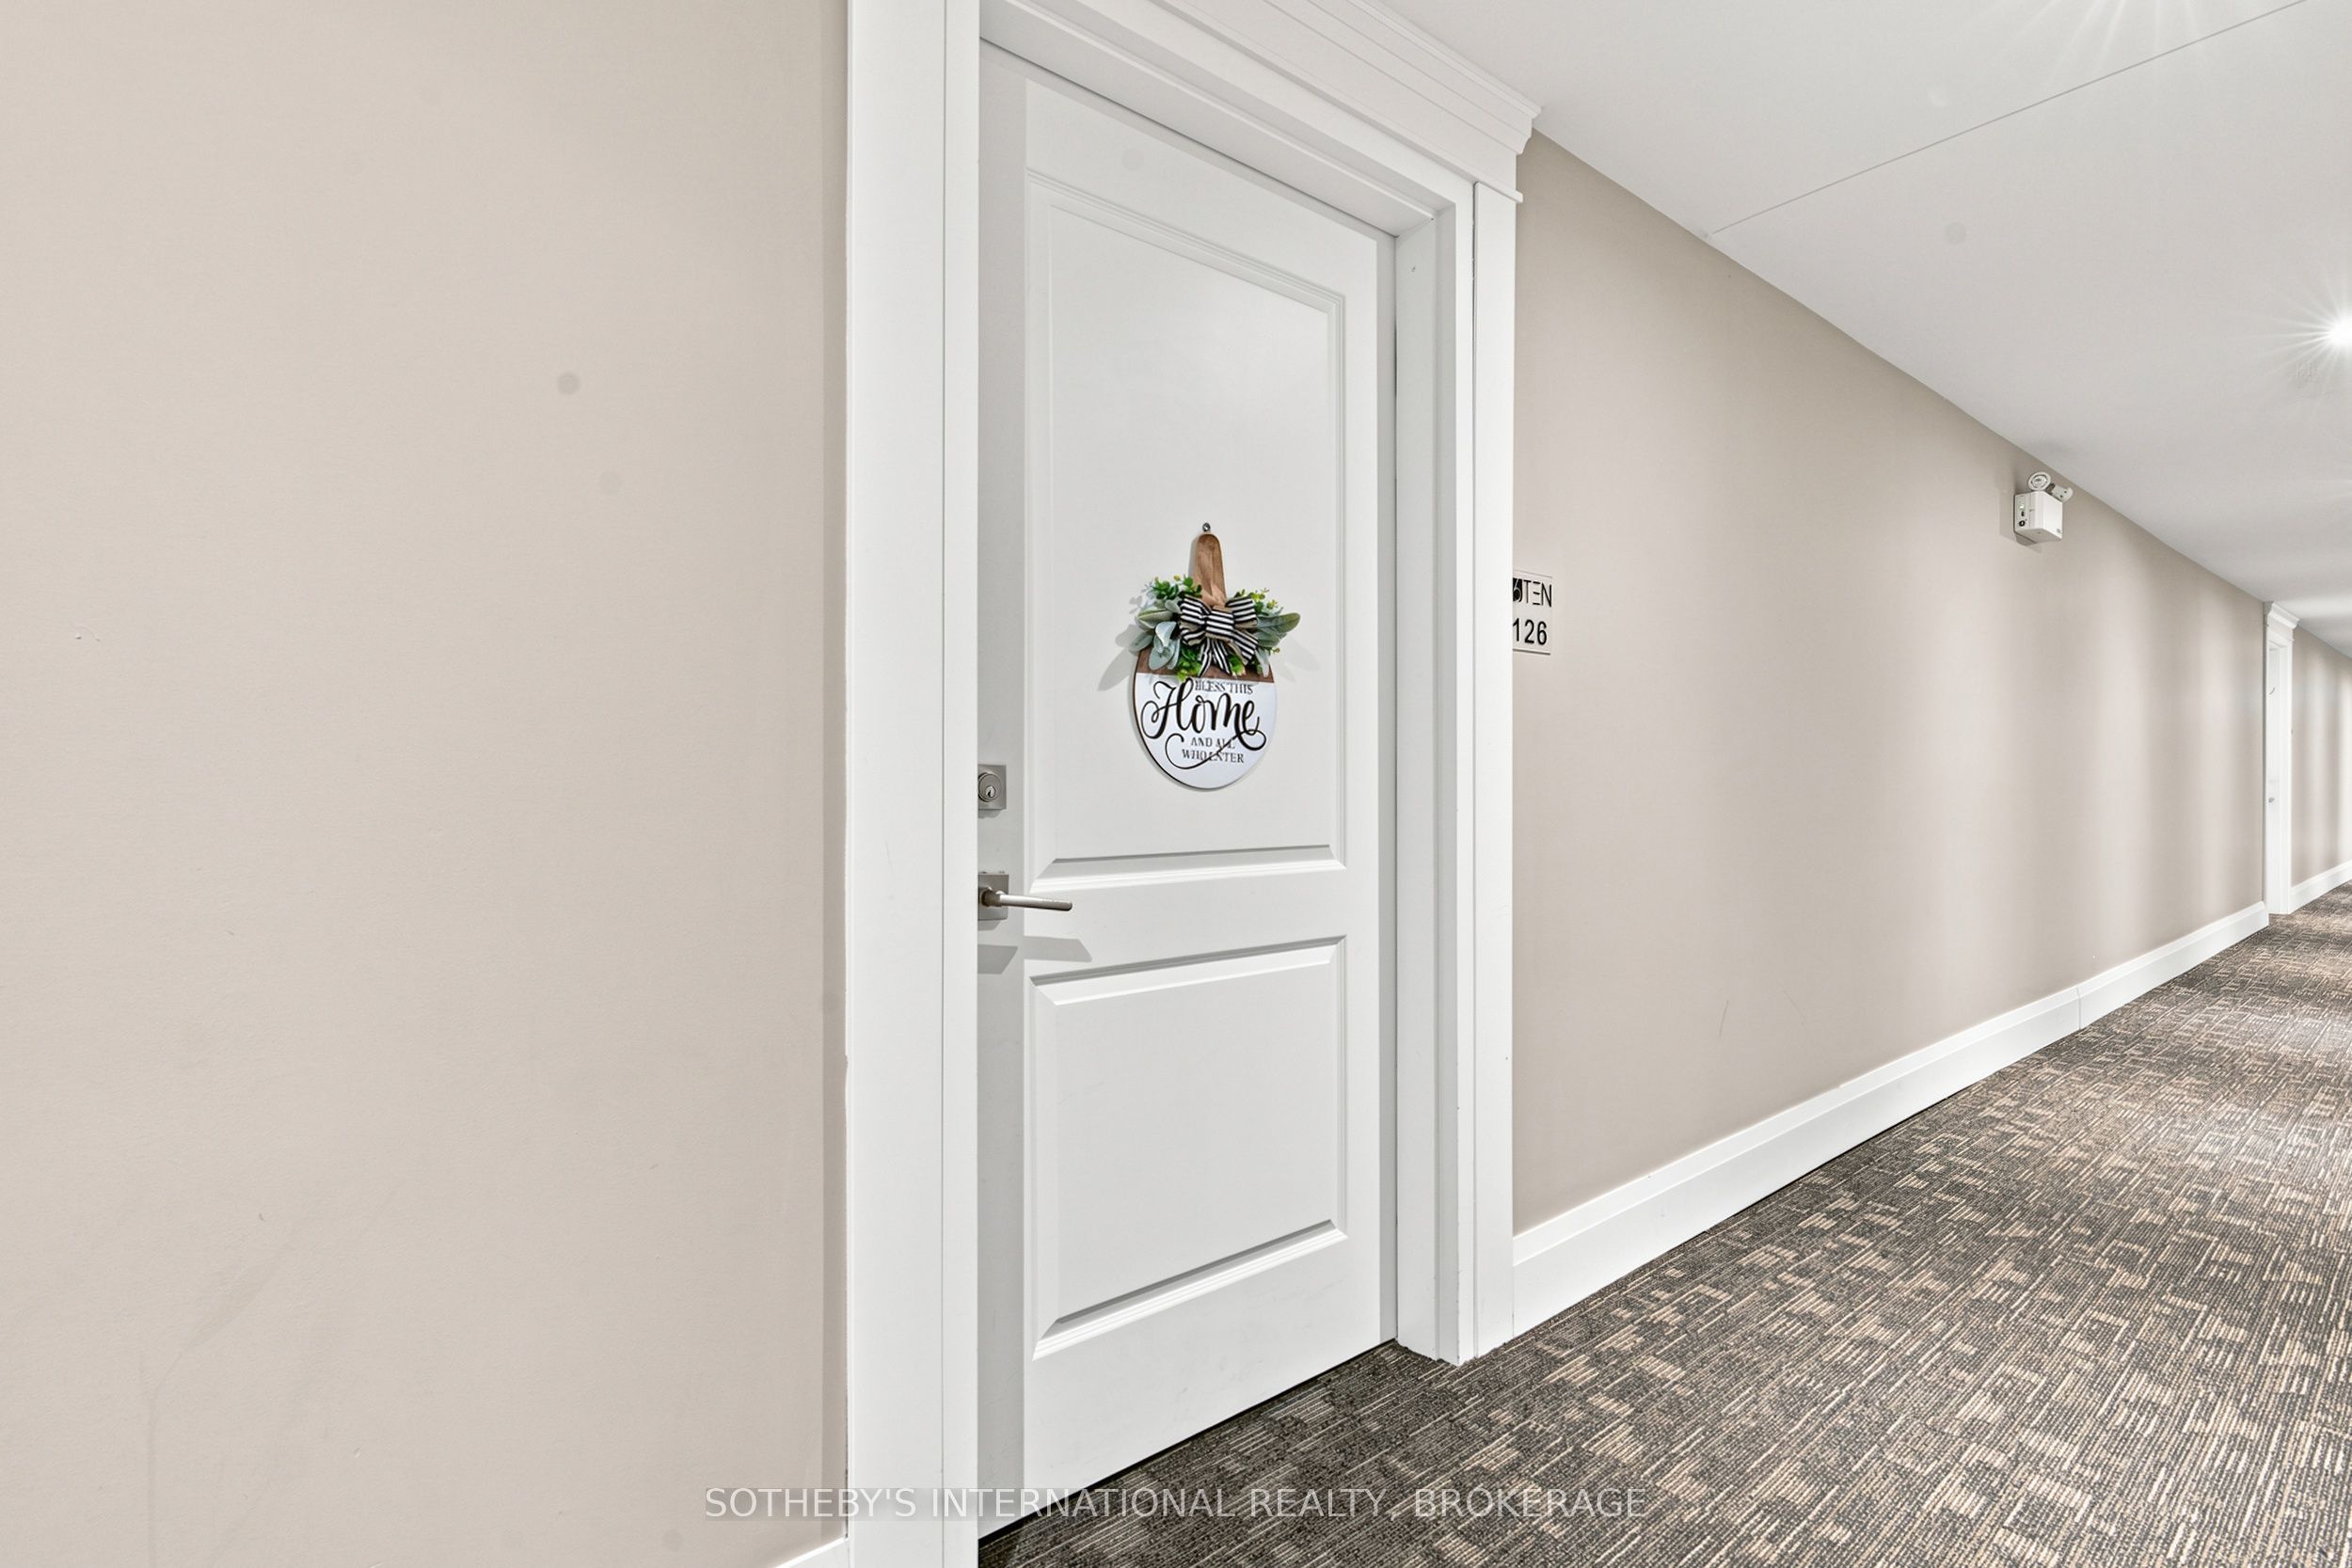
610 Farmstead Drive 126Milton, ON L9T 8X5
Mortgage Calculator
Monthly Payment (Est.)
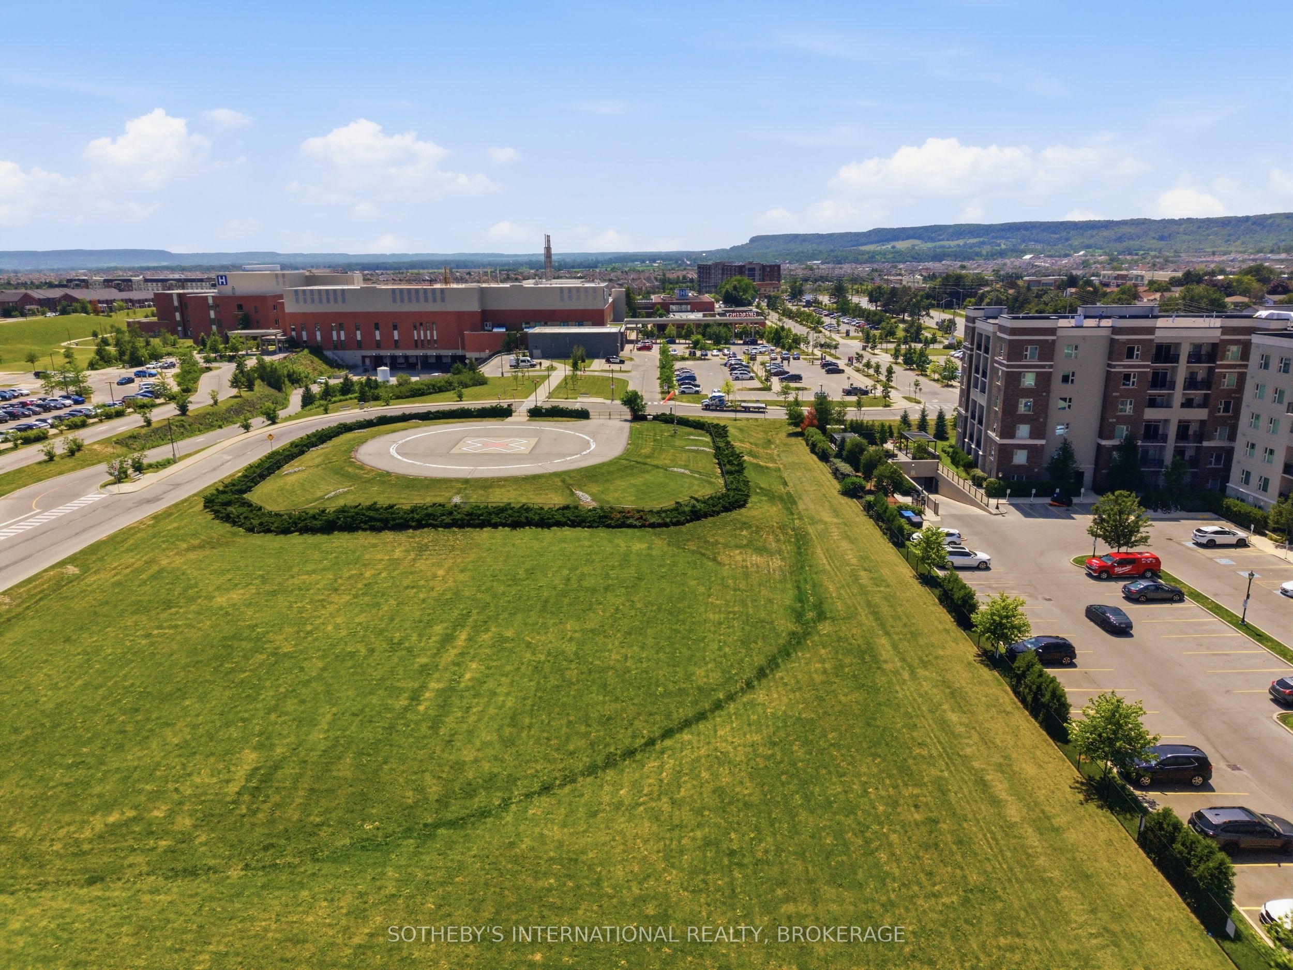
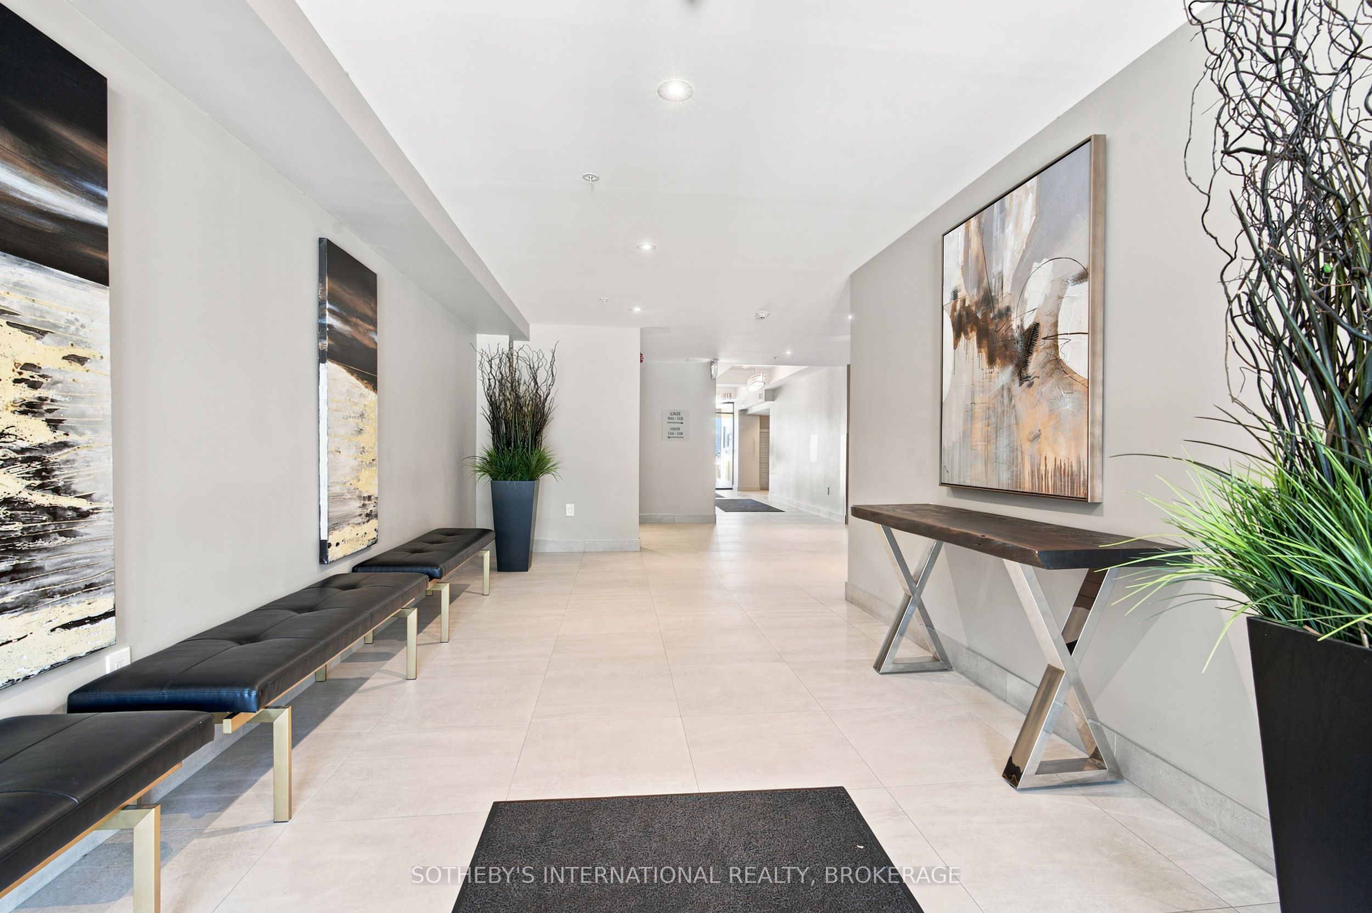
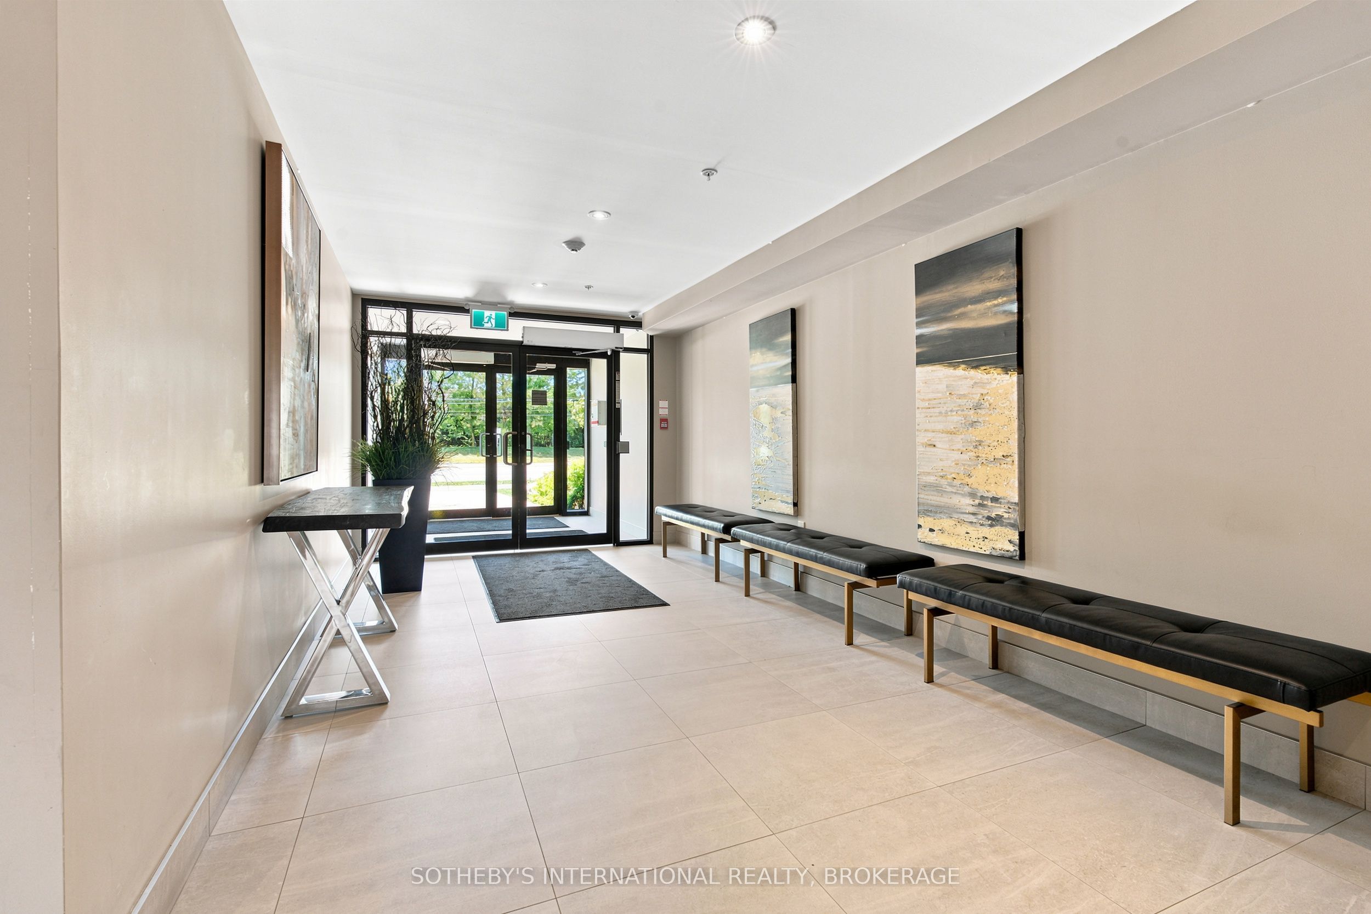
$2,418Sophisticated urban living in Milton's most sought-after community. This main-floor 1-bed plus den showcases 9-foot ceilings, open-concept layout, carpet-free and a stunning white kitchen with quartz countertops and stainless steel appliances. In-suite laundry, south-facing balcony with complete privacy, and abundant natural light throughout. The separate enclosed den works perfectly as a home office, guest suite, or creative studio. Two underground parking spaces, building fitness center, party room, and secure amenities. Prime location near schools, healthcare, shopping, transit, and highways. Central air, heat exchange, exclusive locker, move-in ready. Pet-friendly with restrictions and dog-run on site. Maintenance $398.81/month includes building insurance, common elements and parking.
| a month ago | Listing updated with changes from the MLS® | |
| a month ago | Price changed to $529,900 | |
| a month ago | Listing first seen on site |

Listing information is provided by Participants of the Toronto Real Estate Board. IDX information is provided exclusively for personal, non-commercial use, and may not be used for any purpose other than to identify prospective properties consumers may be interested in purchasing. Information is deemed reliable but not guaranteed. Copyright 2026, Toronto Real Estate Board
Last checked 2026-09-15 03:04 AM UTC