
2052 Oak Bliss CrescentOakville, ON L6M 3K4
Mortgage Calculator
Monthly Payment (Est.)
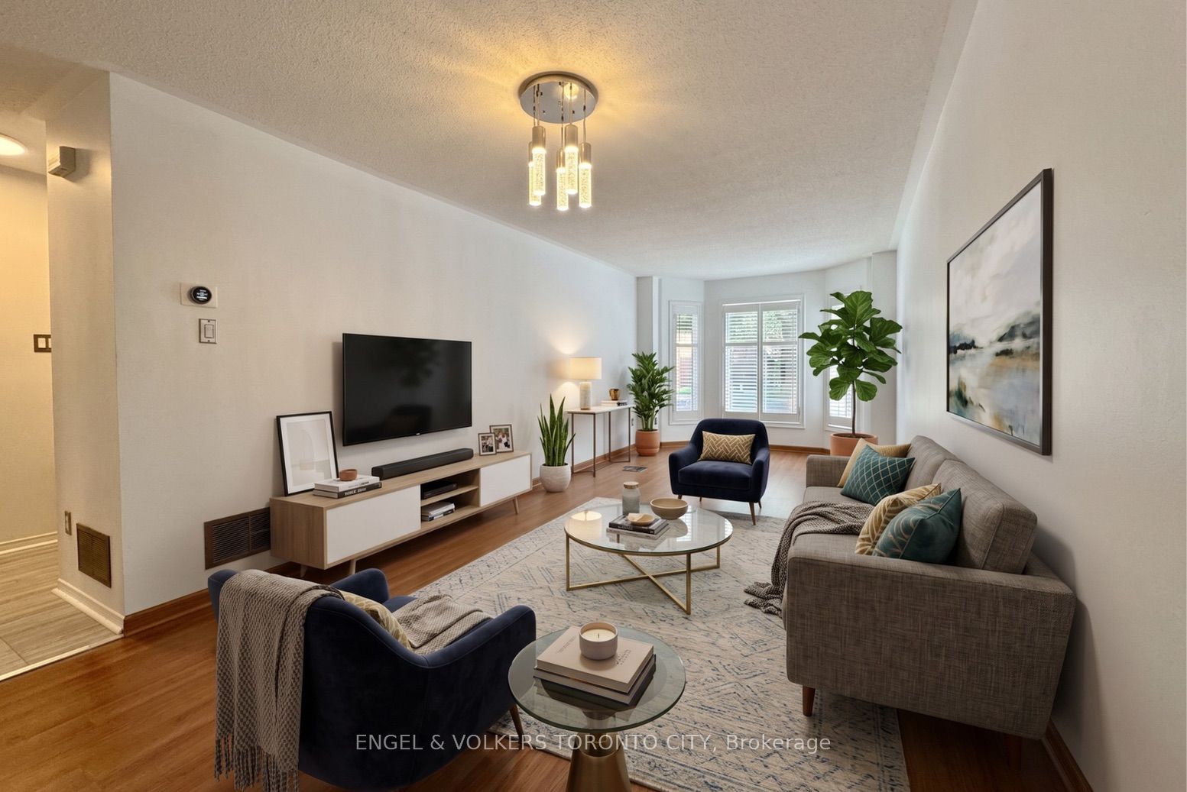
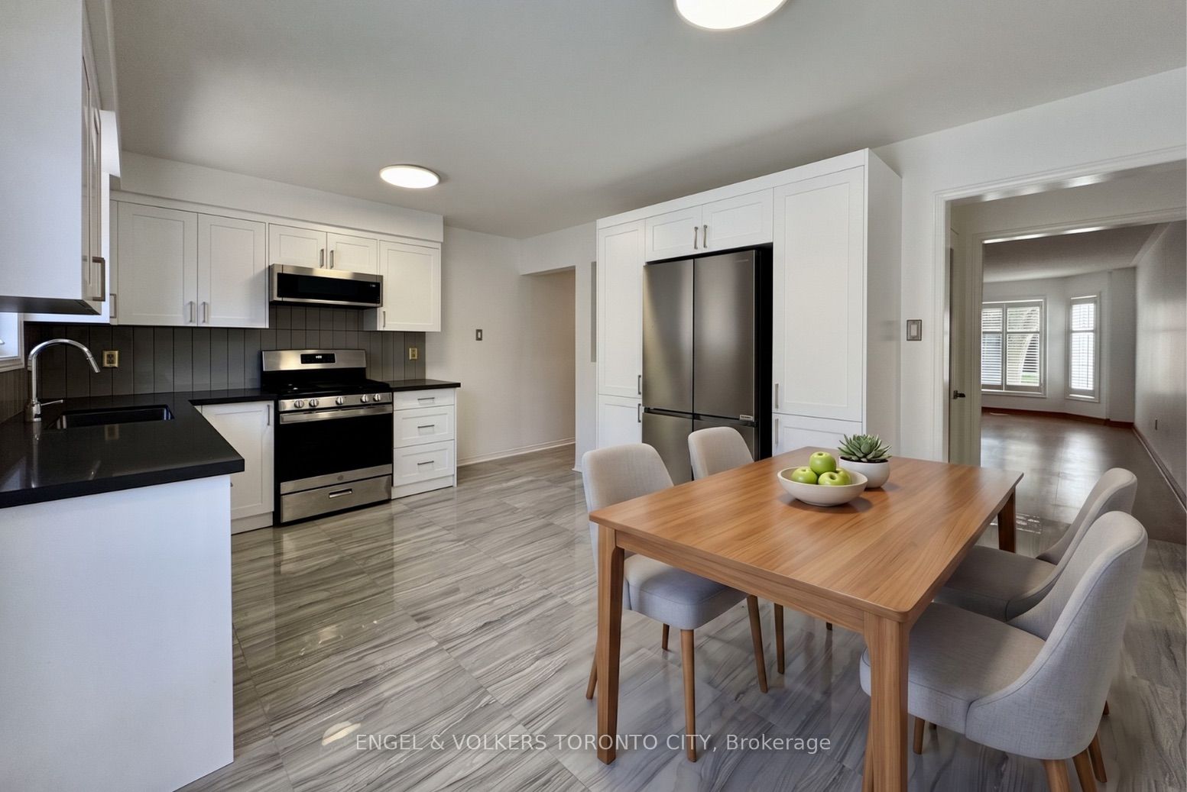
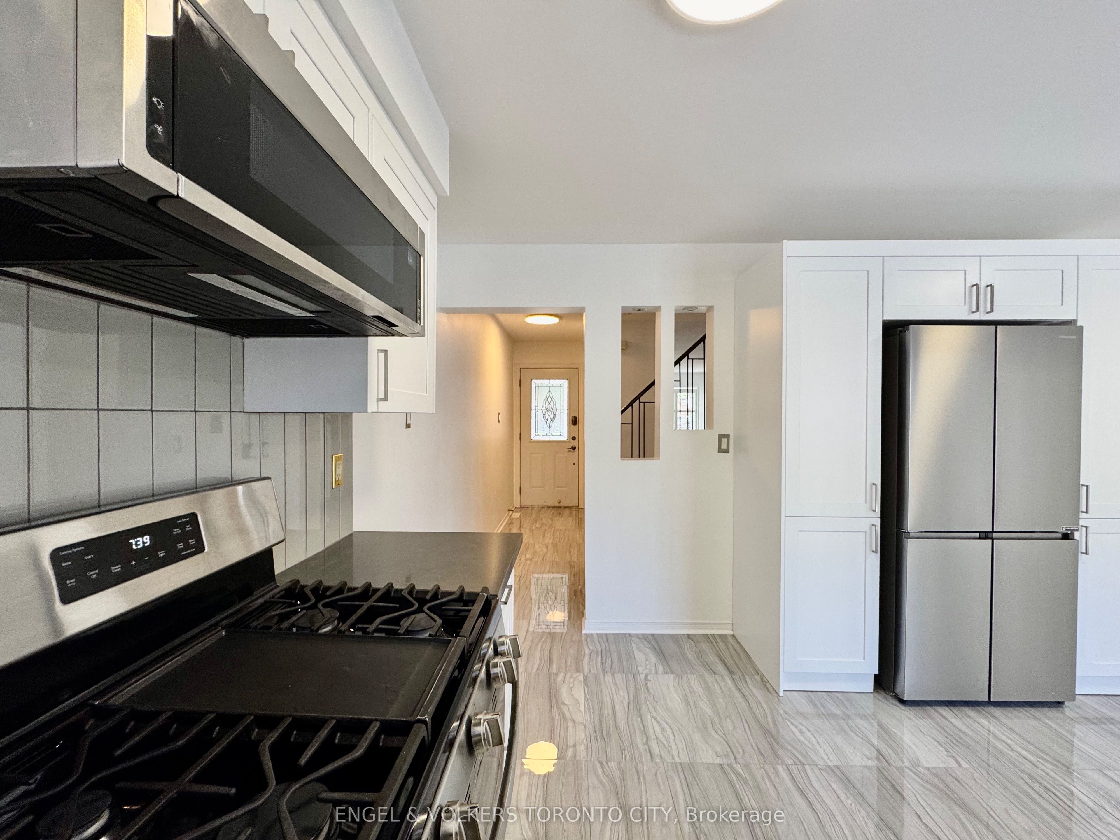
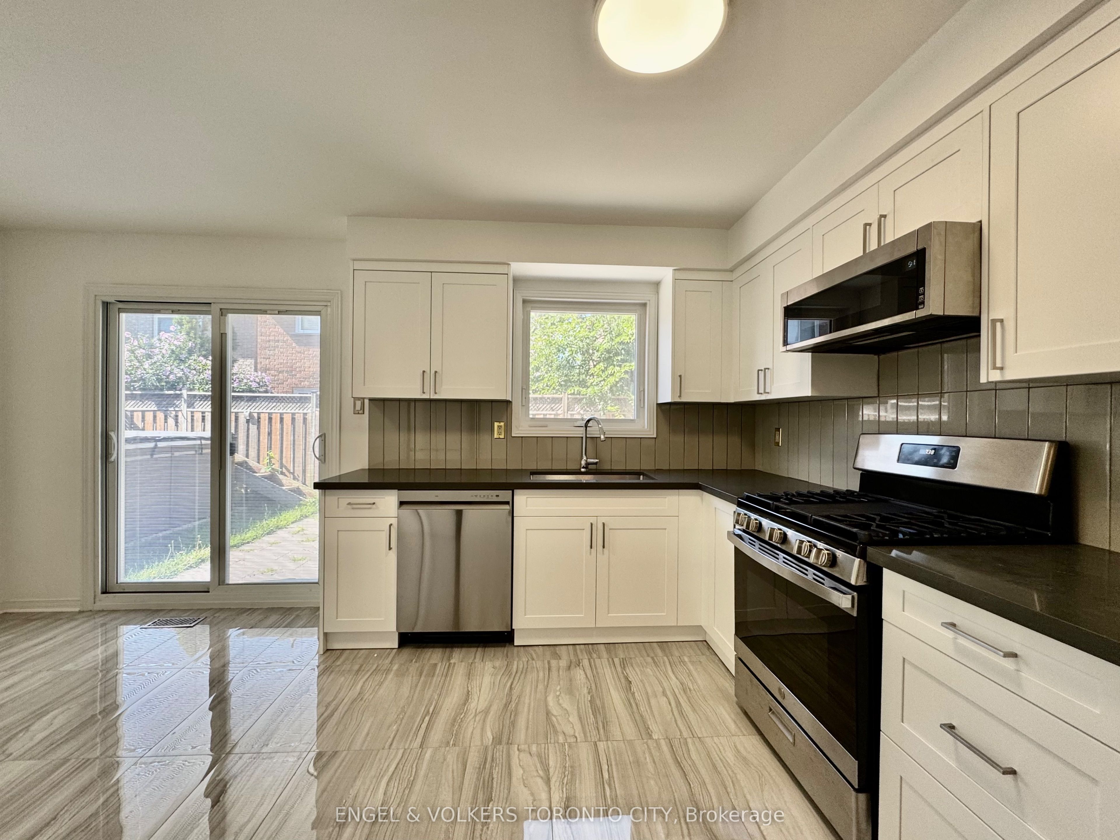
$20Mezmerizing Freshly painted throughout, this bright and spacious detached home is located on a quiet, family-friendly street in desirable West Oak Trails, just north of Glen Abbey. Featuring a brand-new renovated kitchen with quartz countertops and stainless steel appliances, beautifully renovated bathrooms, and a newly renovated finished basement with a spacious family room, fourth bedroom, and 2-piece bath. The generous primary bedroom offers a walk-in closet and a 4-piece ensuite. Private driveway and attached garage provide parking for up to three vehicles, with direct garage access to a fully fenced backyard featuring a large deck, perfect for entertaining. Ideally located close to top-rated schools, shopping, parks, scenic trails, and community amenities, with easy access to Highways 403, QEW, and GO Transit. Move-in ready and offering the perfect blend of style, comfort, and convenience.
| a month ago | Listing updated with changes from the MLS® | |
| a month ago | Listing first seen on site |

Listing information is provided by Participants of the Toronto Real Estate Board. IDX information is provided exclusively for personal, non-commercial use, and may not be used for any purpose other than to identify prospective properties consumers may be interested in purchasing. Information is deemed reliable but not guaranteed. Copyright 2026, Toronto Real Estate Board
Last checked 2026-09-13 02:17 PM UTC