
208 La Rose Avenue 9Toronto, ON M9P 1B5
Mortgage Calculator
Monthly Payment (Est.)
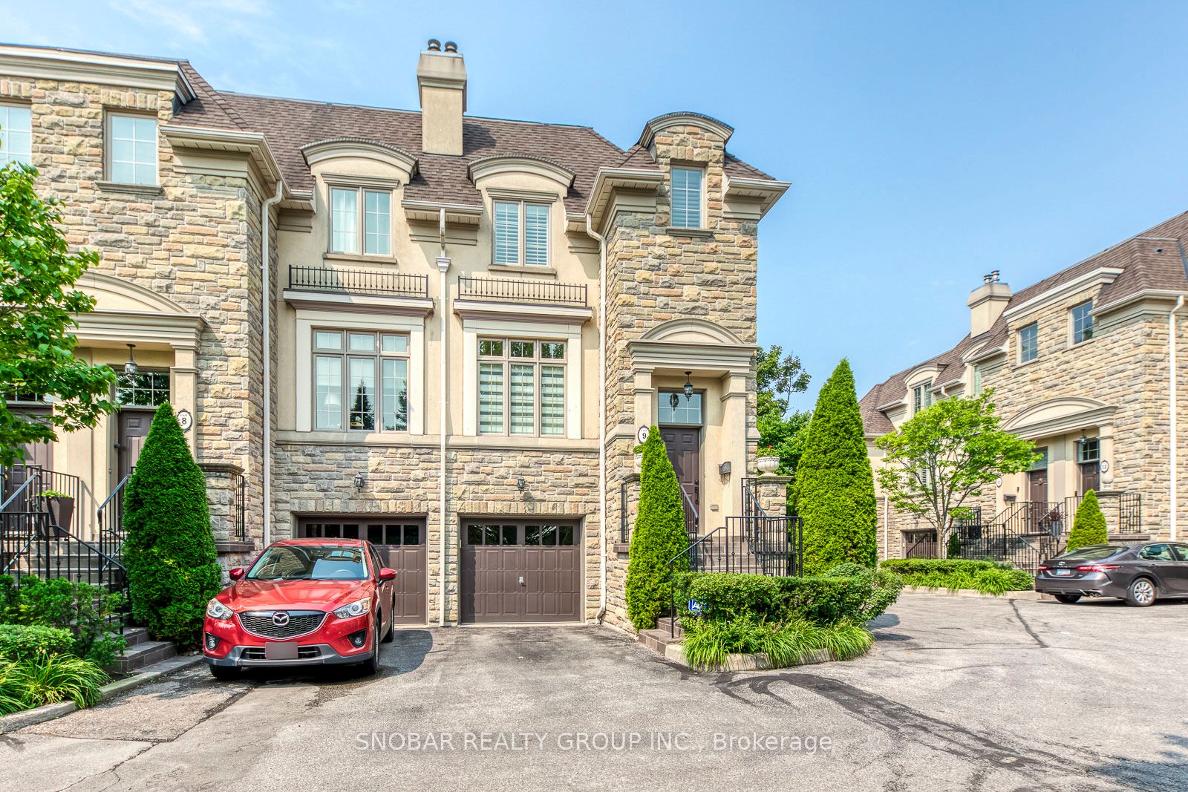
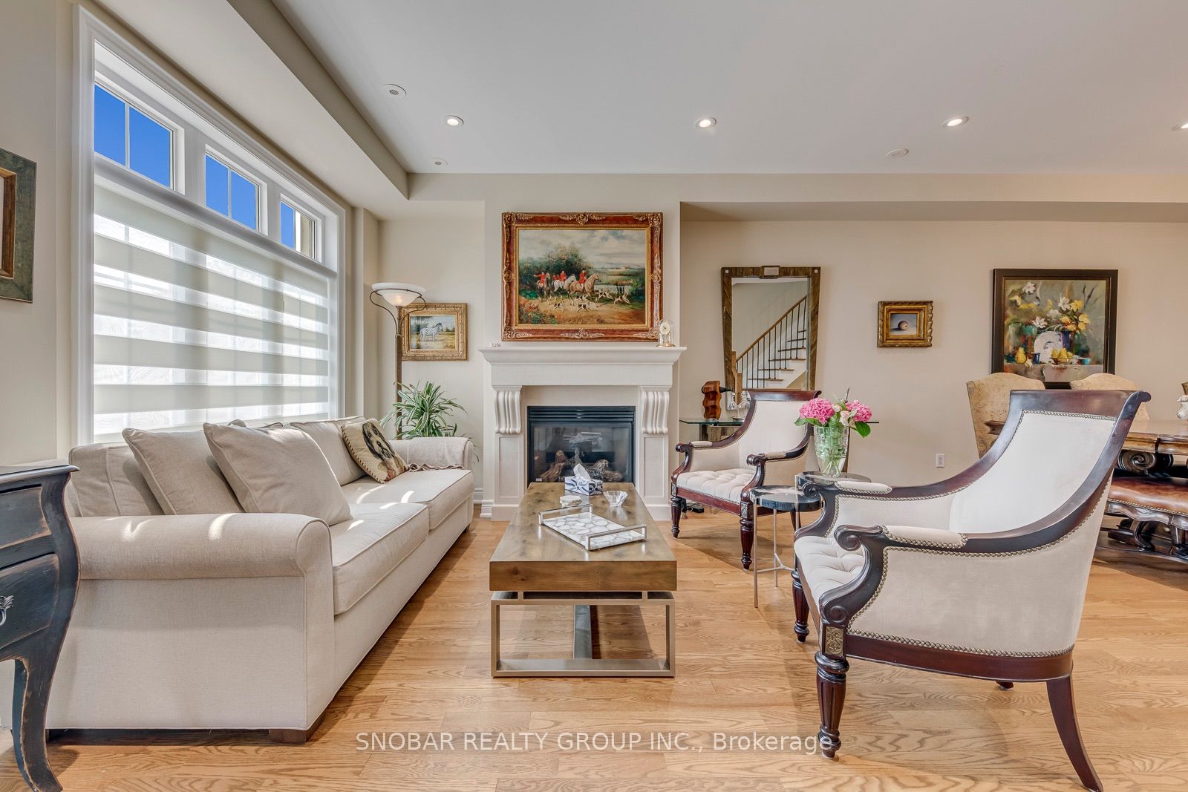
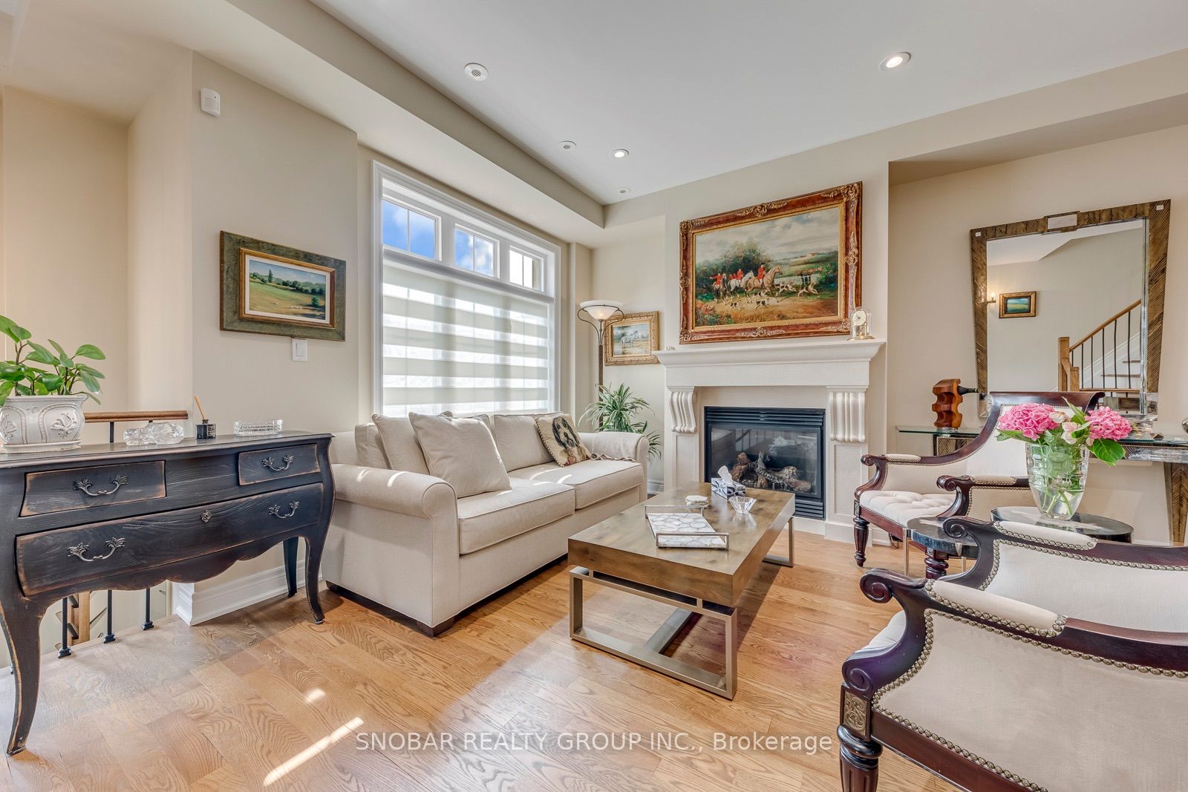
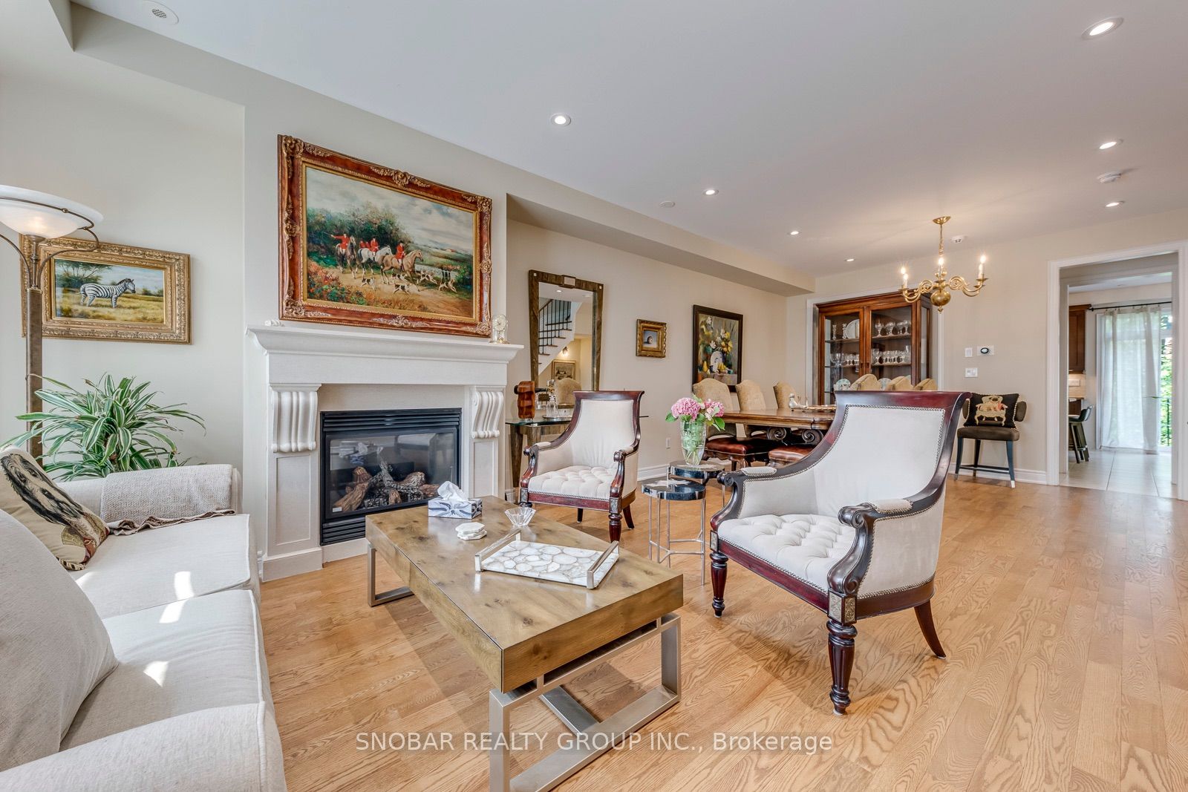
Enter an interest rate to see your estimated monthly payment.Rarely available end unit - feels like a semi. Located in the prestigious Richmond Gardens neighbourhood of Etobicoke, 208 La Rose Avenue is an exceptional townhome within an exclusive collection of just 17 residences, thoughtfully designed for comfort, style, and modern living. Meticulously upgraded throughout, this elegant home offers an impressive blend of luxury and functionality. Soaring ceilings enhance the open-concept living and dining areas, creating a bright and spacious setting ideal for everyday living and entertaining. Expansive windows fill the interior with natural light and contribute to the home's warm, inviting atmosphere. At the heart of the residence is a beautifully appointed gourmet kitchen featuring premium appliances, generous counter space, and a walkout to a private deck complete with a gas-line connection-perfect for outdoor dining and entertaining. The second level offers three generously sized bedrooms with ample space for family and guests. The lower level features a spacious family room with a walkout to the ground-level patio and private yard, providing a peaceful retreat for relaxation and recreation. Experience sophisticated living in this distinguished and private community, conveniently located near excellent schools, parks, shopping, transit, and neighbourhood amenities. Don't miss the opportunity to make this exceptional Richmond Gardens townhome your new home. Show and Sell!!
| 2 months ago | Listing updated with changes from the MLS® | |
| 2 months ago | Listing first seen on site |

Listing information is provided by Participants of the Toronto Real Estate Board. IDX information is provided exclusively for personal, non-commercial use, and may not be used for any purpose other than to identify prospective properties consumers may be interested in purchasing. Information is deemed reliable but not guaranteed. Copyright 2026, Toronto Real Estate Board
Last checked 2026-10-13 12:53 AM UTC