
395 Square One Drive 3703Mississauga, ON L5B 0P6
Mortgage Calculator
Monthly Payment (Est.)
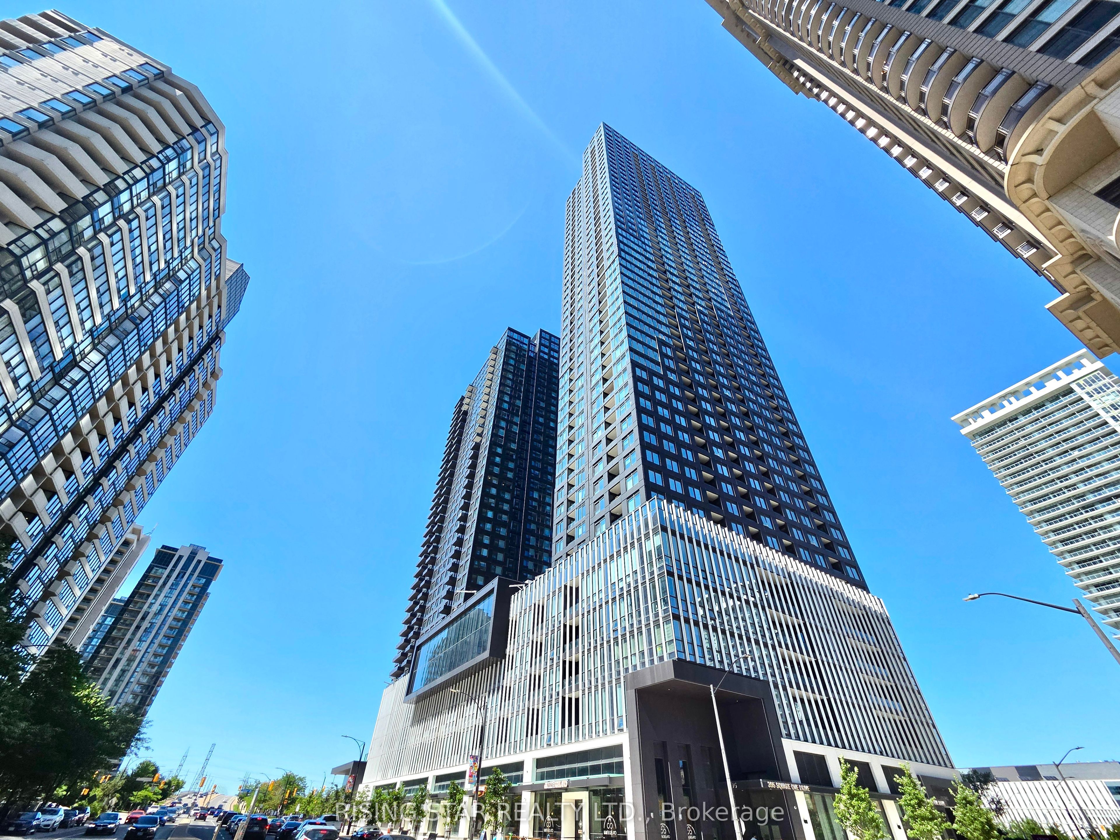
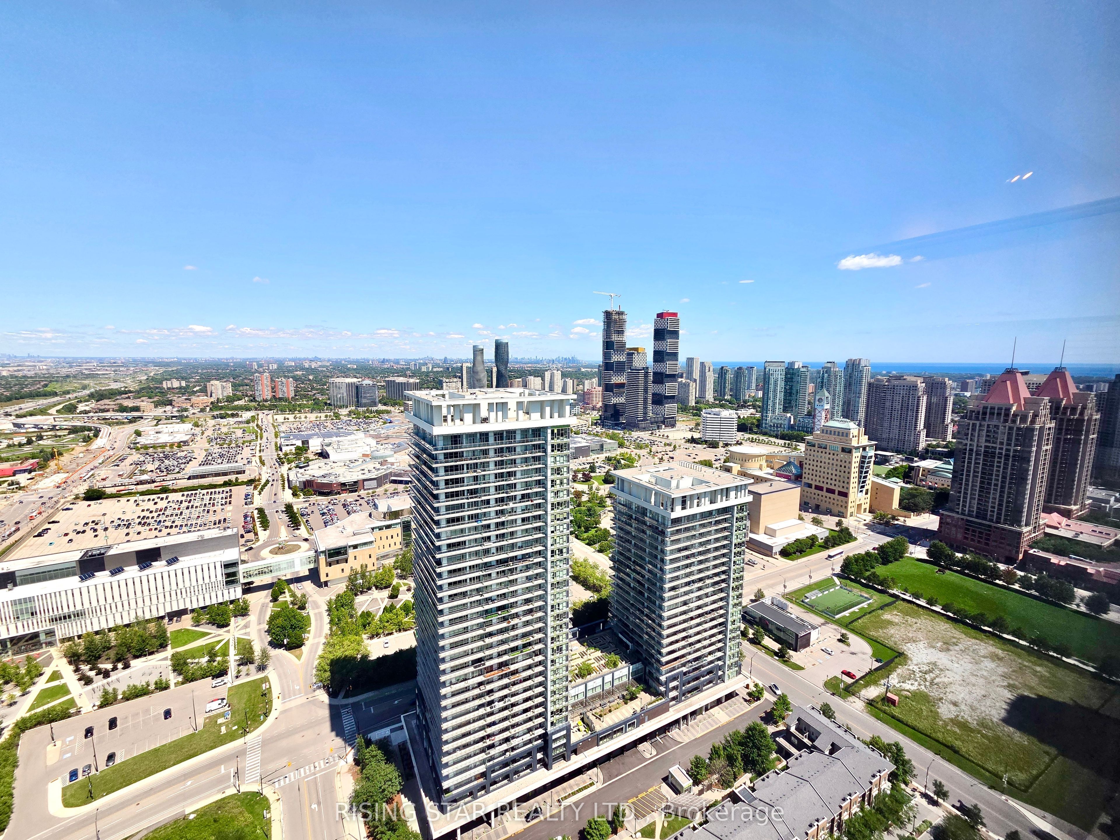
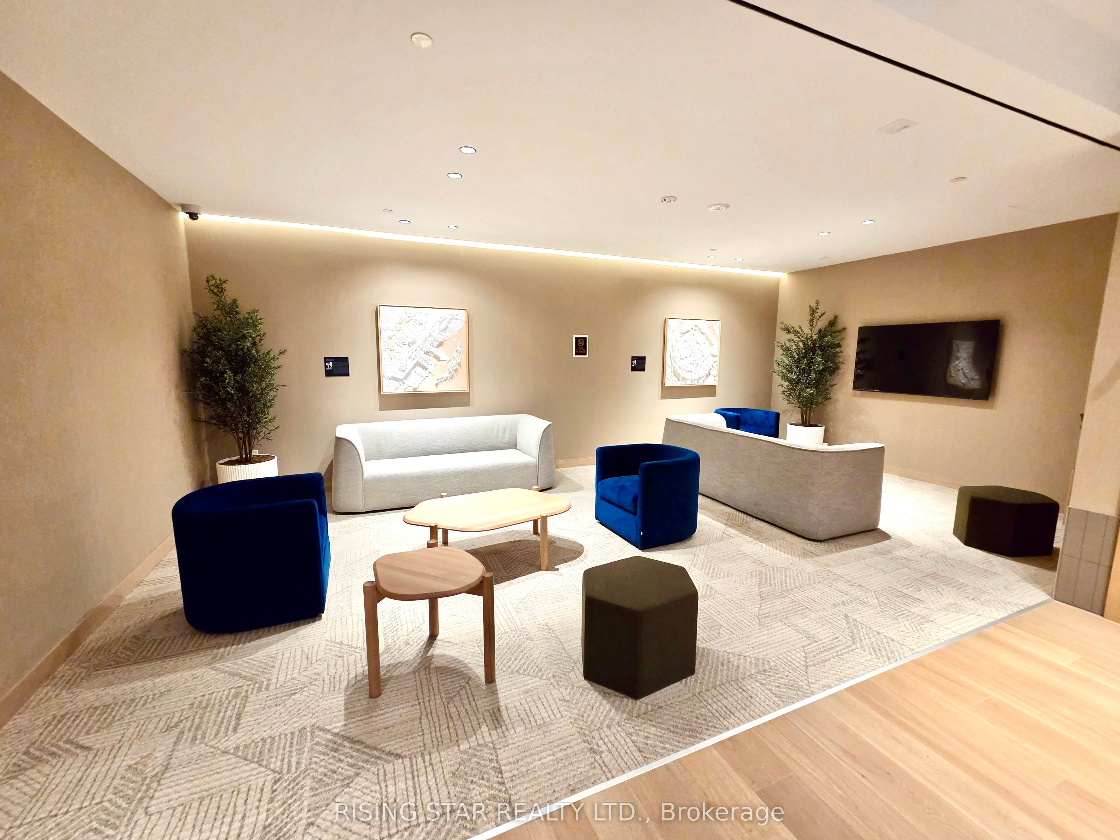
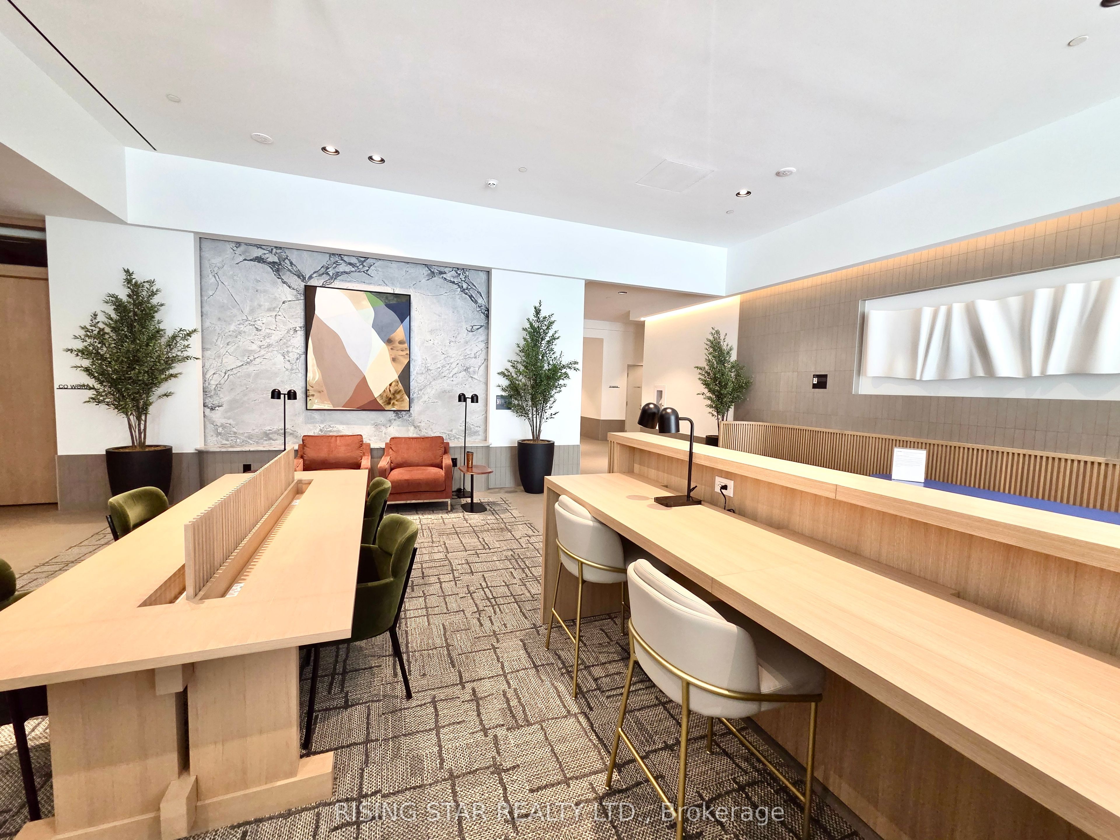
Enter an interest rate to see your estimated monthly payment.This stunning brand-new, never-lived-in condo apartment comes with decent size 2-bedroom, 2-bathroom suite in the heart of Mississauga's vibrant Square One District, combo with exclusive1 parking space and 1 locker. Featuring an open-concept layout with approximately 9-foot ceilings, smooth ceilings, and floor-to-ceiling windows, this bright and modern home offers stylish everyday living. The contemporary kitchen boasts European-inspired cabinetry, quartz countertops, a tile backsplash, under-cabinet lighting, and stainless steel appliances, seamlessly flowing into the spacious living and dining area. Elegant bathrooms feature sleek vanities, chrome fixtures, and designer tile finishes, while laminate flooring runs throughout the principal living spaces. Enjoy premium amenities including a fitness centre, rooftop terrace, basketball court, BBQ area, children's playroom, climbing wall, meditation room, sauna, and 24-hour concierge. Steps to Square One Shopping Centre, Celebration Square, Sheridan College, transit, GO Transit, and the future LRT, with easy access to Highways 403, 401, and QEW. An exceptional opportunity for both end-users and investors.
| 2 months ago | Listing updated with changes from the MLS® | |
| 2 months ago | Listing first seen on site |

Listing information is provided by Participants of the Toronto Real Estate Board. IDX information is provided exclusively for personal, non-commercial use, and may not be used for any purpose other than to identify prospective properties consumers may be interested in purchasing. Information is deemed reliable but not guaranteed. Copyright 2026, Toronto Real Estate Board
Last checked 2026-10-12 12:23 PM UTC