
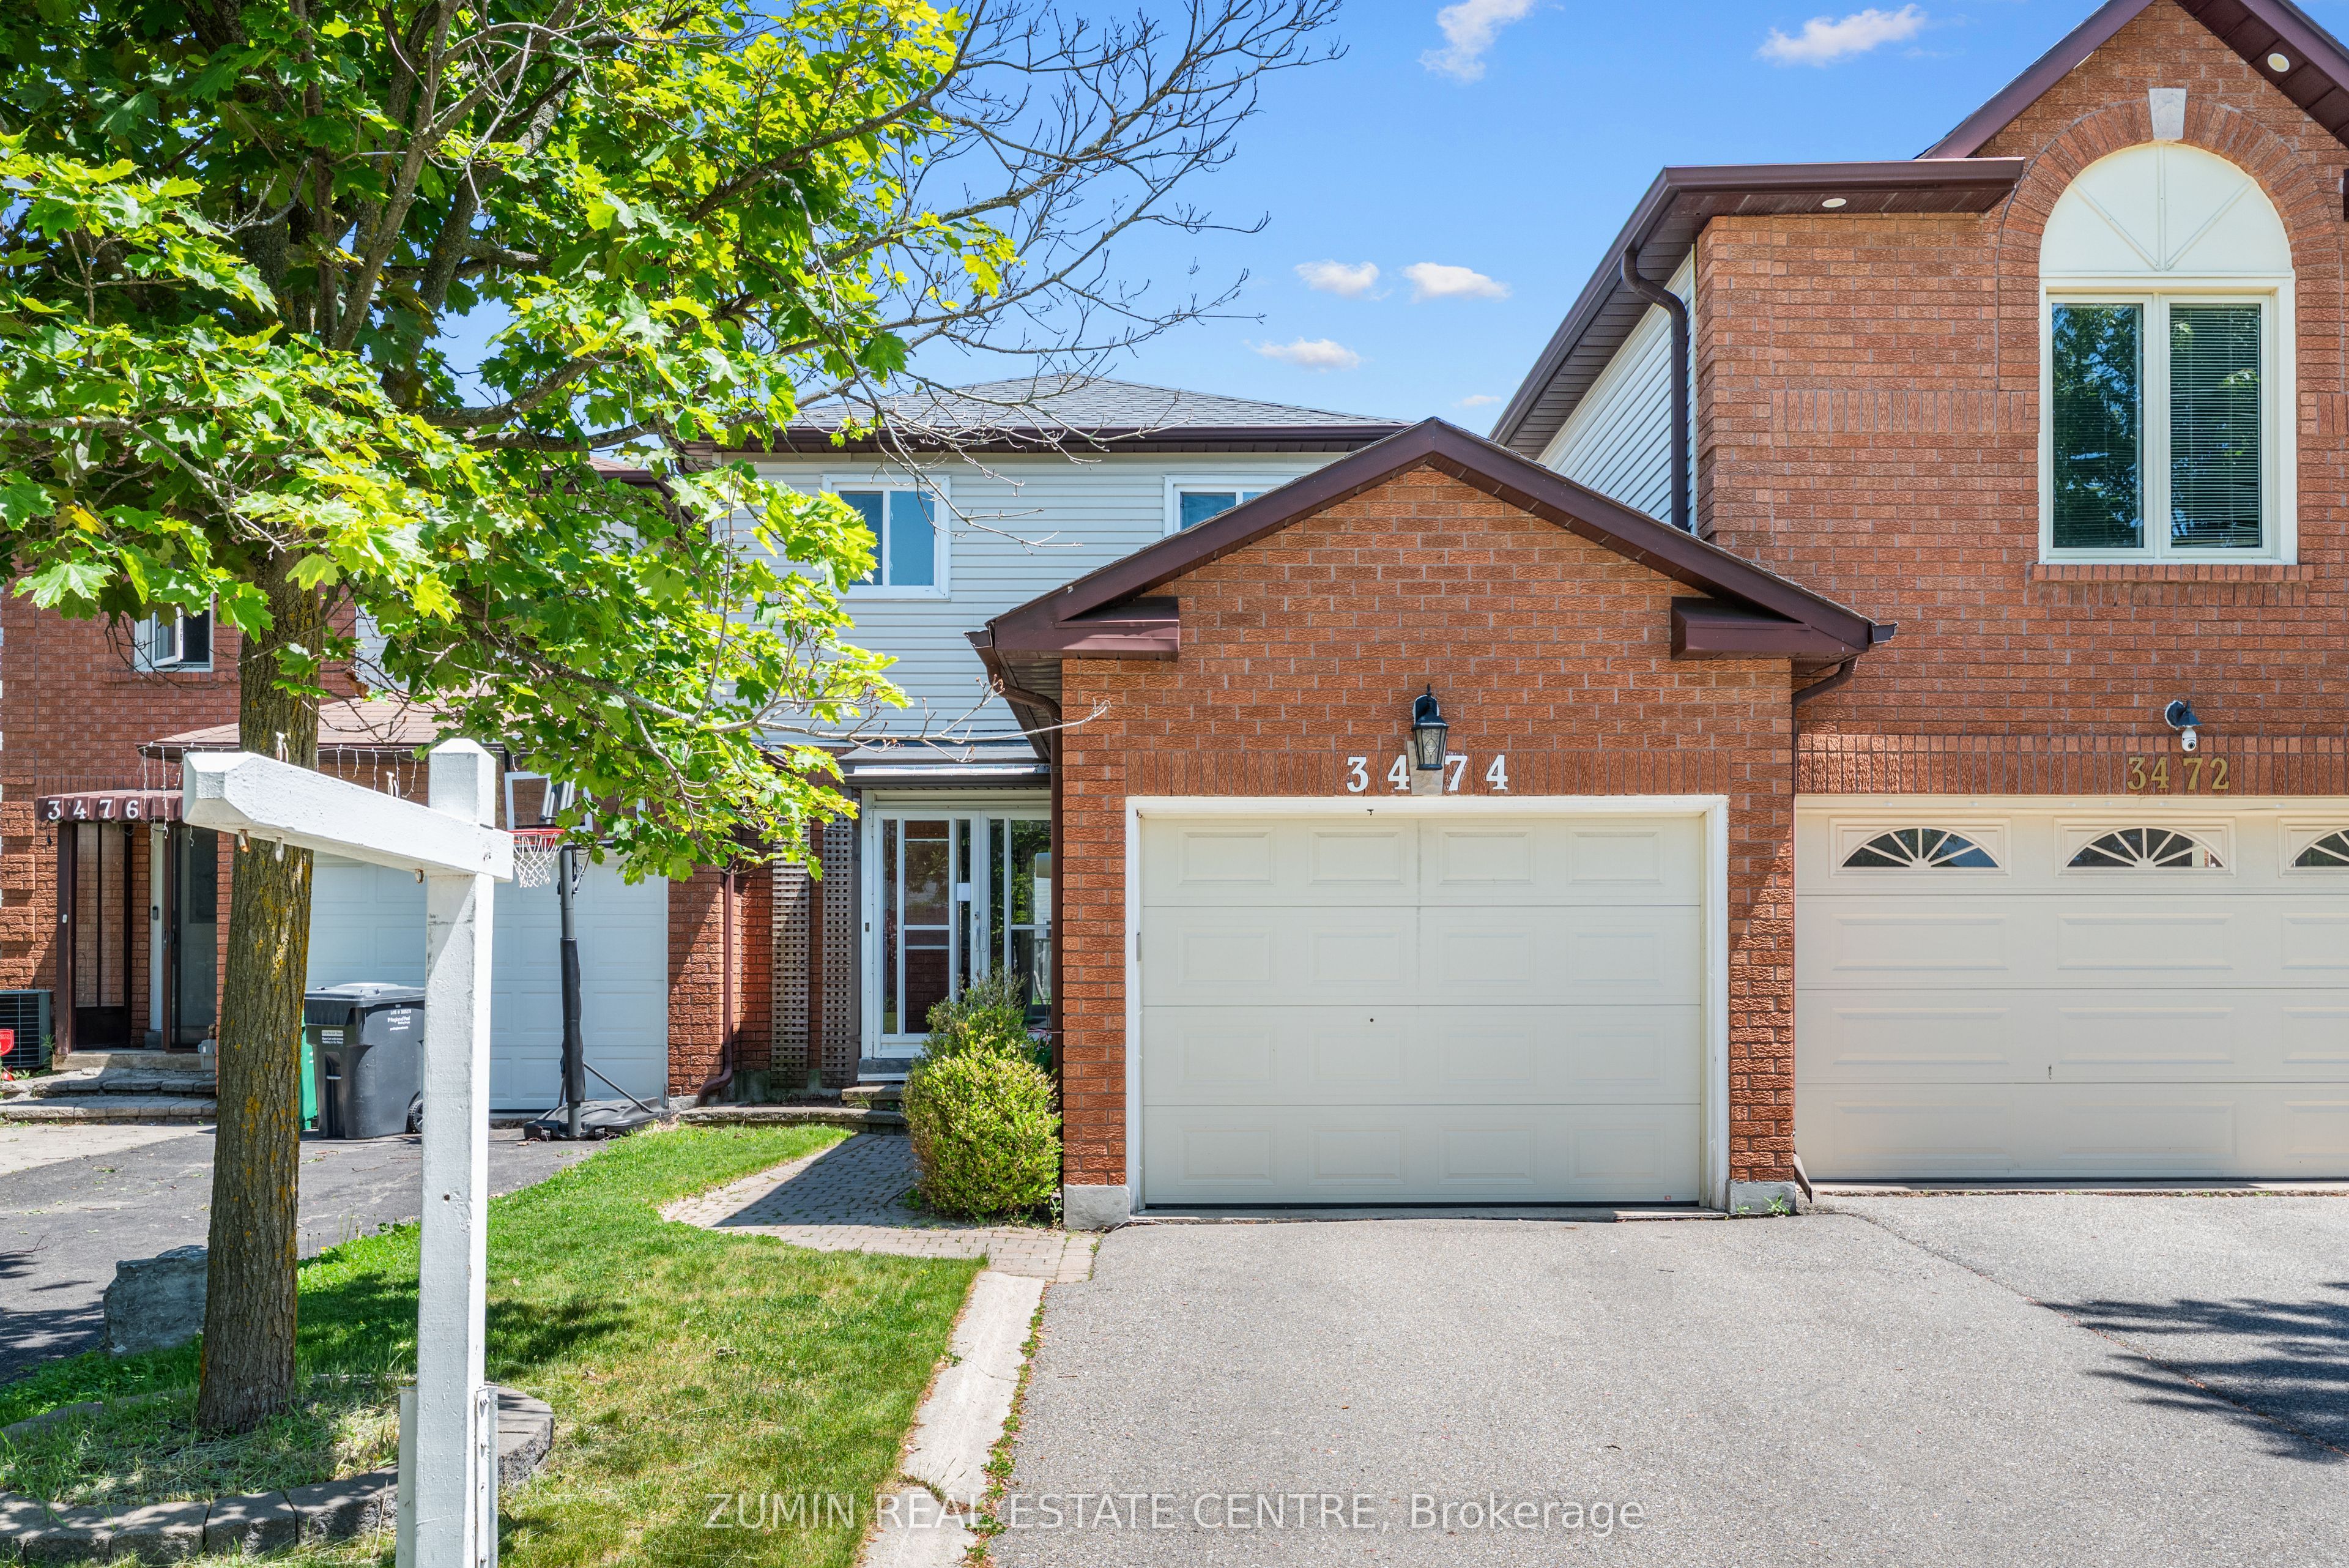
3474 Nighthawk TrailMississauga, ON L5N 6G3
Mortgage Calculator
Monthly Payment (Est.)
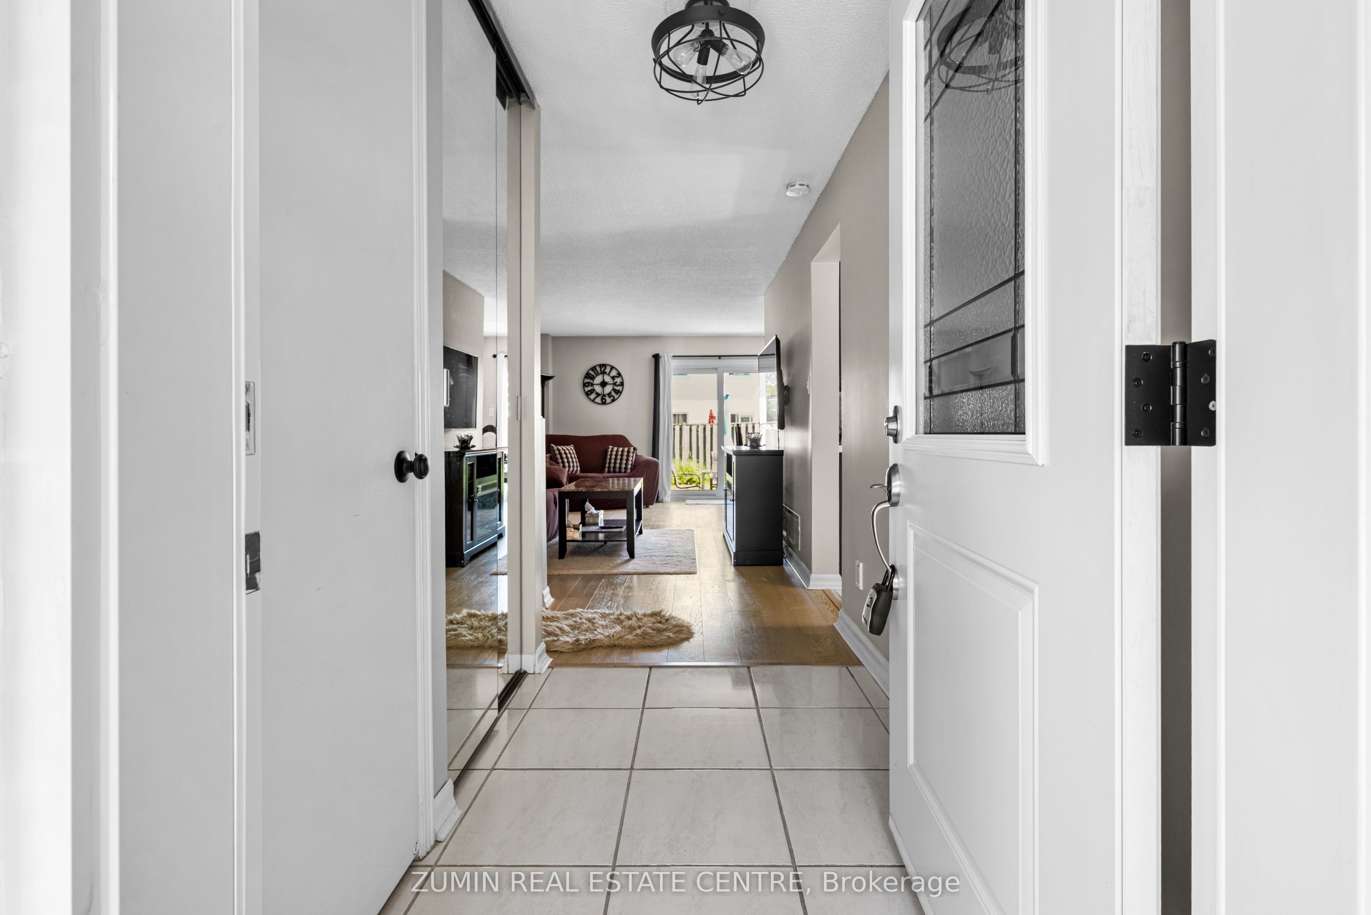
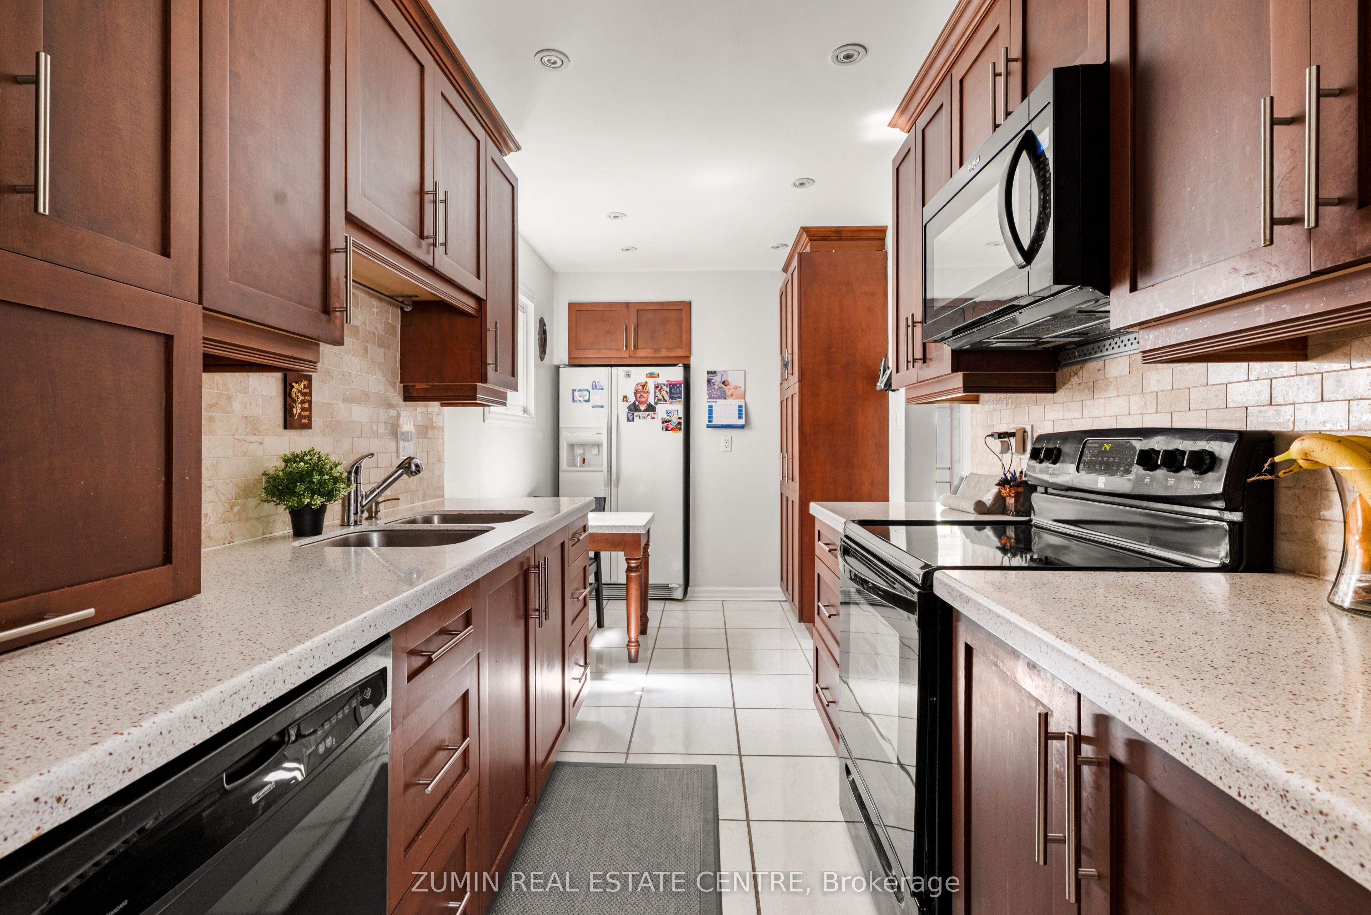
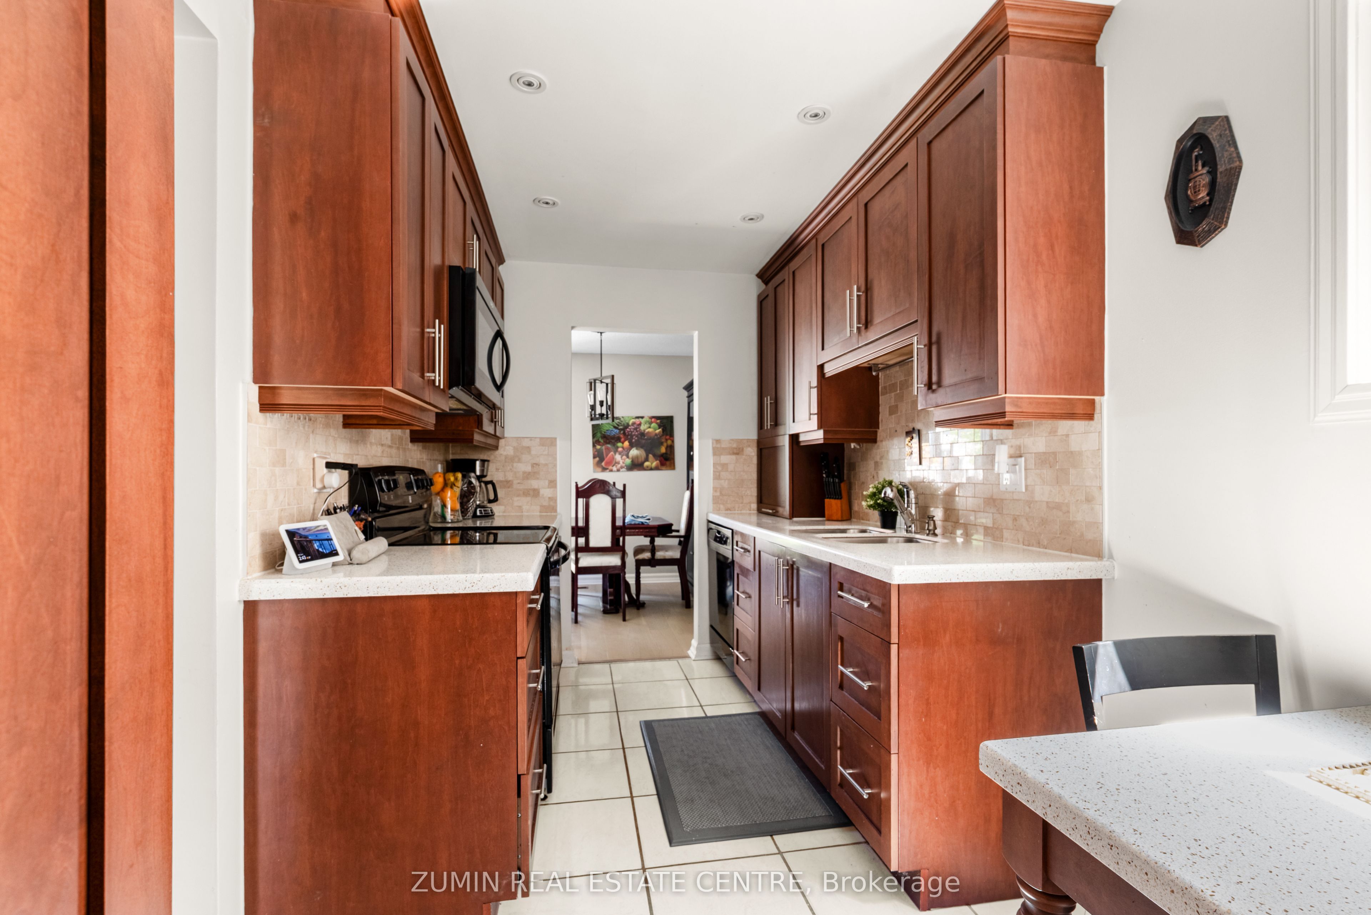
Enter an interest rate to see your estimated monthly payment.Welcome to 3474 Nighthawk Trail, a well-kept and move-in ready home in a desirable Mississauga neighbourhood. Offering 3+1 bedrooms and 2+1 bathrooms, this home has a comfortable, functional layout with plenty of space for everyday living. The main floor features bright living and dining areas, along with a practical kitchen offering ample cabinetry and counter space. Walk out to the private backyard with an interlock patio, a great spot for summer dinners, entertaining, or simply relaxing outdoors.Upstairs you'll find three good-sized bedrooms, while the finished basement adds even more usable space with an additional bedroom, bathroom, and recreation area that can easily work as a guest suite, home office, or family room. With an attached garage, private driveway, and a well-maintained interior, this is a solid opportunity for buyers looking for a home they can move into and enjoy right away. **Linked by garage ONLY**
| 2 weeks ago | Listing updated with changes from the MLS® | |
| 2 months ago | Listing first seen on site |

Listing information is provided by Participants of the Toronto Real Estate Board. IDX information is provided exclusively for personal, non-commercial use, and may not be used for any purpose other than to identify prospective properties consumers may be interested in purchasing. Information is deemed reliable but not guaranteed. Copyright 2026, Toronto Real Estate Board
Last checked 2026-09-22 06:45 AM UTC