
2415 Jarvis Street B5Mississauga, ON L5C 2P7
Mortgage Calculator
Monthly Payment (Est.)
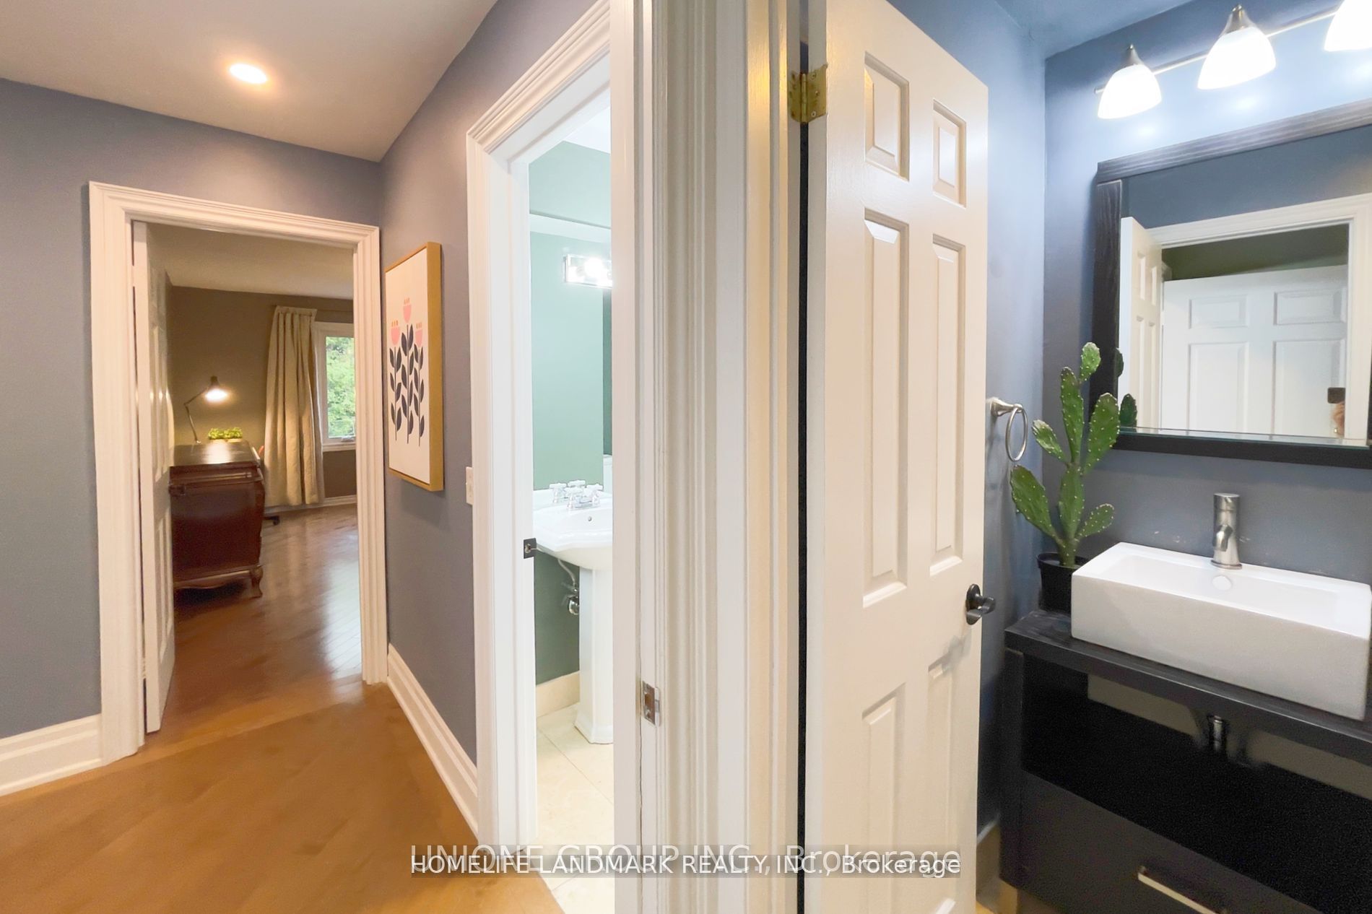
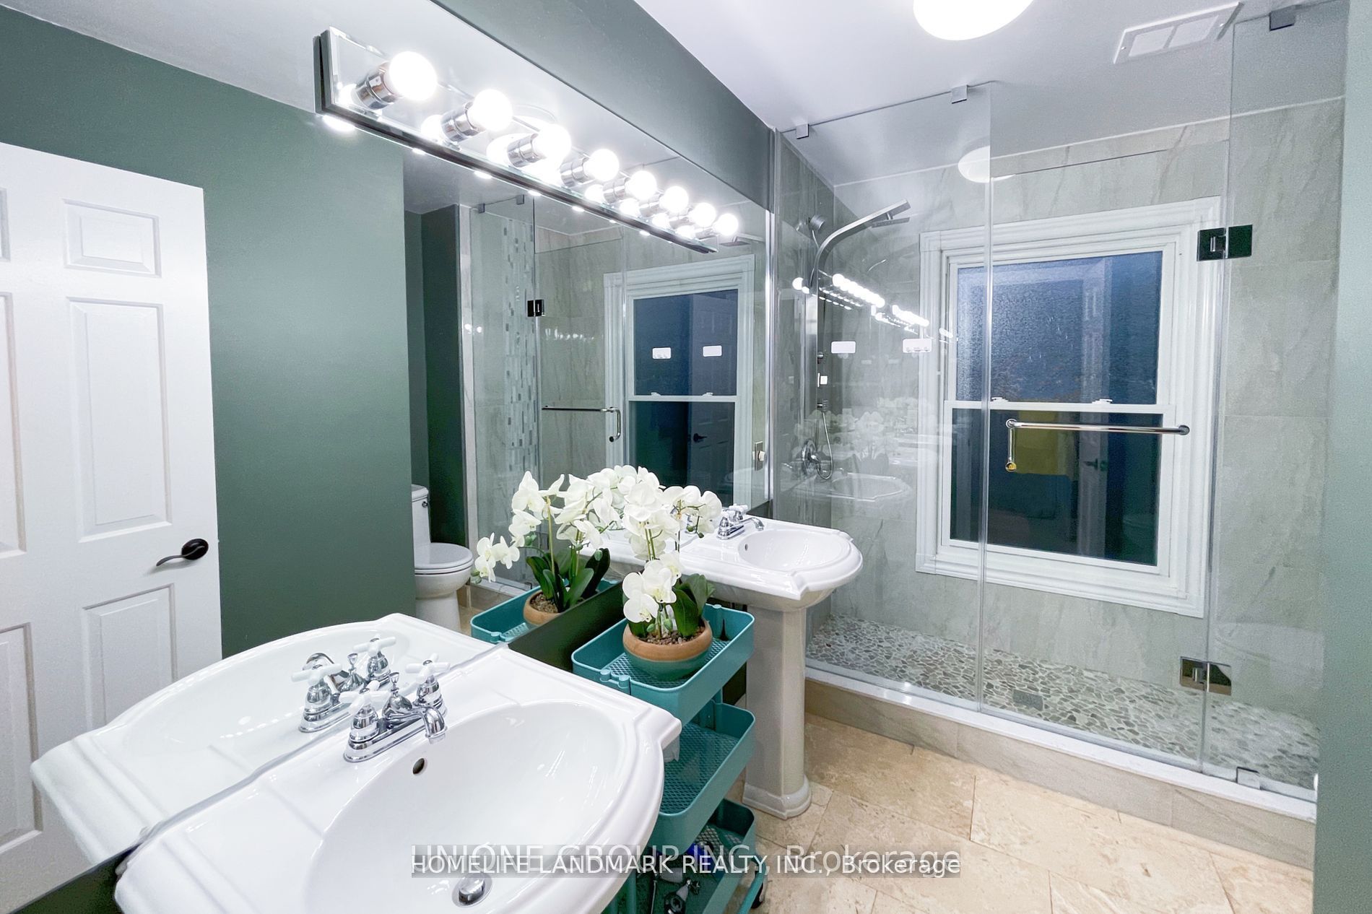
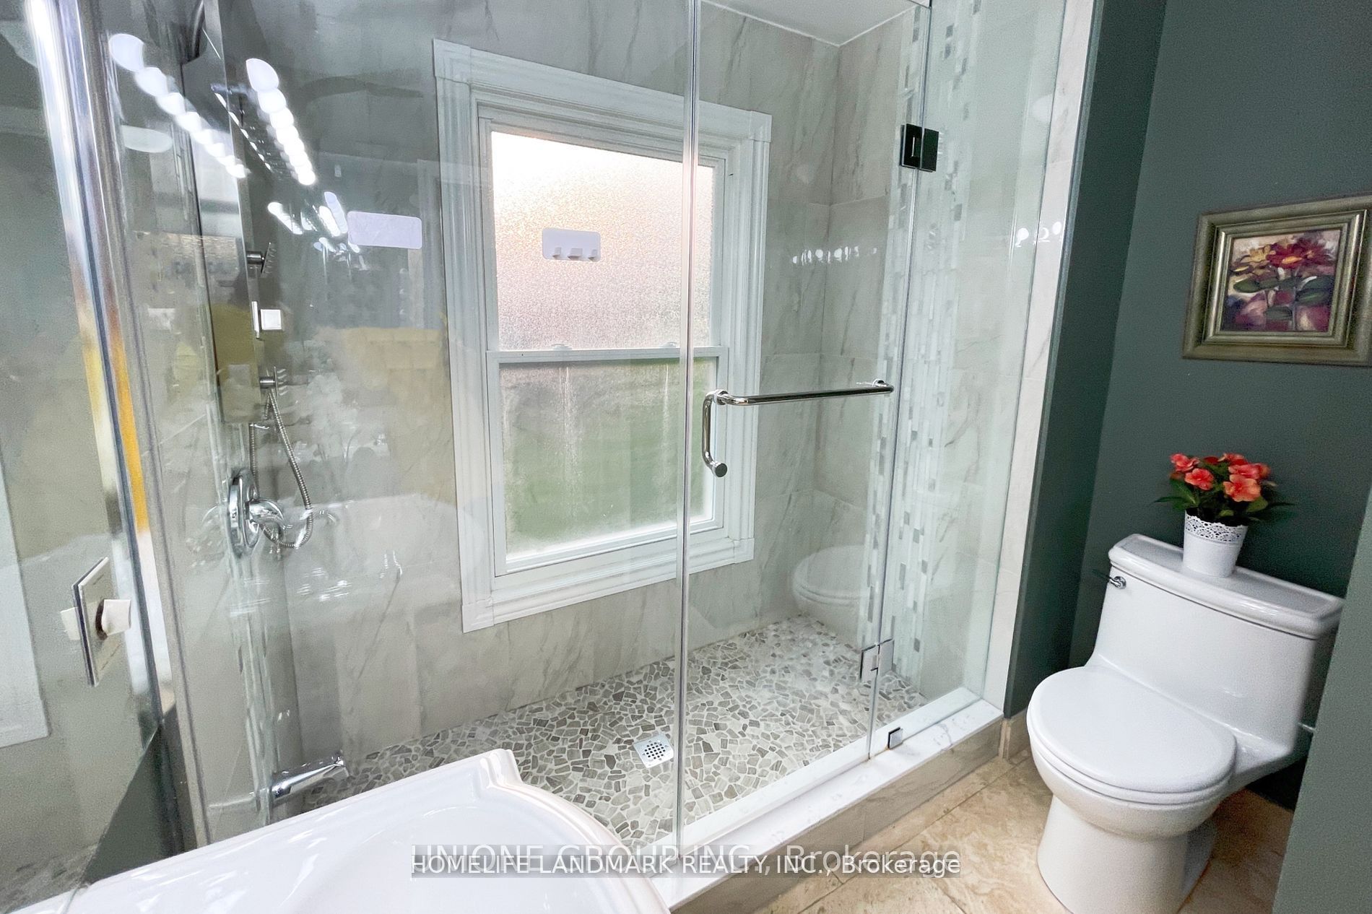
Enter an interest rate to see your estimated monthly payment.**SECOND FLOOR BEDROOM AVAILABLE | High Speed Internet & All Utilities Included**Welcome to this beautifully maintained, turnkey home in one of Mississauga's most sought-after neighborhoods-Erindale Village. Move right in with everything stylishly furnished; all you need to bring is your suitcase. The available bedroom is exceptionally spacious (approx. 200 sq ft), located on the second floor, facing due south and filled with natural light-a sunlit retreat perfect for brightening even the longest Toronto winters. Designed for hotel-grade luxury and comfort, it features a grand King-size bed outfitted with a premium natural latex mattress for maximum sleep quality. The room is fully equipped with a dedicated study desk, a spacious 6-drawer dresser, and two generous closets offering abundant storage space. This room comes with exclusive private use of its own 2-piece bathroom (toilet & sink), ensuring complete privacy with no need to share facilities. The entire home is finished with elegant hardwood flooring, adding to the clean, upscale, and low-maintenance feel of the living space. Set against a tranquil ravine and Credit River backdrop, the property offers both privacy and serene green views. Enjoy walking distance to the University of Toronto Mississauga (UTM), easy access to public transit, Erindale Park, shopping, dining, and major highways (QEW & 403). This is a rare opportunity to reside in a fully furnished luxury home within Erindale Village-where convenience, comfort, and community come together. **Female UTM Student Only**
| a month ago | Listing updated with changes from the MLS® | |
| 2 months ago | Listing first seen on site |

Listing information is provided by Participants of the Toronto Real Estate Board. IDX information is provided exclusively for personal, non-commercial use, and may not be used for any purpose other than to identify prospective properties consumers may be interested in purchasing. Information is deemed reliable but not guaranteed. Copyright 2026, Toronto Real Estate Board
Last checked 2026-10-13 01:31 PM UTC