
Save
Ask
Tour
Hide
$3,500
37 Days On Site
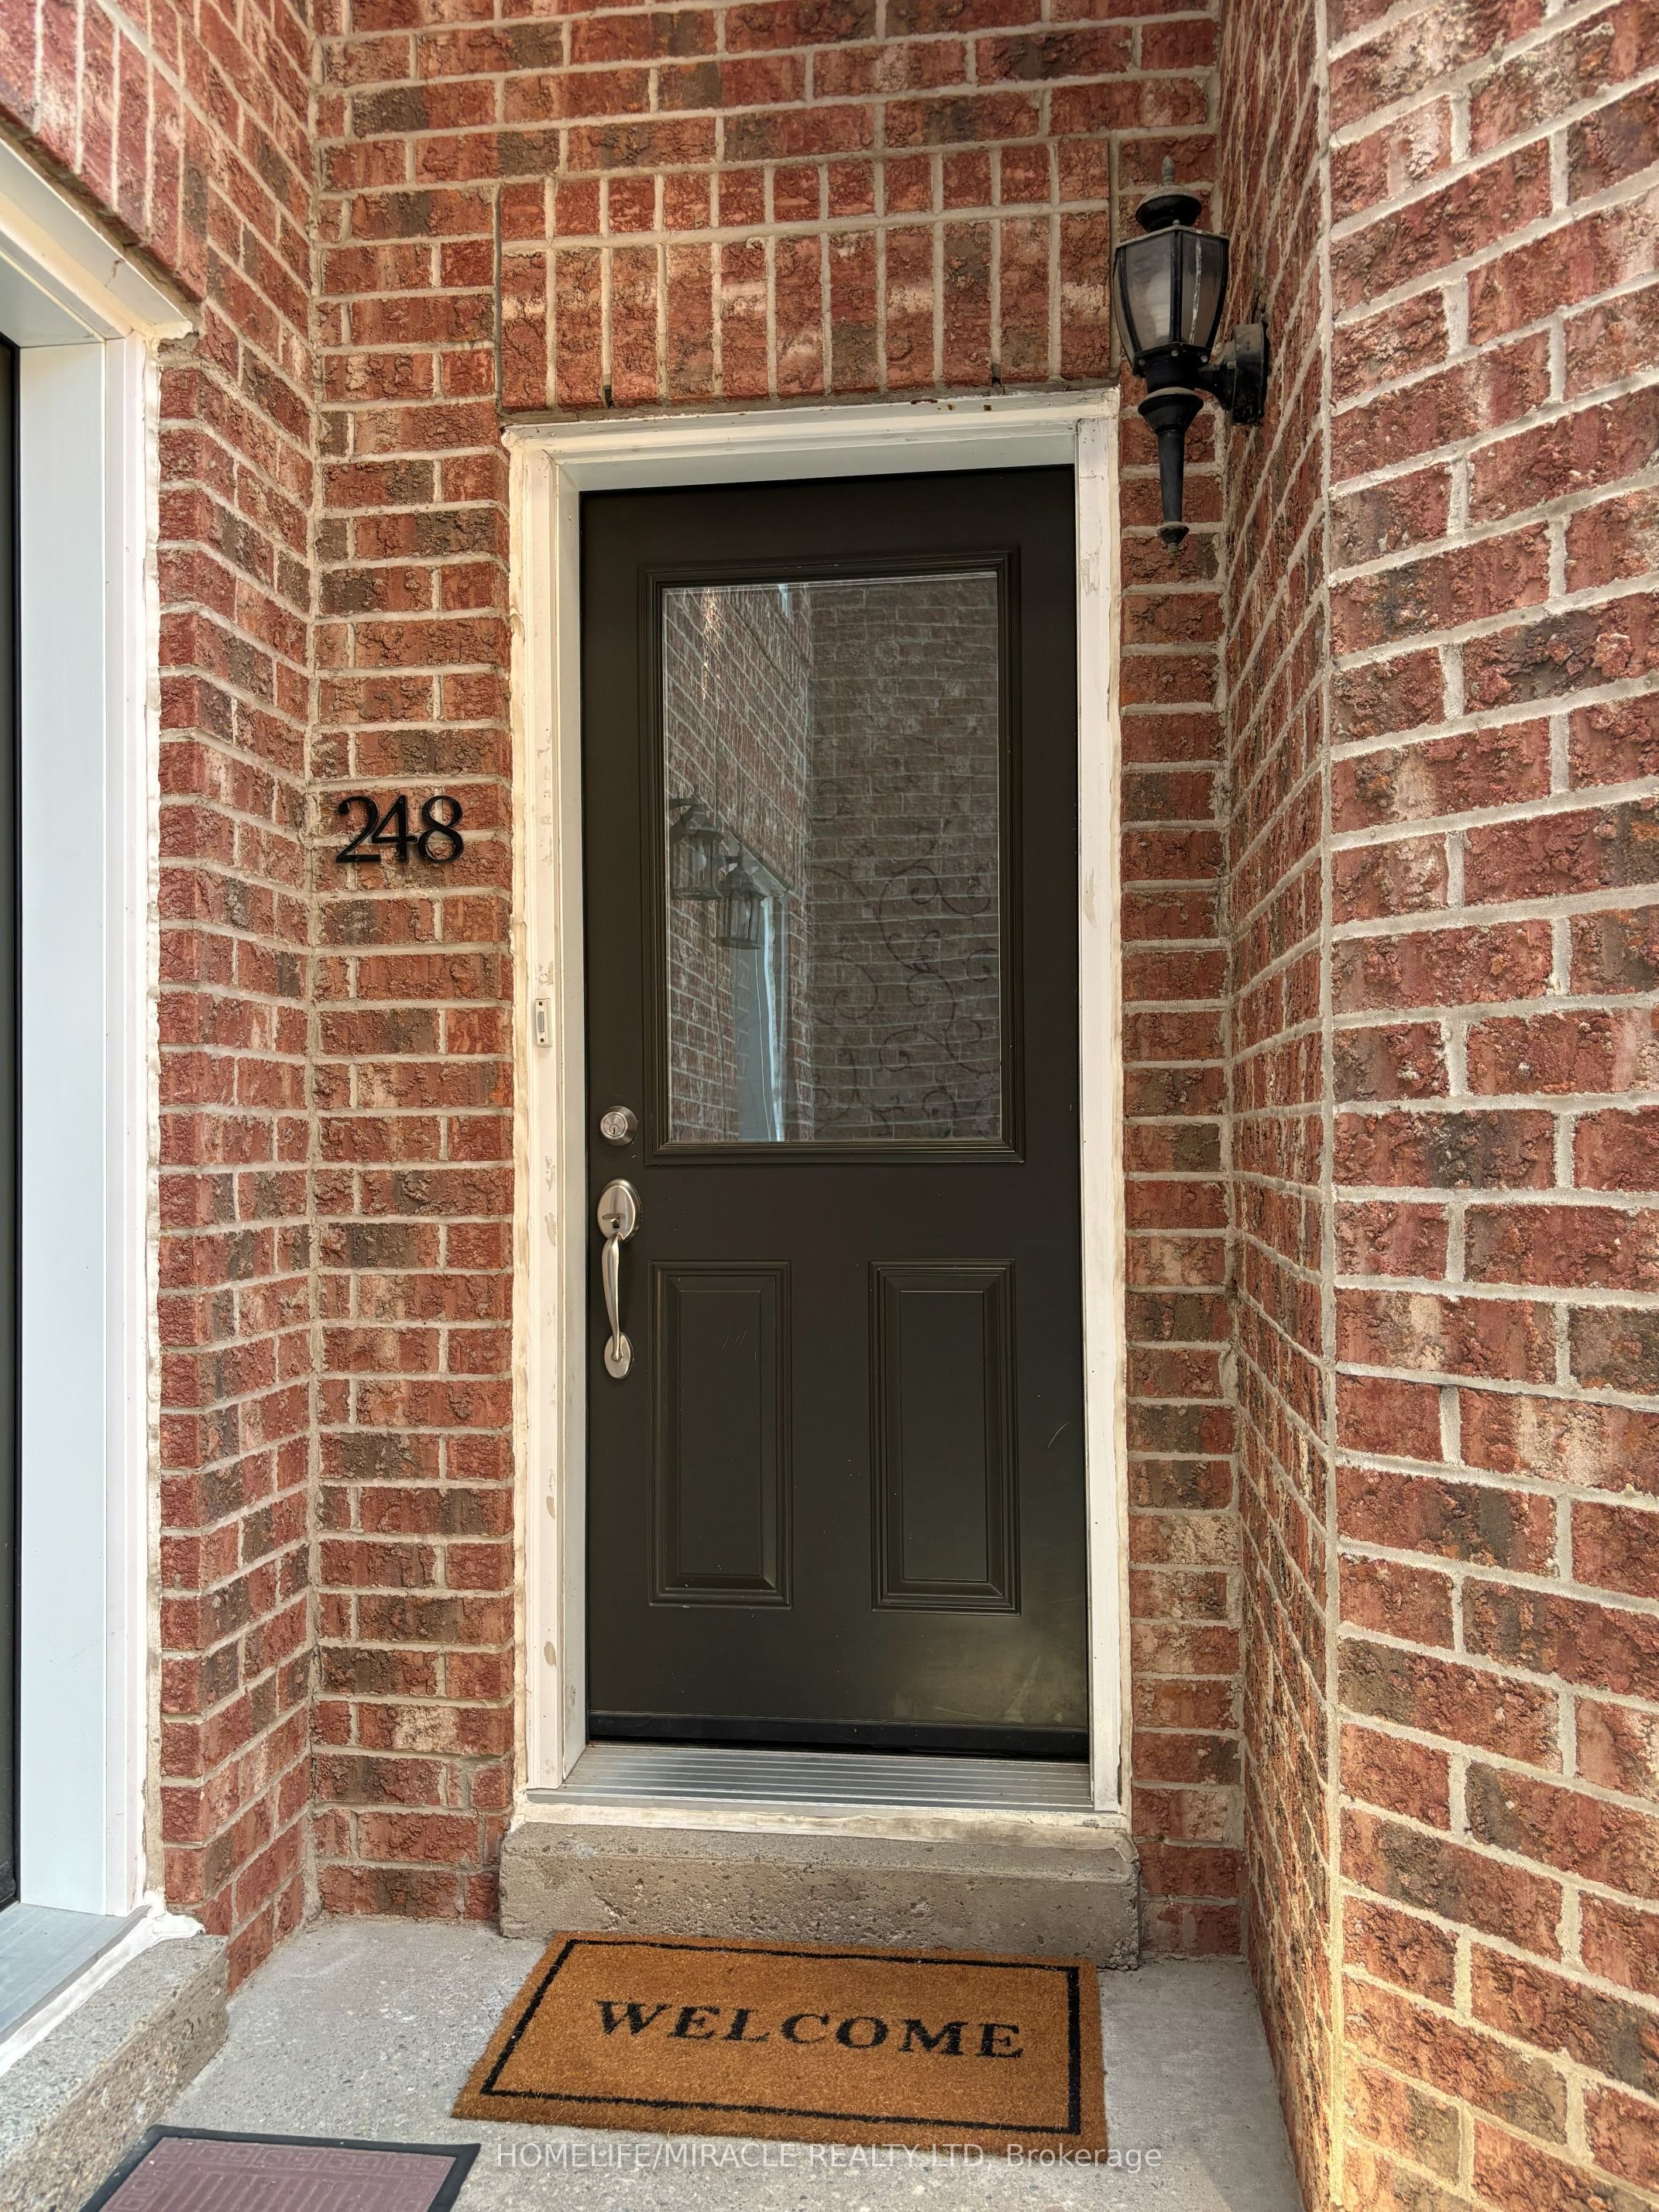
60 Barondale Drive 248Mississauga, ON L4Z 3N8
For Rent|Residential Lease|Active
3
Beds
2
Total Baths
1000-1199
SqFt
—
/SqFt
County:
Peel
Save
Ask
Tour
Hide
Mortgage Calculator
Monthly Payment (Est.)
Enter an interest rate to see your estimated monthly payment.Calculator powered by Showcase IDX, a Constellation1 Company. Copyright ©2026 Information is deemed reliable but not guaranteed.
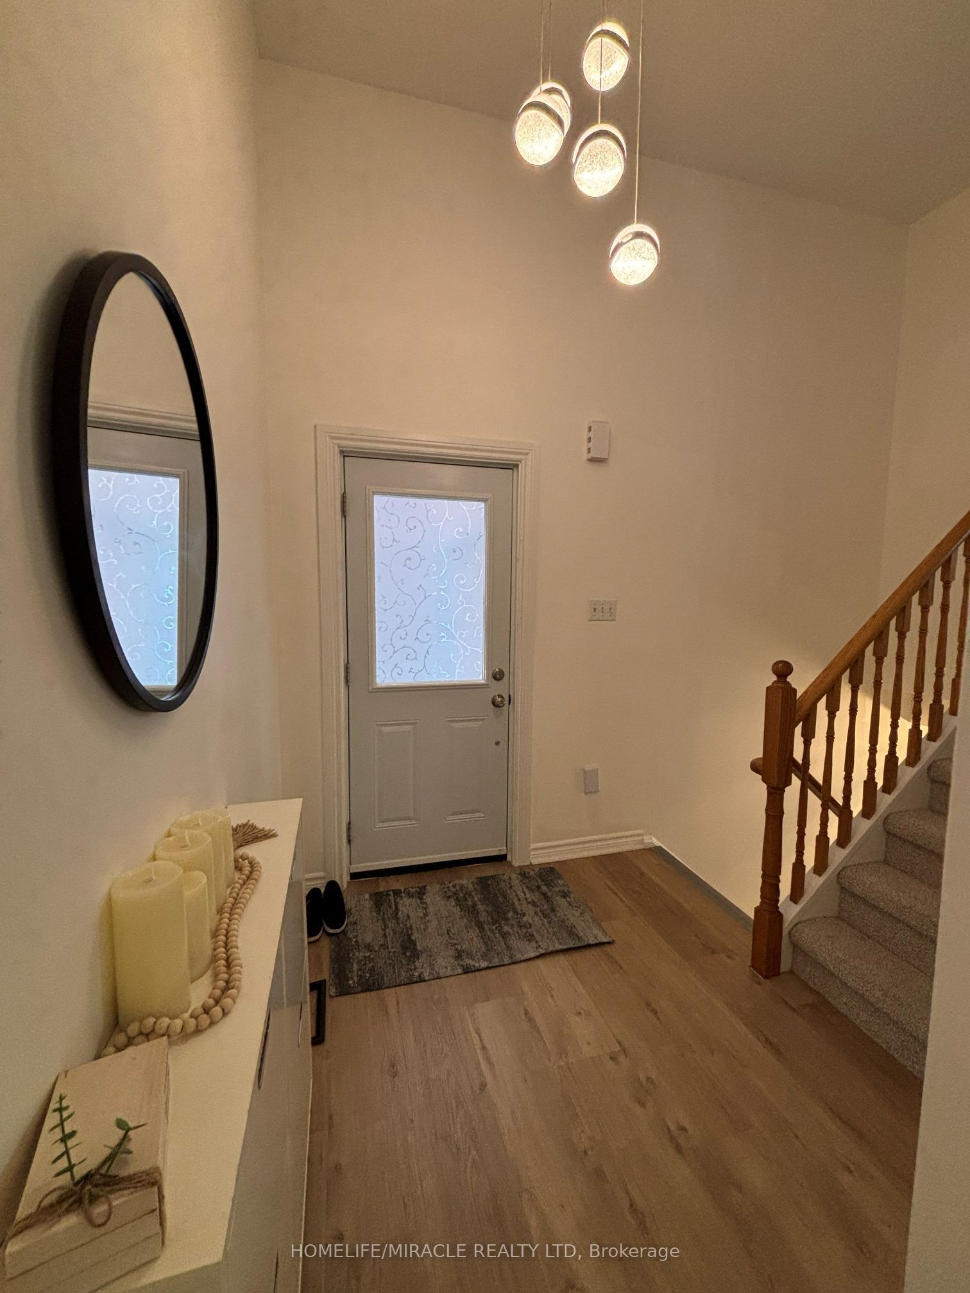
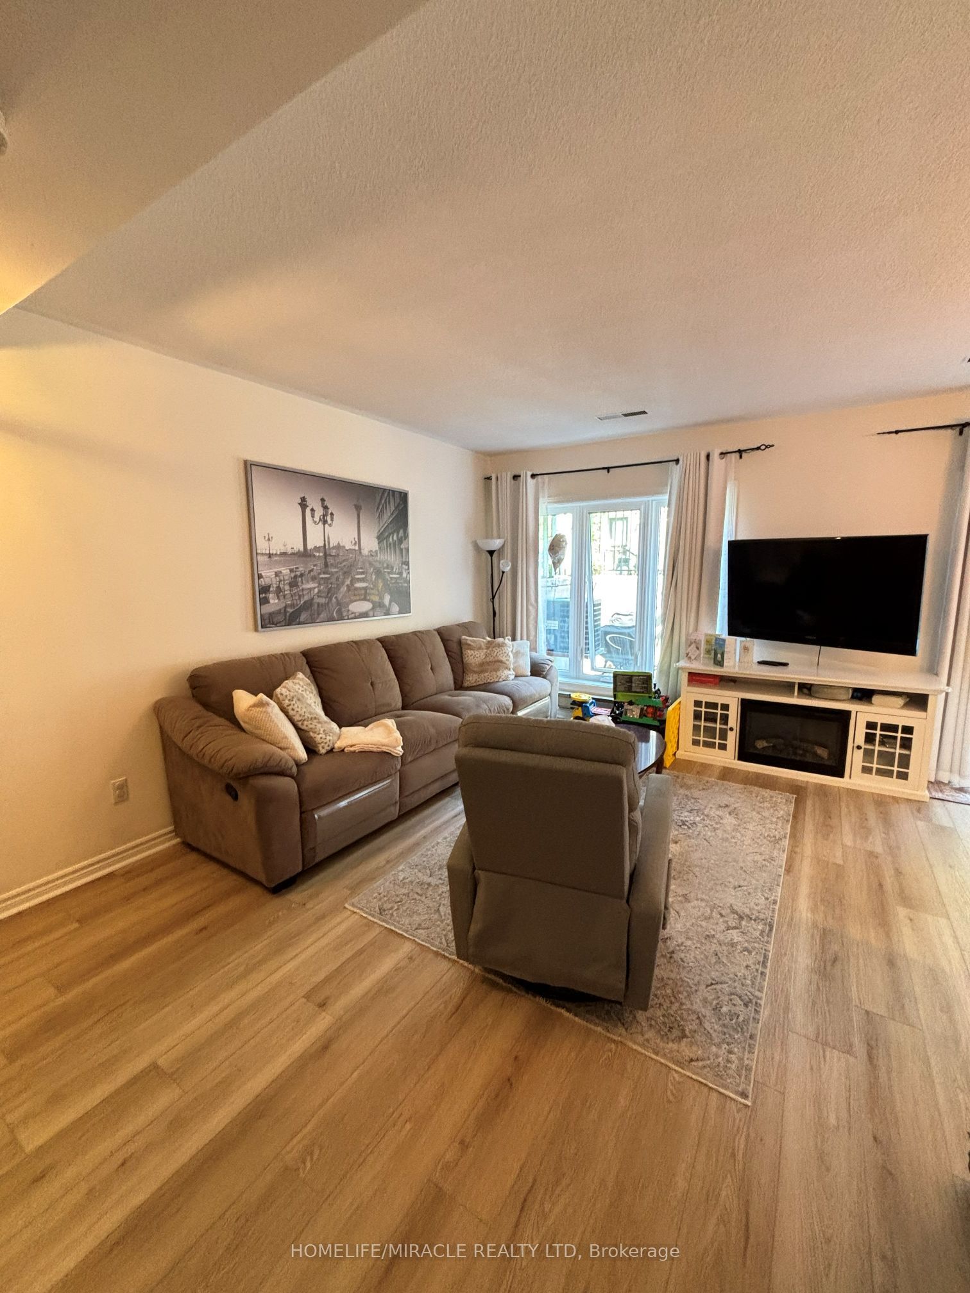
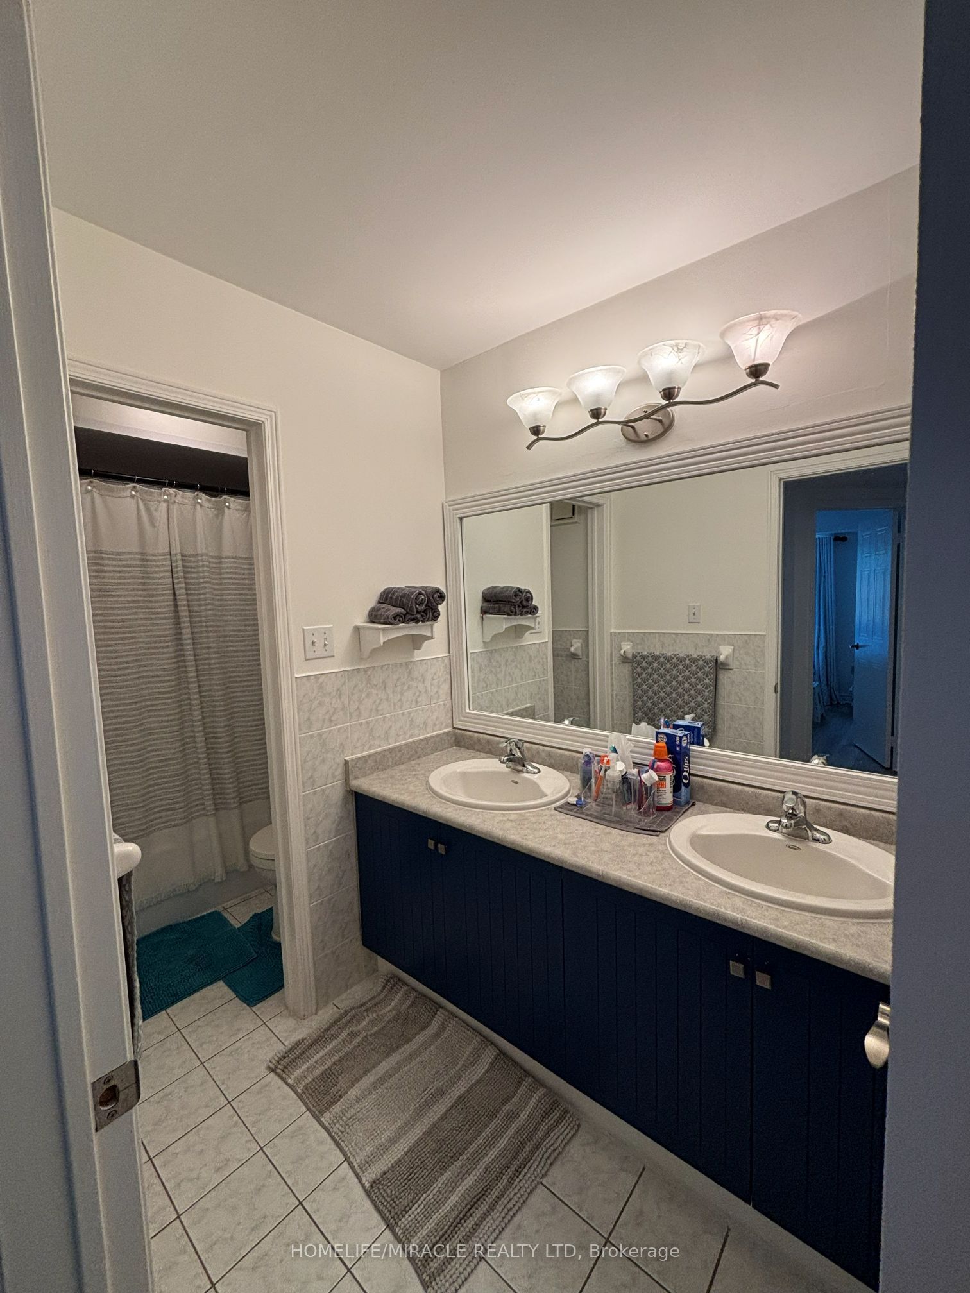
Check out this FULLY FURNISHED open concept living space with 2 Bed with 1.5 Bath Upgraded Condo Townhome in Mississauga. The modern kitchen flows perfectly into the dining and living areas, creating an entertainer's dream. This Home Features New Vinyl Flooring Throughout, Updated Kitchen Cabinets And Countertops, Stainless Steel Appl's, 2 TV's and a Private Walkout Patio To Enjoy Warm Weather. Steps Away From The Future Home Of Mississauga LRT Line, Sandalwood Plaza, Frank McKechnie Community Centre And Library. Bus Transit, And Schools. Minutes Away From Square One Mall, Hwy 401 And 403. Comes with 2 parking spots. Landlord is open to short term (min 3 months) and long term lease.All utilities included (including internet)
Save
Ask
Tour
Hide
Listing Snapshot
Price
$3,500
Days On Site
37 Days
Bedrooms
3
Inside Area (SqFt)
1000-1199 sqft
Total Baths
2
Full Baths
N/A
Partial Baths
N/A
Lot Size
N/A
Year Built
N/A
MLS® Number
W13680174
Status
Active
Property Tax
N/A
Maintenance Fees
N/A
Sq Ft Source
N/A
Friends & Family
Recent Activity
| a month ago | Listing updated with changes from the MLS® | |
| a month ago | Listing first seen on site |
General Features
Cross Street
Hurontario and Barondale
Direction Faces
Northwest
Garage
Yes
Number Of Stories
2
Parking
Detached
Parking Spaces
2
Style
2-Storey
Interior Features
Basement
Finished
Cooling
Central Air
Furnished
Furnished
Heating
Natural GasForced Air
Save
Ask
Tour
Hide
Exterior Features
Construction Details
BrickConcrete
Listing courtesy of HOMELIFE/MIRACLE REALTY LTD

Listing information is provided by Participants of the Toronto Real Estate Board. IDX information is provided exclusively for personal, non-commercial use, and may not be used for any purpose other than to identify prospective properties consumers may be interested in purchasing. Information is deemed reliable but not guaranteed. Copyright 2026, Toronto Real Estate Board
Last checked 2026-09-22 01:46 PM UTC
Listing information is provided by Participants of the Toronto Real Estate Board. IDX information is provided exclusively for personal, non-commercial use, and may not be used for any purpose other than to identify prospective properties consumers may be interested in purchasing. Information is deemed reliable but not guaranteed. Copyright 2026, Toronto Real Estate Board
Last checked 2026-09-22 01:46 PM UTC
Neighborhood & Commute
Source: Walkscore
Disclosure: Community information and market data powered by Constellation Data Labs. Information is deemed reliable but not guaranteed.
Save
Ask
Tour
Hide